This property features an open-concept kitchen that flows into the spacious addition, creating a great gathering space with a center island, pantry, and newer kitchen appliances that are all included. Enjoy the cozy gas fireplace, walk-out lower level with sliding doors, and a deck overlooking the backyard. Recent updates provide peace of mind, including a new roof, siding, and gutters (2024), newer A/C unit, and new sewer line. The extra-wide driveway offers plenty of parking, and the storage shed provides additional space for lawn equipment and outdoor storage. If you're looking for a home with functional living space, major updates already completed, and a great-sized lot, this one is worth a look!
For sale
Price cut: $10K (9/18)
$305,000
968 N 27th St, Blair, NE 68008
3beds
2,862sqft
Single Family Residence
Built in 1977
7,840 Square Feet Lot
$299,800 Zestimate®
$107/sqft
$-- HOA
What's special
Great-sized lotExtra-wide drivewayStorage shedOpen-concept kitchenGreat gathering spaceSpacious additionDeck overlooking the backyard
- 70 days
- 302
- 21
Zillow last checked:
Listing updated:
Listed by:
Hope Benne 402-870-2088,
NP Dodge RE Sales Inc Fremont,
AshleyNicole Fowler 402-719-8777,
NP Dodge RE Sales Inc Fremont
Source: GPRMLS,MLS#: 22621933
Facts & features
Interior
Bedrooms & bathrooms
- Bedrooms: 3
- Bathrooms: 2
- Full bathrooms: 1
- 3/4 bathrooms: 1
- Main level bathrooms: 1
Primary bedroom
- Features: Wall/Wall Carpeting
- Level: Main
Bedroom 2
- Features: Wall/Wall Carpeting
- Level: Main
Bedroom 3
- Features: Wall/Wall Carpeting
- Level: Main
Primary bathroom
- Features: None
Family room
- Features: Wall/Wall Carpeting, Ceiling Fan(s)
- Level: Main
Kitchen
- Features: Sliding Glass Door
- Level: Main
Living room
- Features: Wall/Wall Carpeting
- Level: Main
Basement
- Area: 1244
Office
- Features: Wall/Wall Carpeting
- Level: Basement
Heating
- Natural Gas, Forced Air
Cooling
- Central Air
Appliances
- Included: Range, Refrigerator, Dishwasher, Microwave
- Laundry: Concrete Floor
Features
- Flooring: Carpet, Luxury Vinyl, Plank
- Doors: Sliding Doors
- Basement: Daylight,Walk-Out Access,Partially Finished
- Number of fireplaces: 1
- Fireplace features: Gas Log
Interior area
- Total structure area: 2,862
- Total interior livable area: 2,862 sqft
- Finished area above ground: 1,662
- Finished area below ground: 1,200
Property
Parking
- Total spaces: 1
- Parking features: Garage - Attached, Open
- Attached garage spaces: 1
- Has uncovered spaces: Yes
Features
- Levels: Split Entry
- Patio & porch: Patio, Deck
- Fencing: Chain Link
Lot
- Size: 7,840 Square Feet
- Dimensions: 70 x 110
- Features: Up to 1/4 Acre., City Lot
Details
- Additional structures: Shed(s)
- Parcel number: 890054726
Construction
Type & style
- Home type: SingleFamily
- Architectural style: Contemporary
- Property subtype: Single Family Residence
Materials
- Vinyl Siding
- Foundation: Block
- Roof: Composition
Condition
- Not New and NOT a Model
- New construction: No
- Year built: 1977
Utilities & green energy
- Sewer: Public Sewer
- Water: Public
- Utilities for property: Electricity Available, Natural Gas Available, Water Available, Sewer Available
Community & HOA
Community
- Subdivision: LARSEN HEIGHTS
HOA
- Has HOA: No
Location
- Region: Blair
Financial & listing details
- Price per square foot: $107/sqft
- Tax assessed value: $231,740
- Annual tax amount: $3,322
- Date on market: 7/31/2026
- Listing terms: VA Loan,FHA,Conventional,Cash,USDA Loan
- Ownership: Fee Simple
- Electric utility on property: Yes
Estimated market value
$299,800
$285,000 - $315,000
$2,010/mo
Price history
| Date | Event | Price |
|---|---|---|
| 9/18/2026 | Price change | $305,000-3.2%$107/sqft |
Source:  GPRMLS #22621933 Report a problem GPRMLS #22621933 Report a problem | ||
| 7/31/2026 | Listed for sale | $315,000$110/sqft |
Source: GPRMLS #22621933 Report a problem | ||
Public tax history
| Year | Property taxes | Tax assessment |
|---|---|---|
| 2025 | $3,322 +3.3% | $231,740 +4.9% |
| 2024 | $3,216 +3% | $220,955 +10.2% |
| 2023 | $3,122 -7.2% | $200,475 +9.9% |
| 2022 | $3,363 +5.3% | $182,360 +7.4% |
| 2021 | $3,195 -8.3% | $169,810 -0.6% |
| 2020 | $3,484 +8.9% | $170,895 +8.2% |
| 2019 | $3,200 +9.9% | $157,935 +6.2% |
| 2018 | $2,912 +5.4% | $148,760 +5% |
| 2016 | $2,764 +5% | $141,635 +5.4% |
| 2015 | $2,633 +1.5% | $134,375 |
| 2014 | $2,592 +3.4% | $134,375 +4.2% |
| 2013 | $2,507 -2.9% | $128,940 |
| 2012 | $2,581 -1.4% | $128,940 |
| 2011 | $2,617 +0.1% | $128,940 |
| 2010 | $2,614 -4.6% | $128,940 -2.3% |
| 2009 | $2,739 | $132,020 |
Find assessor info on the county website
Monthly payment
Est. payment
Payment breakdown
Explore the cost of this home by adjusting the details. Changes won't be saved.Climate risks
Neighborhood: 68008
Nearby schools
Schools provided by the listing agent
- Elementary: Deerfield
- Middle: Otte Blair
- High: Blair
- District: Blair
Source: GPRMLS. This data may not be complete. We recommend contacting the local school district to confirm school assignments for this home.
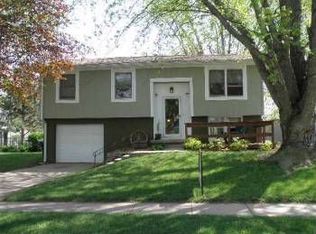
Similar homes
- $399,5003 bd3 ba2.1k sqft3058 Westridge Dr, Blair, NE 68008For Sale

 MLS ID #22628844, Amy Barnhill, NP Dodge RE Sales Inc WA Cty. GPRMLS
 - $275,0003 bd2 ba2.2k sqft2423 Fontanelle Blvd, Blair, NE 68008For Sale
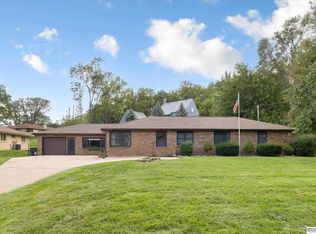 MLS ID #22626711, Libby Long, BHHS Ambassador Real Estate. GPRMLS
 - $299,0003 bd4 ba1.8k sqft1113 S 16th Ave, Blair, NE 68008For Sale
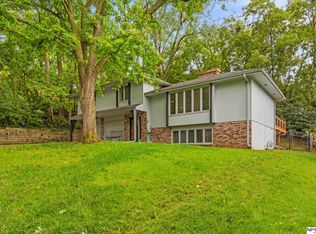 MLS ID #22627336, Julie Hayes, NP Dodge RE Sales Inc WA Cty. GPRMLS
 - $225,0004 bd3 ba2.2k sqft600 N 20th Ave, Blair, NE 68008For Sale
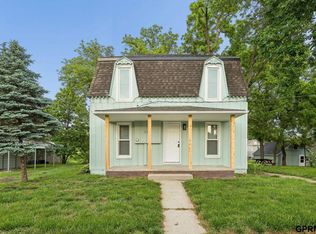 MLS ID #22629108, Van Harman, Sunshine Realty,LLC. GPRMLS
 - $235,0003 bd2 ba1.6k sqft734 N 15th St, Blair, NE 68008For SaleMLS ID #22625661, Sarah Jensen, Realty ONE Group Sterling. GPRMLS
- $324,9953 bd3 ba2.5k sqft12116 N 156th Ave, Bennington, NE 68007For SaleMLS ID #22628304, Jeff Pruess, Nebraska Realty. GPRMLS
- $339,5003 bd3 ba2.1k sqft12111 N 159th St, Bennington, NE 68007For SaleMLS ID #22629106, Angela Coleman, Nebraska Realty. GPRMLS
- $272,0003 bd2 ba1.8k sqft129 N Stark St, Bennington, NE 68007For SaleMLS ID #22628980, Ryan Moseley, NP Dodge RE Sales Inc 86Dodge. GPRMLS
- $315,0003 bd4 ba2.3k sqft7424 Girard St, Omaha, NE 68122For SaleMLS ID #22628702, Karla Haggar, Better Homes and Gardens R.E.. GPRMLS
- $345,0003 bd4 ba2.3k sqft10353 Redick Ave, Omaha, NE 68122For SaleMLS ID #22629301, Claodio Anthony, BHHS Ambassador Real Estate. GPRMLS
- $265,0003 bd2 ba1.5k sqft5235 N 96th St, Omaha, NE 68134For SaleMLS ID #22629277, Scott Anderson, NextHome Signature Real Estate. GPRMLS
- $310,0003 bd3 ba2.2k sqft10636 Spaulding Cir, Omaha, NE 68134For SaleMLS ID #22623965, Aaron Aulner, Realty ONE Group Sterling. GPRMLS
- $325,0003 bd3 ba2.4k sqft14887 Eagle St, Bennington, NE 68007For SaleMLS ID #22628044, Julie Tartaglia, BHHS Ambassador Real Estate. GPRMLS
- $329,0003 bd3 ba2.7k sqft11426 Grand Cir, Omaha, NE 68164For SaleMLS ID #22622534, Trevor Howard, RE/MAX Results. GPRMLS
- $285,0003 bd2 ba1.4k sqft9152 Hanover St, Omaha, NE 68122For SaleMLS ID #22629241, Renae Vermaas, Better Homes and Gardens R.E.. GPRMLS
- $265,0003 bd2 ba1.6k sqft4622 N 82nd St, Omaha, NE 68134For SaleMLS ID #22629037, Ben Smail, Better Homes and Gardens R.E.. GPRMLS
- $325,0003 bd3 ba2.1k sqft3805 N 207th St, Elkhorn, NE 68022For SaleMLS ID #22625553, Nick Benner, Better Homes and Gardens R.E.. GPRMLS
