Enjoy exceptional privacy at the end of a quiet cul-de-sac with no neighboring homes on two sides! Beautiful mature trees surround the private, fenced backyard, creating a peaceful setting for relaxing, entertaining, pets and outdoor fun. This spacious multi-level home offers 3 bedrooms, 4 bathrooms, a comfortable family room, two fireplaces and a newer deck overlooking the backyard. Recent improvements include new carpeting, basement flooring and select fresh paint. With generous living space and a desirable setting, this solid home has wonderful potential—with a little updating and your personal touches, it could truly shine!
For sale
Price cut: $14.1K (10/12)
$284,900
1113 S 16th Ave, Blair, NE 68008
3beds
1,887sqft
Single Family Residence
Built in 1977
9,583 Square Feet Lot
$280,100 Zestimate®
$151/sqft
$-- HOA
What's special
Private fenced backyardGenerous living spaceSpacious multi-level homeComfortable family roomTwo fireplaces
- 26 days
- 1,581
- 121
Likely to sell faster than
Zillow last checked:
Listing updated:
Listed by:
Julie Hayes 402-670-4947,
NP Dodge RE Sales Inc WA Cty
Source: GPRMLS,MLS#: 22627336
Facts & features
Interior
Bedrooms & bathrooms
- Bedrooms: 3
- Bathrooms: 4
- Full bathrooms: 1
- 3/4 bathrooms: 1
- 1/2 bathrooms: 2
- Main level bathrooms: 1
Primary bedroom
- Features: Wall/Wall Carpeting, Window Covering
- Level: Second
- Area: 176
- Dimensions: 16 x 11
Bedroom 2
- Features: Wall/Wall Carpeting, Window Covering
- Level: Second
- Area: 143
- Dimensions: 13 x 11
Bedroom 3
- Features: Wall/Wall Carpeting
- Level: Second
- Area: 120
- Dimensions: 12 x 10
Primary bathroom
- Features: 3/4
Dining room
- Features: Dining Area, Balcony/Deck, Laminate Flooring
- Level: Main
- Area: 132
- Dimensions: 12 x 11
Family room
- Features: Vinyl Floor, Window Covering, Fireplace
- Level: Basement
- Area: 234
- Dimensions: 18 x 13
Kitchen
- Features: Laminate Flooring
- Level: Main
- Area: 132
- Dimensions: 12 x 11
Living room
- Features: Fireplace, Laminate Flooring, Concrete Floor
- Level: Main
- Area: 312
- Dimensions: 24 x 13
Basement
- Area: 550
Office
- Features: Concrete Floor
- Level: Basement
- Area: 77
- Dimensions: 7 x 11
Heating
- Natural Gas, Forced Air
Cooling
- Central Air
Appliances
- Included: Range, Oven, Refrigerator, Washer, Dishwasher, Dryer, Microwave
- Laundry: Concrete Floor
Features
- Formal Dining Room
- Flooring: Carpet
- Windows: Window Coverings
- Basement: Daylight,Other Window,Partial,Partially Finished
- Number of fireplaces: 2
- Fireplace features: Family Room, Living Room, Wood Burning
Interior area
- Total structure area: 1,887
- Total interior livable area: 1,887 sqft
- Finished area above ground: 1,511
- Finished area below ground: 376
Property
Parking
- Total spaces: 2
- Parking features: Garage - Attached
- Attached garage spaces: 2
Features
- Levels: Multi/Split
- Patio & porch: Deck
- Fencing: Chain Link,Full
Lot
- Size: 9,583 Square Feet
- Dimensions: 98 x 100
- Features: Up to 1/4 Acre., City Lot, Cul-De-Sac, Sloped, Secluded
Details
- Parcel number: 890058863
- Other equipment: Sump Pump
Construction
Type & style
- Home type: SingleFamily
- Architectural style: Other
- Property subtype: Single Family Residence
Materials
- Wood Siding
- Foundation: Block
- Roof: Composition
Condition
- Not New and NOT a Model
- New construction: No
- Year built: 1977
Utilities & green energy
- Sewer: Public Sewer
- Water: Public
- Utilities for property: Electricity Available, Natural Gas Available, Water Available, Sewer Available, Fiber Optic
Community & HOA
HOA
- Has HOA: No
Location
- Region: Blair
Financial & listing details
- Price per square foot: $151/sqft
- Tax assessed value: $266,505
- Annual tax amount: $4,131
- Date on market: 9/22/2026
- Listing terms: Conventional,Cash
- Ownership: Fee Simple
- Electric utility on property: Yes
Estimated market value
$280,100
$266,000 - $294,000
$2,312/mo
Price history
| Date | Event | Price |
|---|---|---|
| 10/12/2026 | Price change | $284,900-4.7%$151/sqft |
Source:  GPRMLS #22627336 Report a problem | ||
| 9/22/2026 | Listed for sale | $299,000+158%$158/sqft |
Source: GPRMLS #22627336 Report a problem | ||
| 5/14/1999 | Sold | $115,900$61/sqft |
Source: GPRMLS #9903427 Report a problem | ||
Public tax history
| Year | Property taxes | Tax assessment |
|---|---|---|
| 2025 | $3,012 +4.7% | $266,505 +5.8% |
| 2024 | $2,876 -19.3% | $251,995 +10.1% |
| 2023 | $3,564 -7.3% | $228,855 +9.8% |
| 2022 | $3,844 +5.1% | $208,430 +7.3% |
| 2021 | $3,656 -2.4% | $194,295 +5.7% |
| 2020 | $3,746 +8.5% | $183,765 +7.8% |
| 2019 | $3,452 +9.7% | $170,400 +6% |
| 2018 | $3,147 +5.2% | $160,740 +4.8% |
| 2016 | $2,992 +3.8% | $153,320 +4.2% |
| 2015 | $2,883 +1.5% | $147,175 |
| 2014 | $2,839 -0.8% | $147,175 |
| 2013 | $2,861 -2.9% | $147,175 |
| 2012 | $2,946 -1.4% | $147,175 |
| 2011 | $2,987 +0.1% | $147,175 |
| 2010 | $2,984 -4.2% | $147,175 -1.9% |
| 2009 | $3,114 | $150,060 |
Find assessor info on the county website
Monthly payment
Est. payment
Payment breakdown
Explore the cost of this home by adjusting the details. Changes won't be saved.Climate risks
Neighborhood: 68008
Nearby schools
Schools provided by the listing agent
- Elementary: Blair
- Middle: Otte Blair
- High: Blair
- District: Blair
Source: GPRMLS. This data may not be complete. We recommend contacting the local school district to confirm school assignments for this home.


Similar homes
- $225,0004 bd3 ba2.2k sqft600 N 20th Ave, Blair, NE 68008For Sale
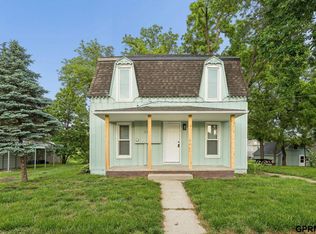
 MLS ID #22629108, Van Harman, Sunshine Realty,LLC. GPRMLS
- $235,0003 bd2 ba1.6k sqft734 N 15th St, Blair, NE 68008For Sale
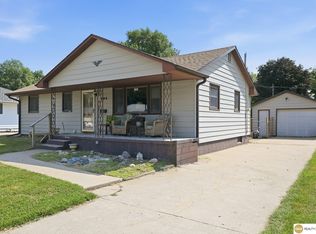 MLS ID #22625661, Sarah Jensen, Realty ONE Group Sterling. GPRMLS
- $399,5003 bd3 ba2.1k sqft3058 Westridge Dr, Blair, NE 68008For Sale
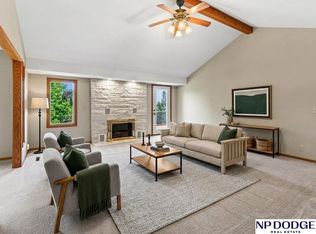 MLS ID #22628844, Amy Barnhill, NP Dodge RE Sales Inc WA Cty. GPRMLS
- $280,0003 bd3 ba1.6k sqft5420 N 128th St, Omaha, NE 68164For Sale
 MLS ID #22630041, Garrett Tennant, Meraki Realty Group. GPRMLS
- $272,0003 bd2 ba1.8k sqft129 N Stark St, Bennington, NE 68007For SaleMLS ID #22628980, Ryan Moseley, NP Dodge RE Sales Inc 86Dodge. GPRMLS
- $190,0003 bd2 ba1.2k sqft1011 N 23rd Ave, Blair, NE 68008For SaleMLS ID #22625891, Samantha Tisinger, Platinum Realty LLC. GPRMLS
- $250,0003 bd2 ba1.7k sqft3812 N 101st St, Omaha, NE 68134For SaleMLS ID #22630016, Brittany Fulton, eXp Realty LLC. GPRMLS
- $265,0004 bd3 ba2.2k sqft6634 Nebraska Ave, Omaha, NE 68104For SaleMLS ID #22629664, Yadira Homan, Nebraska Realty. GPRMLS
- $289,0003 bd3 ba1.5k sqft6725 N 108th Ave, Omaha, NE 68164For SaleMLS ID #22626940, Christopher Johnson, BHHS Ambassador Real Estate. GPRMLS
- $275,0003 bd3 ba1.3k sqft12917 Laurel Ave, Omaha, NE 68164For SaleMLS ID #22626641, Will Hagel, BHHS Ambassador Real Estate. GPRMLS
- $285,0003 bd3 ba1.7k sqft1605 N 106th St, Omaha, NE 68114For SaleMLS ID #22625294, Darin Whitmer, Elkhorn Realty Group. GPRMLS
- $280,0003 bd3 ba1.8k sqft7617 N 80th St, Omaha, NE 68122For SaleMLS ID #22625406, Aaron Aulner, Realty ONE Group Sterling. GPRMLS
- $265,0003 bd2 ba1.5k sqft5235 N 96th St, Omaha, NE 68134For SaleMLS ID #22629277, Scott Anderson, NextHome Signature Real Estate. GPRMLS
- $275,0003 bd1 ba1.5k sqft1711 N 105th St, Omaha, NE 68114For SaleMLS ID #22629095, Savannah Horak, Coldwell Banker NHS RE. GPRMLS
- $292,0003 bd3 ba1.9k sqft15428 Locust St, Omaha, NE 68116For SaleMLS ID #22620885, Rachael Walker, BHHS Ambassador Real Estate. GPRMLS
- $279,9903 bd2 ba1.4k sqft11118 Mary St, Omaha, NE 68164For SaleMLS ID #22626177, Sean Boadwee, BHHS Ambassador Real Estate. GPRMLS
- $339,5003 bd3 ba2.1k sqft12111 N 159th St, Bennington, NE 68007For SaleMLS ID #22629106, Angela Coleman, Nebraska Realty. GPRMLS
- $295,0003 bd2 ba1.3k sqft8432 Weber St, Omaha, NE 68122For SaleMLS ID #22628776, Kristen Wehner Jacobsen, Better Homes and Gardens R.E.. GPRMLS
