WASHINGTON COUNTY DUPLEX OPPORTUNITY! Don't miss your chance on this investment offering located just north of Blair and the River Wilds Golf Club on the west side of Hwy 75. This income-producing property sits on .59 acres and has been totally updated, offering a turnkey addition to your portfolio. All new siding and new windows (2026). The property has been graded, several trees cleared, and a new white-gravel driveway. Unit 1 is currently leased through March 2027 @$1700/mo and features all new flooring, paint, counters and appliances. Unit 2 (shown in pictures) could rent for $1900 and was totally updated including all new paint on walls, doors, trim, updated flooring, new refrigerator, new counters and tile backsplash, and painted/epoxy'd basement. Both units include fenced backyards. Property has been a standout revenue-generating asset for the current owner. Call for details and a private tour! Also listed as Multi-Family, MLS #22629817.
For sale
Price cut: $20K (9/19)
$299,000
15873 Us Highway 75, Blair, NE 68008
6beds
2,524sqft
Duplex
Built in 1900
-- sqft lot
$298,000 Zestimate®
$118/sqft
$-- HOA
What's special
Fenced backyardsNew white-gravel drivewayUpdated flooringAll new flooringNew paintNew windowsNew refrigerator
- 3 days
- 297
- 24
Likely to sell faster than
Zillow last checked:
Listing updated:
Listed by:
Staci Mueller 402-699-0067,
BHHS Ambassador Real Estate
Source: GPRMLS,MLS#: 22629819
Facts & features
Interior
Bedrooms & bathrooms
- Bedrooms: 6
- Bathrooms: 2
- Full bathrooms: 2
- Main level bathrooms: 2
Primary bedroom
- Features: Wall/Wall Carpeting, Ceiling Fan(s)
- Level: Second
- Area: 171.6
- Dimensions: 14.3 x 12
Bedroom 2
- Features: Wall/Wall Carpeting, Ceiling Fan(s)
- Level: Second
- Area: 183.52
- Dimensions: 14.8 x 12.4
Bedroom 3
- Features: Wall/Wall Carpeting
- Level: Main
- Area: 131.1
- Dimensions: 11.8 x 11.11
Bedroom 4
- Level: Second
Bedroom 5
- Level: Second
Kitchen
- Features: Ceramic Tile Floor, Dining Area
- Level: Main
- Area: 222.36
- Dimensions: 20.4 x 10.9
Living room
- Features: Ceramic Tile Floor
- Level: Main
- Area: 177.5
- Dimensions: 14.2 x 12.5
Basement
- Area: 775
Heating
- Electric, Forced Air
Cooling
- Central Air
Appliances
- Included: Range, Refrigerator, Dishwasher, Microwave
- Laundry: Ceramic Tile Floor
Features
- Ceiling Fan(s)
- Flooring: Carpet, Ceramic Tile
- Basement: Unfinished
- Has fireplace: No
Interior area
- Total structure area: 2,524
- Total interior livable area: 2,524 sqft
- Finished area above ground: 2,524
- Finished area below ground: 0
Property
Parking
- Total spaces: 2
- Parking features: Garage - Attached
- Attached garage spaces: 2
Features
- Levels: One and One Half
- Patio & porch: Patio, Deck
- Fencing: Wood,Full,Privacy
Lot
- Size: 0.59 Acres
- Dimensions: .59 AC
- Features: Over 1/2 up to 1 Acre, City Lot
Details
- Parcel number: 890029666
Construction
Type & style
- Home type: MultiFamily
- Architectural style: Traditional
- Property subtype: Duplex
- Attached to another structure: Yes
Materials
- Vinyl Siding
- Foundation: Block
- Roof: Composition
Condition
- Not New and NOT a Model
- New construction: No
- Year built: 1900
Utilities & green energy
- Sewer: Public Sewer
- Water: Public
- Utilities for property: Cable Available, Electricity Available, Natural Gas Available, Water Available, Sewer Available, Phone Available
Community & HOA
Community
- Subdivision: Land
HOA
- Has HOA: No
Location
- Region: Blair
Financial & listing details
- Price per square foot: $118/sqft
- Tax assessed value: $303,165
- Annual tax amount: $2,586
- Date on market: 10/15/2026
- Listing terms: Conventional,Cash,USDA Loan
- Ownership: Fee Simple
- Electric utility on property: Yes
Estimated market value
$298,000
$283,000 - $313,000
$1,282/mo
Price history
| Date | Event | Price |
|---|---|---|
| 10/15/2026 | Listed for sale | $299,000$118/sqft |
Source:  GPRMLS #22629817 Report a problem GPRMLS #22629817 Report a problem | ||
| 9/24/2026 | Pending sale | $299,000$118/sqft |
Source: GPRMLS #22627150 Report a problem | ||
| 9/19/2026 | Price change | $299,000-6.3%$118/sqft |
Source: GPRMLS #22627150 Report a problem | ||
| 9/15/2026 | Price change | $319,000-1.8%$126/sqft |
Source: GPRMLS #22623057 Report a problem | ||
| 9/3/2026 | Price change | $325,000-3%$129/sqft |
Source: GPRMLS #22623057 Report a problem | ||
| 8/12/2026 | Price change | $335,000-4%$133/sqft |
Source: GPRMLS #22623057 Report a problem | ||
| 7/31/2026 | Price change | $349,000-4.4%$138/sqft |
Source: GPRMLS #22621906 Report a problem | ||
| 7/17/2026 | Price change | $364,900-2.7%$145/sqft |
Source: GPRMLS #22620418 Report a problem | ||
| 6/10/2026 | Listed for sale | $375,000+160.4%$149/sqft |
Source: GPRMLS #22616234 Report a problem | ||
| 8/12/2024 | Listing removed | -- |
Source: GPRMLS #22418665 Report a problem | ||
| 7/22/2024 | Listed for rent | $1,600$1/sqft |
Source: GPRMLS #22418665 Report a problem | ||
| 10/29/2015 | Sold | $144,000-3.9%$57/sqft |
Source: Public Record Report a problem | ||
| 12/13/2012 | Listing removed | $149,900$59/sqft |
Source: CBSHOME Real Estate #21210912 Report a problem | ||
| 6/13/2012 | Listed for sale | $149,900+30.3%$59/sqft |
Source: CBSHOME Real Estate #21210912 Report a problem | ||
| 9/19/2008 | Sold | $115,000+64.3%$46/sqft |
Source: Public Record Report a problem | ||
| 5/20/2008 | Sold | $70,000$28/sqft |
Source: GPRMLS #20723337 Report a problem | ||
Public tax history
| Year | Property taxes | Tax assessment |
|---|---|---|
| 2025 | $2,587 +7.5% | $303,165 +9.6% |
| 2024 | $2,406 -22.7% | $276,555 +12% |
| 2023 | $3,113 +3.2% | $247,005 +25.3% |
| 2022 | $3,015 +6.1% | $197,130 +6.8% |
| 2021 | $2,842 +4.1% | $184,645 +14.7% |
| 2020 | $2,732 +6.2% | $161,010 +6.1% |
| 2019 | $2,572 +9.8% | $151,810 +5.2% |
| 2018 | $2,342 +7% | $144,240 +6.3% |
| 2016 | $2,189 +10.1% | $135,630 +10.6% |
| 2015 | $1,988 +1.6% | $122,620 |
| 2014 | $1,956 -1.1% | $122,620 |
| 2013 | $1,977 -3.5% | $122,620 |
| 2012 | $2,049 -4.5% | $122,620 -2.6% |
| 2011 | $2,146 -3.4% | $125,935 -3.1% |
| 2010 | $2,222 -2.6% | $129,935 |
| 2009 | $2,280 | $129,935 |
Find assessor info on the county website
Monthly payment
Est. payment
Payment breakdown
Explore the cost of this home by adjusting the details. Changes won't be saved.Climate risks
Neighborhood: 68008
Nearby schools
Schools provided by the listing agent
- Elementary: Blair
- Middle: Otte Blair
- High: Blair
- District: Blair
Source: GPRMLS. This data may not be complete. We recommend contacting the local school district to confirm school assignments for this home.

Similar homes
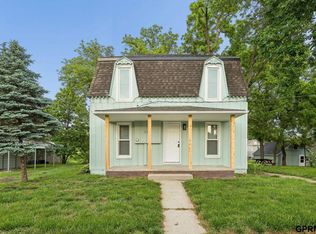
- $225,0004 bd3 ba2.2k sqft600 N 20th Ave, Blair, NE 68008For Sale
 MLS ID #22629108, Van Harman, Sunshine Realty,LLC. GPRMLS
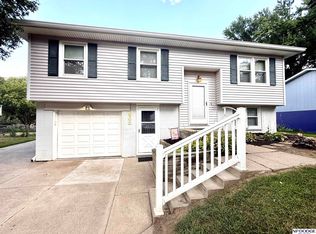
 - $305,0003 bd2 ba2.8k sqft968 N 27th St, Blair, NE 68008For Sale
 MLS ID #22621933, Hope Benne, NP Dodge RE Sales Inc Fremont. GPRMLS
 - $399,5003 bd3 ba2.1k sqft3058 Westridge Dr, Blair, NE 68008For Sale
 MLS ID #22628844, Amy Barnhill, NP Dodge RE Sales Inc WA Cty. GPRMLS
 - $415,0003 bd3 ba2.6k sqft1104 N 28th Ave, Blair, NE 68008For Sale
 MLS ID #22629054, Sarah Jensen, Realty ONE Group Sterling. GPRMLS
 - $284,9003 bd4 ba1.8k sqft1113 S 16th Ave, Blair, NE 68008For SaleMLS ID #22627336, Julie Hayes, NP Dodge RE Sales Inc WA Cty. GPRMLS
- $325,0003 bd3 ba2.3k sqft2708 Viking Cir, Blair, NE 68008For SaleMLS ID #22622909, Staci Mueller, BHHS Ambassador Real Estate. GPRMLS
- $272,0003 bd2 ba1.8k sqft129 N Stark St, Bennington, NE 68007For SaleMLS ID #22628980, Ryan Moseley, NP Dodge RE Sales Inc 86Dodge. GPRMLS
- $314,9003 bd4 ba2.8k sqft711 N 14th St, Fort Calhoun, NE 68023For SaleMLS ID #22629256, Karen Rose, eXp Realty LLC. GPRMLS
- $420,0003 bd2 ba1.6k sqft2846 Krejci Blvd, Blair, NE 68008For SaleMLS ID #22629201, Emily Johnson, NP Dodge RE Sales Inc Fremont. GPRMLS
- $235,0003 bd2 ba1.6k sqft734 N 15th St, Blair, NE 68008For SaleMLS ID #22625661, Sarah Jensen, Realty ONE Group Sterling. GPRMLS
- $190,0003 bd2 ba1.2k sqft1011 N 23rd Ave, Blair, NE 68008For SaleMLS ID #22625891, Samantha Tisinger, Platinum Realty LLC. GPRMLS
- $339,5003 bd3 ba2.1k sqft12111 N 159th St, Bennington, NE 68007For SaleMLS ID #22629106, Angela Coleman, Nebraska Realty. GPRMLS
- $324,9953 bd3 ba2.5k sqft12116 N 156th Ave, Bennington, NE 68007For SaleMLS ID #22628304, Jeff Pruess, Nebraska Realty. GPRMLS
- $395,0005 bd4 ba2.4k sqft471 N Allen St, Bennington, NE 68007For SaleMLS ID #22629656, Jay Leisey, BHHS Ambassador Real Estate. GPRMLS
- $169,0003 bd2 ba1.5k sqft516 N 13th St, Tekamah, NE 68061For SaleMLS ID #22629722, Libby Long, BHHS Ambassador Real Estate. GPRMLS
- $399,0003 bd3 ba1.9k sqft1424 Mount Hope Cir, Blair, NE 68008For SaleMLS ID #22625256, Amy Barnhill, NP Dodge RE Sales Inc WA Cty. GPRMLS
- $399,0004 bd4 ba3.3k sqft10505 N 152nd Avenue Cir, Bennington, NE 68007For SaleMLS ID #22629758, Heather Starmer, BHHS Ambassador Real Estate. GPRMLS
- $437,3004 bd3 ba2.2k sqft1345 S 14th Ave, Blair, NE 68008New ConstructionMLS ID #22628773, Heather Williams, Nebraska Realty. GPRMLS
- $429,9005 bd3 ba3k sqft3103 Mulberry Dr, Blair, NE 68008New ConstructionMLS ID #22625498, Jeffrey Hagel, Jeff Hagel Broker. GPRMLS
