Orchard Valley Inc builds homes that work for real life — with room to grow, space to gather, and features families actually use. Located throughout the Omaha metro, these homes offer huge square footage at affordable prices, making them ideal for busy households. Open-concept layouts with 9’ ceilings create bright, connected living spaces, while durable LVP flooring handles everyday wear and tear. The kitchen comes ready with solid-surface countertops, painted cabinets, stainless steel appliances, and generous storage — perfect for weeknights or weekend hosting. Outside, enjoy a concrete patio, full sod, and sprinkler system, plus 92% energy-efficient heating and cooling to keep monthly costs predictable. From homework zones to movie nights, Orchard Valley homes are designed to support the way families live today. -More space for your family — without stretching your budget. All photos are artist renderings and not actual to plans, Home to be complete in Dec 2026
New construction
$390,200
1245 S 14th Cir, Blair, NE 68008
4beds
1,898sqft
Single Family Residence
Built in 2026
7,405 Square Feet Lot
$389,400 Zestimate®
$206/sqft
$-- HOA
What's special
- 81 days
- 132
- 8
Zillow last checked:
Listing updated:
Listed by:
Aaron Horn 402-612-5163,
BHHS Ambassador Real Estate
Source: GPRMLS,MLS#: 22621698
Facts & features
Interior
Bedrooms & bathrooms
- Bedrooms: 4
- Bathrooms: 3
- Full bathrooms: 1
- 3/4 bathrooms: 2
- Main level bathrooms: 2
Primary bedroom
- Level: Main
Bedroom 2
- Level: Main
Bedroom 3
- Level: Main
Bedroom 4
- Level: Basement
Primary bathroom
- Features: 3/4, Shower, Double Sinks
Kitchen
- Level: Main
Living room
- Level: Main
Basement
- Area: 1185
Heating
- Natural Gas, Forced Air
Cooling
- Central Air
Appliances
- Included: Range, Dishwasher, Disposal, Microwave
Features
- High Ceilings
- Basement: Daylight,Partially Finished
- Number of fireplaces: 1
- Fireplace features: Electric
Interior area
- Total structure area: 1,898
- Total interior livable area: 1,898 sqft
- Finished area above ground: 1,185
- Finished area below ground: 713
Property
Parking
- Total spaces: 2
- Parking features: Garage - Attached
- Attached garage spaces: 2
Features
- Patio & porch: Patio
- Exterior features: Sprinkler System
- Fencing: None
Lot
- Size: 7,405 Square Feet
- Dimensions: 50 x 150
- Features: Up to 1/4 Acre., Level
Details
- Parcel number: 890040157
Construction
Type & style
- Home type: SingleFamily
- Architectural style: Ranch
- Property subtype: Single Family Residence
Materials
- Masonite
- Foundation: Concrete Perimeter
- Roof: Composition
Condition
- Under Construction
- New construction: Yes
- Year built: 2026
Details
- Builder name: Orchard Valley Inc
Utilities & green energy
- Sewer: Public Sewer
- Water: Public
- Utilities for property: Cable Available
Community & HOA
Community
- Subdivision: Northern View
HOA
- Has HOA: No
Location
- Region: Blair
Financial & listing details
- Price per square foot: $206/sqft
- Annual tax amount: $100
- Date on market: 7/30/2026
- Listing terms: VA Loan,FHA,Conventional,Cash
- Ownership: Fee Simple
Estimated market value
$389,400
$370,000 - $409,000
$2,542/mo
Price history
| Date | Event | Price |
|---|---|---|
| 7/30/2026 | Listed for sale | $390,200+2.5%$206/sqft |
Source:  GPRMLS #22621698 Report a problem GPRMLS #22621698 Report a problem | ||
| 5/21/2026 | Listing removed | $380,590$201/sqft |
Source: BHHS broker feed #22604677 Report a problem | ||
| 2/20/2026 | Listed for sale | $380,590$201/sqft |
Source: GPRMLS #22604677 Report a problem | ||
| 2/18/2026 | Listing removed | $380,590$201/sqft |
Source: BHHS broker feed #22601879 Report a problem | ||
| 1/17/2026 | Listed for sale | $380,590$201/sqft |
Source: GPRMLS #22601879 Report a problem | ||
Public tax history
Tax history is unavailable.
Monthly payment
Est. payment
Payment breakdown
Explore the cost of this home by adjusting the details. Changes won't be saved.Climate risks
Neighborhood: 68008
Nearby schools
Schools provided by the listing agent
- Elementary: Blair
- Middle: Otte Blair
- High: Blair
- District: Blair
Source: GPRMLS. This data may not be complete. We recommend contacting the local school district to confirm school assignments for this home.

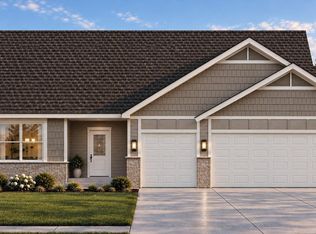
Similar homes
- $437,3004 bd3 ba2.2k sqft1345 S 14th Ave, Blair, NE 68008New Construction
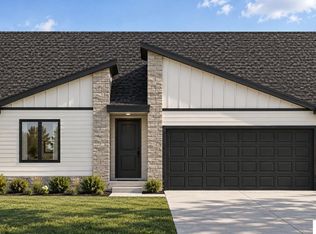
 MLS ID #22628773, Heather Williams, Nebraska Realty. GPRMLS
 - $448,8084 bd3 ba1.9k sqft1340 S 14th Ave, Blair, NE 68008New Construction
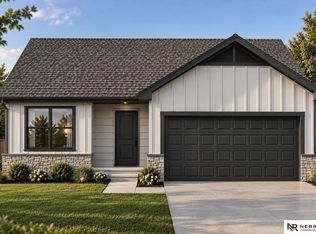 MLS ID #22628687, Tim Povich, Nebraska Realty. GPRMLS
 - $340,2004 bd2 ba2k sqft1224 S 14th Cir, Blair, NE 68008New Construction
 MLS ID #22616526, Shayla Lusso, Realty ONE Group Authentic. GPRMLS
 - $484,1065 bd3 ba2.5k sqft1253 S 14th Ave, Blair, NE 68008New Construction
 MLS ID #22628774, Julie Grantham, Nebraska Realty. GPRMLS
 - $479,6005 bd3 ba2.5k sqft1292 S 14th Cir, Blair, NE 68008New ConstructionMLS ID #22616537, Shayla Lusso, Realty ONE Group Authentic. GPRMLS
- $323,7503 bd2 ba1.1k sqft1351 Poulson Dr, Blair, NE 68008New ConstructionMLS ID #22619706, Samantha Wehrli, Nebraska Realty. GPRMLS
- $499,9505 bd3 ba2.5k sqft1350 S 14th Ave, Blair, NE 68005New ConstructionMLS ID #22628643, Tim Povich, Nebraska Realty. GPRMLS
- $575,2485 bd4 ba2.8k sqft1260 S 14th Ave, Blair, NE 68008New ConstructionMLS ID #22628688, Tim Povich, Nebraska Realty. GPRMLS
- $490,0003 bd3 ba2k sqft2855 Southern Hills Dr, Blair, NE 68008New ConstructionMLS ID #22612788, Kristy Bruck, Nebraska Realty. GPRMLS
- $399,9904 bd3 ba2.1k sqft8718 N 167th St, Bennington, NE 68007New ConstructionMLS ID #22629474, Aaron Moulton, DRH Realty Nebraska LLC. GPRMLS
- $386,9904 bd3 ba2.1k sqft16602 Clay St, Bennington, NE 68007New ConstructionMLS ID #22622155, Aaron Moulton, DRH Realty Nebraska LLC. GPRMLS
- $399,9904 bd3 ba2.2k sqft8215 N 175th St, Bennington, NE 68007New ConstructionGPRMLS
- $395,9904 bd3 ba2.1k sqft16322 Davidson St, Bennington, NE 68007New ConstructionMLS ID #22615819, Aaron Moulton, DRH Realty Nebraska LLC. GPRMLS
- $387,5904 bd3 ba2.1k sqft7206 N 137th St, Omaha, NE 68142New ConstructionMLS ID #22618683, Aaron Moulton, DRH Realty Nebraska LLC. GPRMLS
- $384,9904 bd3 ba2.1k sqft16434 Willit St, Bennington, NE 68007New ConstructionGPRMLS
- $422,9904 bd3 ba2.1k sqft13634 Renee St, Omaha, NE 68142New ConstructionMLS ID #22622596, Aaron Moulton, DRH Realty Nebraska LLC. GPRMLS
- $414,9904 bd3 ba2.1k sqft7820 N 170th St, Bennington, NE 68007New ConstructionGPRMLS
- $399,0003 bd4 ba2k sqft16101 Isabella St, Bennington, NE 68007New ConstructionMLS ID #22627251, Jim Kristl, Nebraska Realty. GPRMLS
- $465,9904 bd4 ba2.4k sqft7602 N 170th St, Bennington, NE 68007New ConstructionMLS ID #22629843, Aaron Moulton, DRH Realty Nebraska LLC. GPRMLS
- $409,0003 bd3 ba2.2k sqft16105 Isabella St, Bennington, NE 68007New ConstructionMLS ID #22627253, Jim Kristl, Nebraska Realty. GPRMLS
