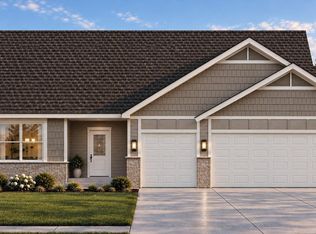
Photos are renderings of future construction. The 2583 Ranch by Orchard Valley Homes offers 2,583 finished square feet of well-designed living space, including 1,575 square feet on the main level and 1,008 square feet in the lower level. This spacious ranch features an open-concept kitchen, dining, and great room, creating an ideal layout for both entertaining and everyday living. The main floor includes a private primary suite and two additional bedrooms, while the finished lower level provides a large rec room, two additional bedrooms, and a full bath. Designed for a flat lot, this home includes a 2-car garage and combines functional living spaces with modern comfort throughout. Purchase is contingent upon the buyer entering into a construction contract with Orchard Valley Homes.
New construction
Price increase: $11.8K (8/3)
$479,600
1292 S 14th Cir, Blair, NE 68008
5beds
2,583sqft
Single Family Residence
Built in 2025
0.33 Acres Lot
$477,400 Zestimate®
$186/sqft
$-- HOA
What's special
Finished lower levelLarge rec roomPrivate primary suite
- 129 days
- 320
- 10
Zillow last checked:
Listing updated:
Listed by:
Shayla Lusso 402-297-3263,
Realty ONE Group Authentic
Source: GPRMLS,MLS#: 22616537
Facts & features
Interior
Bedrooms & bathrooms
- Bedrooms: 5
- Bathrooms: 3
- 3/4 bathrooms: 4
- Main level bathrooms: 2
Primary bedroom
- Level: Main
Bedroom 2
- Level: Main
Bedroom 3
- Level: Main
Bedroom 4
- Level: Basement
Bedroom 5
- Level: Basement
Basement
- Area: 1008
Heating
- Natural Gas, Forced Air
Cooling
- Central Air
Features
- Basement: Finished
- Number of fireplaces: 1
Interior area
- Total structure area: 2,583
- Total interior livable area: 2,583 sqft
- Finished area above ground: 1,575
- Finished area below ground: 1,008
Property
Parking
- Total spaces: 2
- Parking features: Attached
- Attached garage spaces: 2
Features
- Exterior features: Sprinkler System
- Fencing: None
Lot
- Size: 0.33 Acres
- Dimensions: 14,206 sq ft
- Features: Over 1/4 up to 1/2 Acre
Details
- Parcel number: 890088638
Construction
Type & style
- Home type: SingleFamily
- Architectural style: Ranch
- Property subtype: Single Family Residence
Materials
- Foundation: Concrete Perimeter
Condition
- Under Construction
- New construction: Yes
- Year built: 2025
Details
- Builder name: Orchard Valley Inc.
Utilities & green energy
- Sewer: Public Sewer
- Water: Public
Community & HOA
Community
- Subdivision: Norther View
HOA
- Has HOA: No
Location
- Region: Blair
Financial & listing details
- Price per square foot: $186/sqft
- Annual tax amount: $5,670
- Date on market: 6/12/2026
- Listing terms: VA Loan,FHA,Conventional,Cash
- Ownership: Fee Simple
Estimated market value
$477,400
$454,000 - $501,000
$2,928/mo
Price history
| Date | Event | Price |
|---|---|---|
| 8/3/2026 | Price change | $479,600+2.5%$186/sqft |
Source:  GPRMLS #22616537 Report a problem GPRMLS #22616537 Report a problem | ||
| 6/12/2026 | Listed for sale | $467,835$181/sqft |
Source: GPRMLS #22616537 Report a problem | ||
| 6/9/2026 | Listing removed | $467,835$181/sqft |
Source: GPRMLS #22528395 Report a problem | ||
| 10/3/2025 | Listed for sale | $467,835$181/sqft |
Source: GPRMLS #22528395 Report a problem | ||
| 10/1/2025 | Listing removed | $467,835$181/sqft |
Source: GPRMLS #22521348 Report a problem | ||
| 7/30/2025 | Listed for sale | $467,835$181/sqft |
Source: GPRMLS #22521348 Report a problem | ||
Public tax history
Tax history is unavailable.
Monthly payment
Est. payment
Payment breakdown
Explore the cost of this home by adjusting the details. Changes won't be saved.Climate risks
Neighborhood: 68008
Nearby schools
Schools provided by the listing agent
- Elementary: Blair
- Middle: Otte Blair
- High: Blair
- District: Blair
Source: GPRMLS. This data may not be complete. We recommend contacting the local school district to confirm school assignments for this home.

Similar homes
- $484,1065 bd3 ba2.5k sqft1253 S 14th Ave, Blair, NE 68008New Construction

 MLS ID #22628774, Julie Grantham, Nebraska Realty. GPRMLS
 - $437,3004 bd3 ba2.2k sqft1345 S 14th Ave, Blair, NE 68008New Construction
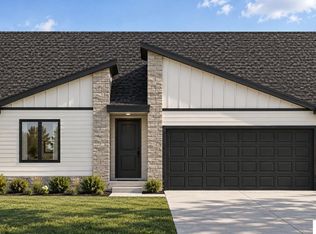 MLS ID #22628773, Heather Williams, Nebraska Realty. GPRMLS
 - $448,8084 bd3 ba1.9k sqft1340 S 14th Ave, Blair, NE 68008New Construction
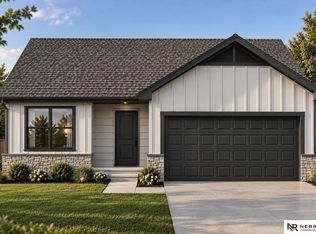 MLS ID #22628687, Tim Povich, Nebraska Realty. GPRMLS
 - $499,9505 bd3 ba2.5k sqft1350 S 14th Ave, Blair, NE 68005New ConstructionMLS ID #22628643, Tim Povich, Nebraska Realty. GPRMLS
- $575,2485 bd4 ba2.8k sqft1260 S 14th Ave, Blair, NE 68008New ConstructionMLS ID #22628688, Tim Povich, Nebraska Realty. GPRMLS
- $390,2004 bd3 ba1.8k sqft1245 S 14th Cir, Blair, NE 68008New ConstructionMLS ID #22621698, Aaron Horn, BHHS Ambassador Real Estate. GPRMLS
- $490,0003 bd3 ba2k sqft2855 Southern Hills Dr, Blair, NE 68008New ConstructionMLS ID #22612788, Kristy Bruck, Nebraska Realty. GPRMLS
- $340,2004 bd2 ba2k sqft1224 S 14th Cir, Blair, NE 68008New ConstructionMLS ID #22616526, Shayla Lusso, Realty ONE Group Authentic. GPRMLS
- $479,5003 bd3 ba2.6k sqft16071 Center West Hadan Dr, Bennington, NE 68007For SaleMLS ID #22621121, Brodie Wakefield, BHHS Ambassador Real Estate. GPRMLS
- $481,9004 bd3 ba2.5k sqft11007 N 172nd St, Bennington, NE 68007New ConstructionMLS ID #22606053, Mari Lepert, Charleston Homes Realty LLC. GPRMLS
- $496,0004 bd3 ba2.4k sqft16009 Abigail St, Bennington, NE 68007New ConstructionMLS ID #22608760, John Gell, BHHS Ambassador Real Estate. GPRMLS
- $450,0004 bd3 ba2.5k sqft17155 Abigail St, Bennington, NE 68007New ConstructionMLS ID #22620137, Jim Kristl, Nebraska Realty. GPRMLS
- $517,1005 bd3 ba2.5k sqft10908 N 171st Ave, Bennington, NE 68007New ConstructionMLS ID #22617282, Jim Posey, Realty ONE Group Authentic. GPRMLS
- $545,0005 bd3 ba2.7k sqft11021 N 162nd St, Bennington, NE 68007New ConstructionMLS ID #22626676, Jim Kristl, Nebraska Realty. GPRMLS
- $517,5054 bd3 ba2.5k sqft17001 Daniel St, Bennington, NE 68007New ConstructionMLS ID #22618896, Kim Fosdick, Charleston Homes Realty LLC. GPRMLS
- $432,0004 bd3 ba2.5k sqft16013 Isabella St, Bennington, NE 68007New ConstructionMLS ID #22615402, Jim Kristl, Nebraska Realty. GPRMLS
- $453,9944 bd3 ba2.1k sqft8701 N 177th St, Bennington, NE 68007New ConstructionMLS ID #22626672, Mitchell Cap, Better Homes and Gardens R.E.. GPRMLS
- $454,3904 bd4 ba2.4k sqft9623 N 173rd Ave, Bennington, NE 68007New ConstructionGPRMLS
