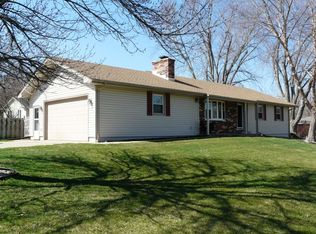
Discover this beautifully updated home in Baronage, where every detail has been thoughtfully completed. Move-in ready, this home has been pre-inspected, professionally cleaned, and includes all new appliances. Enjoy a completely remodeled kitchen featuring high-end cabinetry, granite countertops, and quality finishes throughout. Major updates include most new Pella windows, a new roof, new A/C, new water heater, and a heated garage with a new garage door and opener. Situated on a large corner lot, the property offers a fully fenced backyard, underground sprinklers on a private well, and a beautifully manicured lawn. This meticulously maintained home is ready for its next owner just unpack and enjoy!
For sale
Price cut: $5K (9/30)
$370,000
318 E Baronage Dr, Blair, NE 68008
3beds
1,932sqft
Single Family Residence
Built in 1973
0.29 Acres Lot
$362,100 Zestimate®
$192/sqft
$-- HOA
What's special
Fully fenced backyardLarge corner lotHeated garageQuality finishes throughoutMost new pella windowsBeautifully manicured lawnCompletely remodeled kitchen
- 51 days
- 530
- 40
Zillow last checked:
Listing updated:
Listed by:
Samantha Wehrli 402-510-2008,
Nebraska Realty
Source: GPRMLS,MLS#: 22623728
Facts & features
Interior
Bedrooms & bathrooms
- Bedrooms: 3
- Bathrooms: 3
- Full bathrooms: 1
- 3/4 bathrooms: 1
- 1/2 bathrooms: 1
- Main level bathrooms: 2
Primary bedroom
- Features: Wall/Wall Carpeting
- Level: Main
Bedroom 2
- Features: Wall/Wall Carpeting
- Level: Main
Bedroom 3
- Features: Wall/Wall Carpeting
- Level: Main
Primary bathroom
- Features: 3/4
Kitchen
- Features: Pantry, Luxury Vinyl Plank
Living room
- Features: Luxury Vinyl Plank
Basement
- Area: 1000
Heating
- Natural Gas, Heat Pump
Cooling
- Central Air
Appliances
- Included: Range, Refrigerator, Washer, Dishwasher, Dryer, Disposal, Microwave
Features
- Ceiling Fan(s)
- Flooring: Carpet
- Basement: Partially Finished
- Number of fireplaces: 1
Interior area
- Total structure area: 1,932
- Total interior livable area: 1,932 sqft
- Finished area above ground: 1,406
- Finished area below ground: 526
Property
Parking
- Total spaces: 2
- Parking features: Garage - Attached
- Attached garage spaces: 2
Features
- Levels: Split Entry
- Patio & porch: Porch, Patio
- Exterior features: Sprinkler System
- Fencing: Chain Link
Lot
- Size: 0.29 Acres
- Dimensions: 184 x 10 x 177 x 25 x 75 x 72
- Features: Over 1/4 up to 1/2 Acre, City Lot, Corner Lot, Subdivided
Details
- Parcel number: 890049798
- Other equipment: Sump Pump
Construction
Type & style
- Home type: SingleFamily
- Property subtype: Single Family Residence
Materials
- Vinyl Siding, Brick/Other
- Foundation: Block
- Roof: Composition
Condition
- Not New and NOT a Model
- New construction: No
- Year built: 1973
Utilities & green energy
- Sewer: Public Sewer
- Water: Public, Well
- Utilities for property: Electricity Available, Natural Gas Available, Water Available, Sewer Available, Phone Available, Fiber Optic
Community & HOA
Community
- Subdivision: Baronage
HOA
- Has HOA: No
Location
- Region: Blair
Financial & listing details
- Price per square foot: $192/sqft
- Tax assessed value: $220,040
- Annual tax amount: $2,486
- Date on market: 8/19/2026
- Listing terms: VA Loan,FHA,Conventional,Cash
- Ownership: Fee Simple
- Electric utility on property: Yes
Estimated market value
$362,100
$344,000 - $380,000
$2,158/mo
Price history
| Date | Event | Price |
|---|---|---|
| 9/30/2026 | Price change | $370,000-1.3%$192/sqft |
Source:  GPRMLS #22623728 Report a problem GPRMLS #22623728 Report a problem | ||
| 8/19/2026 | Listed for sale | $375,000+82.9%$194/sqft |
Source: GPRMLS #22623728 Report a problem | ||
| 8/6/2019 | Sold | $205,000-1.9%$106/sqft |
Source: GPRMLS #21911058 Report a problem | ||
| 6/10/2019 | Price change | $209,000-4.6%$108/sqft |
Source: NP Dodge Real Estate #21911058 Report a problem | ||
| 6/2/2019 | Listed for sale | $219,000$113/sqft |
Source: NP Dodge Real Estate #21911058 Report a problem | ||
Public tax history
| Year | Property taxes | Tax assessment |
|---|---|---|
| 2025 | $2,487 +4% | $220,040 +5% |
| 2024 | $2,390 -19.6% | $209,520 +9.8% |
| 2023 | $2,971 -7.5% | $190,790 +9.5% |
| 2022 | $3,214 +4.9% | $174,270 +7% |
| 2021 | $3,064 -7.2% | $162,835 +0.6% |
| 2020 | $3,301 +49.2% | $161,930 +4.5% |
| 2019 | $2,212 +667.8% | $154,990 +5.8% |
| 2018 | $288 -88.2% | $146,520 +4.5% |
| 2016 | $2,449 +74.6% | $140,155 +13.7% |
| 2015 | $1,403 | $123,295 -8.4% |
| 2014 | -- | $134,530 |
| 2013 | -- | $134,530 |
| 2012 | -- | $134,530 -3.7% |
| 2011 | -- | $139,730 |
| 2010 | -- | $139,730 -1.8% |
| 2009 | -- | $142,275 |
Find assessor info on the county website
Monthly payment
Est. payment
Payment breakdown
Explore the cost of this home by adjusting the details. Changes won't be saved.Climate risks
Neighborhood: 68008
Nearby schools
Schools provided by the listing agent
- Elementary: Blair
- Middle: Otte Blair
- High: Blair
- District: Blair
Source: GPRMLS. This data may not be complete. We recommend contacting the local school district to confirm school assignments for this home.

Similar homes
- $399,5003 bd3 ba2.1k sqft3058 Westridge Dr, Blair, NE 68008For Sale

 MLS ID #22628844, Amy Barnhill, NP Dodge RE Sales Inc WA Cty. GPRMLS
 - $369,0003 bd2 ba1.1k sqft1022 S 14th Ave, Blair, NE 68008For Sale
 MLS ID #22628955, Cheryl Japp, Nebraska Realty. GPRMLS
 - $415,0003 bd3 ba2.6k sqft1104 N 28th Ave, Blair, NE 68008For Sale
 MLS ID #22629054, Sarah Jensen, Realty ONE Group Sterling. GPRMLS
 - $315,0003 bd1 ba1.8k sqft850 N 14th St, Blair, NE 68008For Sale
 MLS ID #22628087, Ashley Kruse, WC Real Estate. GPRMLS
 - $308,0004 bd2 ba2.1k sqft1364 South St, Blair, NE 68008For SaleMLS ID #22629086, Oliver Morgan, Nebraska Realty. GPRMLS
- $225,0004 bd3 ba2.2k sqft600 N 20th Ave, Blair, NE 68008For SaleMLS ID #22629108, Van Harman, Sunshine Realty,LLC. GPRMLS
- $285,0002 bd2 ba1.5k sqft957 N 16th St, Blair, NE 68008For SaleMLS ID #22629197, Libby Long, BHHS Ambassador Real Estate. GPRMLS
- $420,0003 bd2 ba1.6k sqft2846 Krejci Blvd, Blair, NE 68008For SaleMLS ID #22629201, Emily Johnson, NP Dodge RE Sales Inc Fremont. GPRMLS
- $247,7002 bd2 ba1.8k sqft970 James Dr, Blair, NE 68008For SaleMLS ID #22628186, Mahlon Rador, BHHS Ambassador Real Estate. GPRMLS
- $299,0003 bd4 ba1.8k sqft1113 S 16th Ave, Blair, NE 68008For SaleMLS ID #22627336, Julie Hayes, NP Dodge RE Sales Inc WA Cty. GPRMLS
- $275,0003 bd2 ba2.2k sqft2423 Fontanelle Blvd, Blair, NE 68008For SaleMLS ID #22626711, Libby Long, BHHS Ambassador Real Estate. GPRMLS
- $414,9003 bd3 ba1.9k sqft1424 Mount Hope Cir, Blair, NE 68008For SaleMLS ID #22625256, Amy Barnhill, NP Dodge RE Sales Inc WA Cty. GPRMLS
- $437,3004 bd3 ba2.2k sqft1345 S 14th Ave, Blair, NE 68008New ConstructionMLS ID #22628773, Heather Williams, Nebraska Realty. GPRMLS
- $305,0003 bd2 ba2.8k sqft968 N 27th St, Blair, NE 68008For SaleMLS ID #22621933, Hope Benne, NP Dodge RE Sales Inc Fremont. GPRMLS
- $399,9903 bd2 ba2k sqft4619 Circle Dr, Blair, NE 68008For SaleMLS ID #22627998, Jacob Sempeck, Nebraska Realty. GPRMLS
- $235,0003 bd2 ba1.6k sqft734 N 15th St, Blair, NE 68008For SaleMLS ID #22625661, Sarah Jensen, Realty ONE Group Sterling. GPRMLS
- $325,0003 bd3 ba2.3k sqft2708 Viking Cir, Blair, NE 68008For SaleMLS ID #22622909, Staci Mueller, BHHS Ambassador Real Estate. GPRMLS
- $448,8084 bd3 ba1.9k sqft1340 S 14th Ave, Blair, NE 68008New ConstructionMLS ID #22628687, Tim Povich, Nebraska Realty. GPRMLS
- $215,0003 bd1 ba1.2k sqft1454 Nebraska St, Blair, NE 68008For SaleMLS ID #22626814, Clay Warren, BHHS Ambassador Real Estate. GPRMLS
