**OPEN HOUSE SUNDAY 10/11/26 CANCELED!!! CONTRACT PENDING! Step into timeless charm with this beautifully preserved 1900 two-story home, nestled along a picturesque original brick street that adds to its storybook appeal. Featuring 4 bedrooms and 2 baths, this home showcases stunning original woodwork, built-ins, benches, and hardwood floors that highlight its historic character. Enjoy formal gatherings in the elegant dining room or relax on the huge covered front porch. Thoughtfully updated with a new HVAC system and roof in 2025, a newly finished basement, vinyl windows, newer paint, and refreshed landscaping, this home offers the perfect blend of vintage charm and modern comfort. A rare opportunity to own a piece of history with space, character, and updates already in place! All measurements approximate.
Pending
$308,000
1364 South St, Blair, NE 68008
4beds
2,100sqft
Single Family Residence
Built in 1900
9,147 Square Feet Lot
$308,600 Zestimate®
$147/sqft
$-- HOA
What's special
Picturesque original brick streetNewly finished basementHuge covered front porchVinyl windowsRefreshed landscapingStunning original woodworkElegant dining room
- 14 days
- 875
- 34
Likely to sell faster than
Zillow last checked:
Listing updated:
Listed by:
Oliver Morgan 402-980-2079,
Nebraska Realty,
Meg Morgan 402-980-2086,
Nebraska Realty
Source: GPRMLS,MLS#: 22629086
Facts & features
Interior
Bedrooms & bathrooms
- Bedrooms: 4
- Bathrooms: 2
- Full bathrooms: 1
- 1/2 bathrooms: 1
- 1/4 bathrooms: 1
- Main level bathrooms: 1
Primary bedroom
- Features: Wood Floor, Window Covering, Ceiling Fan(s)
- Level: Second
- Area: 150
- Dimensions: 12.5 x 12
Bedroom 2
- Features: Wood Floor, Window Covering, Ceiling Fan(s)
- Level: Second
- Area: 117.42
- Dimensions: 11.4 x 10.3
Bedroom 3
- Features: Wood Floor, Window Covering, Ceiling Fan(s)
- Level: Second
- Area: 193.52
- Dimensions: 16.4 x 11.8
Bedroom 4
- Features: Wood Floor, Window Covering
- Level: Second
- Area: 135.68
- Dimensions: 10.6 x 12.8
Primary bathroom
- Features: None
Dining room
- Features: Wood Floor, Window Covering, 9'+ Ceiling, Dining Area
- Level: Main
- Area: 209.76
- Dimensions: 13.8 x 15.2
Kitchen
- Features: Wood Floor, Window Covering, 9'+ Ceiling, Dining Area, Pantry, Exterior Door
- Level: Main
- Area: 225.28
- Dimensions: 12.8 x 17.6
Living room
- Features: Wood Floor, Window Covering, 9'+ Ceiling, Exterior Door
- Level: Main
- Area: 225.28
- Dimensions: 17.6 x 12.8
Basement
- Area: 481
Heating
- Natural Gas, Forced Air
Cooling
- Central Air
Appliances
- Included: Range, Refrigerator, Freezer, Washer, Dishwasher, Dryer, Disposal, Microwave
Features
- High Ceilings, Ceiling Fan(s), Formal Dining Room
- Flooring: Concrete
- Windows: Window Coverings, LL Daylight Windows
- Basement: Daylight,Walk-Up Access,Full,Partially Finished
- Has fireplace: No
Interior area
- Total structure area: 2,100
- Total interior livable area: 2,100 sqft
- Finished area above ground: 1,746
- Finished area below ground: 354
Property
Parking
- Total spaces: 1
- Parking features: Garage
- Garage spaces: 1
Features
- Levels: Two
- Patio & porch: Porch, Patio
- Fencing: None
Lot
- Size: 9,147 Square Feet
- Dimensions: 60 x 150
- Features: Up to 1/4 Acre., City Lot, Corner Lot, Public Sidewalk, Level, Alley
Details
- Additional structures: Shed(s)
- Parcel number: 890046340
- Other equipment: Sump Pump
Construction
Type & style
- Home type: SingleFamily
- Property subtype: Single Family Residence
Materials
- Wood Siding
- Foundation: Brick/Mortar
- Roof: Composition
Condition
- Not New and NOT a Model
- New construction: No
- Year built: 1900
Utilities & green energy
- Sewer: Public Sewer
- Water: Public
- Utilities for property: Cable Available, Electricity Available, Natural Gas Available, Water Available, Sewer Available
Community & HOA
Community
- Subdivision: N/A (Block 73), Per Washington County Assessor
HOA
- Has HOA: No
Location
- Region: Blair
Financial & listing details
- Price per square foot: $147/sqft
- Tax assessed value: $237,735
- Annual tax amount: $3,408
- Date on market: 10/8/2026
- Listing terms: VA Loan,FHA,Conventional,Cash
- Ownership: Fee Simple
- Electric utility on property: Yes
Estimated market value
$308,600
$293,000 - $324,000
$2,108/mo
Price history
| Date | Event | Price |
|---|---|---|
| 10/11/2026 | Pending sale | $308,000$147/sqft |
Source:  GPRMLS #22629086 Report a problem | ||
| 10/8/2026 | Listed for sale | $308,000+77%$147/sqft |
Source: GPRMLS #22629086 Report a problem | ||
| 1/13/2017 | Sold | $174,000-3.3%$83/sqft |
Source: GPRMLS #21617462 Report a problem | ||
| 9/22/2016 | Listing removed | $179,900$86/sqft |
Source: WC Real Estate #21604683 Report a problem | ||
| 9/4/2016 | Price change | $179,900-2.2%$86/sqft |
Source: WC Real Estate #21604683 Report a problem | ||
| 6/28/2016 | Price change | $184,000-1.6%$88/sqft |
Source: WC Real Estate #21604683 Report a problem | ||
| 6/27/2016 | Listed for sale | $187,000$89/sqft |
Source: WC Real Estate #21604683 Report a problem | ||
| 5/27/2016 | Listing removed | $187,000-1.1%$89/sqft |
Source: WC Real Estate #21604683 Report a problem | ||
| 3/21/2016 | Listed for sale | $189,000+18.1%$90/sqft |
Source: WC Real Estate #21604683 Report a problem | ||
| 11/10/2008 | Sold | $160,000$76/sqft |
Source: Public Record Report a problem | ||
| 8/1/2008 | Sold | $160,000+0.1%$76/sqft |
Source: GPRMLS #20812085 Report a problem | ||
| 6/26/2008 | Listed for sale | $159,900$76/sqft |
Source: NCI #20812085 Report a problem | ||
Public tax history
| Year | Property taxes | Tax assessment |
|---|---|---|
| 2025 | $3,408 +3.5% | $237,735 +5.1% |
| 2024 | $3,293 -4% | $226,250 +10.1% |
| 2023 | $3,429 -6% | $205,515 +9.9% |
| 2022 | $3,647 +11.3% | $186,920 +7.4% |
| 2021 | $3,275 -3.4% | $174,070 +4.7% |
| 2020 | $3,391 +8.8% | $166,330 +8.2% |
| 2019 | $3,116 +9.7% | $153,770 +6% |
| 2018 | $2,840 +5.1% | $145,090 +4.8% |
| 2016 | $2,702 +4.2% | $138,440 +4.6% |
| 2015 | $2,593 +1.5% | $132,375 |
| 2014 | $2,554 +2.7% | $132,375 +3.5% |
| 2013 | $2,487 -2.9% | $127,945 |
| 2012 | $2,561 -1.4% | $127,945 |
| 2011 | $2,597 +0.1% | $127,945 |
| 2010 | $2,594 -4% | $127,945 -1.7% |
| 2009 | $2,702 | $130,215 |
Find assessor info on the county website
Monthly payment
Est. payment
Payment breakdown
Explore the cost of this home by adjusting the details. Changes won't be saved.Climate risks
Neighborhood: 68008
Nearby schools
Schools provided by the listing agent
- Elementary: Blair
- Middle: Otte Blair
- High: Blair
- District: Blair
Source: GPRMLS. This data may not be complete. We recommend contacting the local school district to confirm school assignments for this home.
Similar homes
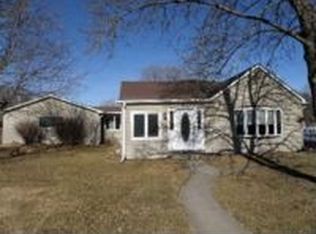
- $369,0003 bd2 ba1.1k sqft1022 S 14th Ave, Blair, NE 68008For Sale

 MLS ID #22628955, Cheryl Japp, Nebraska Realty. GPRMLS
- $399,5003 bd3 ba2.1k sqft3058 Westridge Dr, Blair, NE 68008For Sale
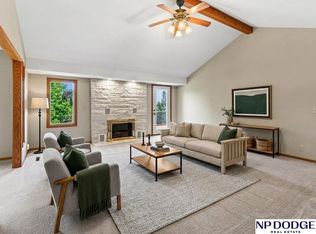 MLS ID #22628844, Amy Barnhill, NP Dodge RE Sales Inc WA Cty. GPRMLS
- $415,0003 bd3 ba2.6k sqft1104 N 28th Ave, Blair, NE 68008For Sale
 MLS ID #22629054, Sarah Jensen, Realty ONE Group Sterling. GPRMLS
- $324,9953 bd3 ba2.5k sqft12116 N 156th Ave, Bennington, NE 68007For Sale
 MLS ID #22628304, Jeff Pruess, Nebraska Realty. GPRMLS
- $313,0004 bd3 ba1.7k sqft12729 Erskine St, Omaha, NE 68164For SaleMLS ID #22628781, Ken Landolt, Nebraska Realty. GPRMLS
- $310,0003 bd2 ba1.8k sqft13012 Cady Ave, Omaha, NE 68164For SaleMLS ID #22629176, Ryan Van Roy, Nebraska Realty. GPRMLS
- $190,0003 bd2 ba1.2k sqft1011 N 23rd Ave, Blair, NE 68008For SaleMLS ID #22625891, Samantha Tisinger, Platinum Realty LLC. GPRMLS
- $339,0002 bd2 ba1.5k sqft2031 N 94th St, Omaha, NE 68134For SaleMLS ID #22630066, Tom Dobson, BHHS Ambassador Real Estate. GPRMLS
- $260,0003 bd3 ba1.8k sqft5127 Bauman Ave, Omaha, NE 68152For SaleMLS ID #22629066, Paw Bway Htoo, Nebraska Realty. GPRMLS
- $315,0003 bd3 ba1.6k sqft13928 Iowa St, Omaha, NE 68142For SaleMLS ID #22628524, Billy Arthur, BHHS Ambassador Real Estate. GPRMLS
- $319,9004 bd3 ba2.2k sqft10929 Taylor St, Omaha, NE 68164For SaleMLS ID #22623750, Ashley Sum, BHHS Ambassador Real Estate. GPRMLS
- $305,0003 bd2 ba1.7k sqft8414 Baker St, Omaha, NE 68122For SaleMLS ID #22627734, Marie O'Hara, Nebraska Realty. GPRMLS
- $279,9004 bd2 ba1.7k sqft7205 Minne Lusa Blvd, Omaha, NE 68112For SaleMLS ID #22629174, Jessica Shipley, BHHS Ambassador Real Estate. GPRMLS
- $265,0004 bd3 ba2.2k sqft6634 Nebraska Ave, Omaha, NE 68104For SaleMLS ID #22629664, Yadira Homan, Nebraska Realty. GPRMLS
- $360,0004 bd3 ba2.8k sqft10320 Hilltop Rd, Omaha, NE 68134For SaleMLS ID #22629945, Scott Anderson, NextHome Signature Real Estate. GPRMLS
- $285,0003 bd2 ba1.4k sqft5606 N 126th Ave, Omaha, NE 68164For SaleMLS ID #22628946, Grace Stanzel, BHHS Ambassador Real Estate. GPRMLS
- $425,0004 bd3 ba2.7k sqft7804 Keystone Dr, Omaha, NE 68134For SaleMLS ID #22630233, Morgan Putnam, Toast Real Estate. GPRMLS
- $250,0003 bd2 ba1.7k sqft3812 N 101st St, Omaha, NE 68134For SaleMLS ID #22630016, Brittany Fulton, eXp Realty LLC. GPRMLS
