Gorgeous, new construction two-story home with 5 bedrooms/5 bathrooms. Sunny & spacious living room with stone fireplace & built-ins. The kitchen features quartz counters, walk-in pantry, ss appliances and walk-out to deck. Behind the kitchen is a bonus room that can be used for an office, playroom, or prayer room. Upstairs you will find an additional bonus/gaming room & cozy study/reading room. Primary bdrm features a huge walk-in closet with built-in shelving. The stunning en-suite bath has an 8ft vanity, walk-in shower & attached laundry room. Large guest/kids? bedrooms. Finished walk-out basement has bar counter, additional bdrm & bath, hook-ups for lower-level laundry, plus two storage rooms. Attached, multi-purpose storage garage in back of house. Close proximity to Bennington schools.
New construction
Price cut: $10K (10/6)
$624,000
11001 N 170th St, Bennington, NE 68007
5beds
4,016sqft
Single Family Residence
Built in 2026
0.28 Acres Lot
$623,500 Zestimate®
$155/sqft
$21/mo HOA
What's special
Walk-out to deckHook-ups for lower-level laundryWalk-in showerKitchen features quartz countersStone fireplaceAttached laundry roomWalk-in pantry
- 57 days
- 296
- 22
Zillow last checked:
Listing updated:
Listed by:
Johnny Reyes 402-710-1596,
NP Dodge RE Sales Inc 148Dodge,
Susan Evans 402-305-7122,
NP Dodge RE Sales Inc 148Dodge
Source: GPRMLS,MLS#: 22624051
Facts & features
Interior
Bedrooms & bathrooms
- Bedrooms: 5
- Bathrooms: 5
- Full bathrooms: 2
- 3/4 bathrooms: 2
- 1/2 bathrooms: 1
- Main level bathrooms: 1
Primary bedroom
- Level: Second
- Area: 215.94
- Dimensions: 15.33 x 14.08
Bedroom 2
- Level: Second
- Area: 211.31
- Dimensions: 12.25 x 17.25
Bedroom 3
- Level: Second
- Area: 228.58
- Dimensions: 13 x 17.58
Bedroom 4
- Level: Second
- Area: 140.51
- Dimensions: 11.17 x 12.58
Bedroom 5
- Level: Basement
- Area: 177.4
- Dimensions: 10.92 x 16.25
Primary bathroom
- Features: 3/4
Dining room
- Level: Main
- Area: 130.09
- Dimensions: 10.92 x 11.92
Family room
- Level: Basement
- Area: 540
- Dimensions: 18 x 30
Great room
- Level: Main
Kitchen
- Level: Main
- Area: 319.83
- Dimensions: 19 x 16.83
Living room
- Level: Main
- Area: 373.94
- Dimensions: 17.67 x 21.17
Basement
- Area: 1000
Office
- Level: Main
- Area: 133.92
- Dimensions: 7.92 x 16.92
Heating
- Natural Gas, Forced Air
Cooling
- Central Air
Appliances
- Included: Humidifier, Range, Oven, Refrigerator, Dishwasher, Disposal, Microwave
Features
- Wet Bar, High Ceilings, Ceiling Fan(s), Formal Dining Room, Jack and Jill Bath, Pantry
- Flooring: Carpet, Ceramic Tile, Luxury Vinyl, Plank
- Basement: Finished
- Number of fireplaces: 1
- Fireplace features: Direct-Vent Gas Fire
Interior area
- Total structure area: 4,016
- Total interior livable area: 4,016 sqft
- Finished area above ground: 3,097
- Finished area below ground: 919
Video & virtual tour
Property
Parking
- Total spaces: 3
- Parking features: Garage - Attached
- Attached garage spaces: 3
Features
- Levels: Two
- Patio & porch: Porch, Patio, Covered Deck, Covered Patio
- Exterior features: Sprinkler System
- Fencing: None
Lot
- Size: 0.28 Acres
- Dimensions: 95.94 x 130 x 90 x 130.18
- Features: Over 1/4 up to 1/2 Acre, City Lot, Corner Lot, Subdivided, Public Sidewalk, Curb Cut, Curb and Gutter, Sloped
Details
- Parcel number: 1838527792
Construction
Type & style
- Home type: SingleFamily
- Property subtype: Single Family Residence
Materials
- Brick, Stone, Wood Siding, Stucco
- Foundation: Concrete Perimeter
- Roof: Composition
Condition
- New Construction
- New construction: Yes
- Year built: 2026
Details
- Builder name: Huntington Homes
Utilities & green energy
- Sewer: Private Sewer
- Water: Public
Community & HOA
Community
- Subdivision: Newport Vista
HOA
- Has HOA: Yes
- HOA fee: $250 annually
Location
- Region: Bennington
Financial & listing details
- Price per square foot: $155/sqft
- Tax assessed value: $457,700
- Annual tax amount: $10,774
- Date on market: 8/21/2026
- Listing terms: VA Loan,FHA,Conventional,Cash
- Ownership: Fee Simple
Estimated market value
$623,500
$592,000 - $655,000
$4,281/mo
Price history
| Date | Event | Price |
|---|---|---|
| 10/6/2026 | Price change | $624,000-1.6%$155/sqft |
Source:  GPRMLS #22624051 Report a problem GPRMLS #22624051 Report a problem | ||
| 9/23/2026 | Price change | $634,000-1.6%$158/sqft |
Source: GPRMLS #22624051 Report a problem | ||
| 8/21/2026 | Listed for sale | $644,000$160/sqft |
Source: GPRMLS #22624051 Report a problem | ||
| 8/20/2026 | Listing removed | $644,000$160/sqft |
Source: GPRMLS #22621799 Report a problem | ||
| 8/7/2026 | Price change | $644,000-1.5%$160/sqft |
Source: GPRMLS #22621799 Report a problem | ||
| 7/31/2026 | Listed for sale | $654,000-0.8%$163/sqft |
Source: GPRMLS #22621799 Report a problem | ||
| 7/31/2026 | Listing removed | $659,000$164/sqft |
Source: GPRMLS #22615572 Report a problem | ||
| 7/16/2026 | Price change | $659,000-1.5%$164/sqft |
Source: GPRMLS #22615572 Report a problem | ||
| 7/7/2026 | Price change | $669,000-1.5%$167/sqft |
Source: GPRMLS #22615572 Report a problem | ||
| 6/23/2026 | Price change | $679,000-1.5%$169/sqft |
Source: GPRMLS #22615572 Report a problem | ||
| 6/15/2026 | Price change | $689,000-1.4%$172/sqft |
Source: GPRMLS #22615572 Report a problem | ||
| 6/11/2026 | Price change | $699,000-2.9%$174/sqft |
Source: GPRMLS #22615572 Report a problem | ||
| 6/4/2026 | Listed for sale | $720,000-0.7%$179/sqft |
Source: GPRMLS #22615572 Report a problem | ||
| 4/22/2026 | Listing removed | $725,000$181/sqft |
Source: GPRMLS #22517326 Report a problem | ||
| 6/24/2025 | Listed for sale | $725,000+52.6%$181/sqft |
Source: GPRMLS #22517326 Report a problem | ||
| 3/27/2025 | Listing removed | $475,000$118/sqft |
Source: GPRMLS #22502367 Report a problem | ||
| 1/27/2025 | Listed for sale | $475,000+2.2%$118/sqft |
Source: GPRMLS #22502367 Report a problem | ||
| 1/1/2025 | Listing removed | $465,000$116/sqft |
Source: GPRMLS #22416633 Report a problem | ||
| 9/30/2024 | Price change | $465,000-33.1%$116/sqft |
Source: GPRMLS #22416633 Report a problem | ||
| 7/1/2024 | Listed for sale | $695,000+1058.3%$173/sqft |
Source: GPRMLS #22416633 Report a problem | ||
| 6/15/2022 | Sold | $60,000$15/sqft |
Source: Public Record Report a problem | ||
Public tax history
| Year | Property taxes | Tax assessment |
|---|---|---|
| 2025 | $10,774 -4.8% | $457,700 -0.4% |
| 2024 | $11,315 +61.8% | $459,700 +78.1% |
| 2023 | $6,994 +482.4% | $258,100 +504.4% |
| 2022 | $1,201 +58.8% | $42,700 +58.7% |
| 2021 | $756 | $26,900 |
Find assessor info on the county website
Monthly payment
Est. payment
Payment breakdown
Explore the cost of this home by adjusting the details. Changes won't be saved.Climate risks
Neighborhood: 68007
Nearby schools
Schools provided by the listing agent
- Elementary: Bennington
- Middle: Bennington
- High: Bennington
- District: Bennington
Source: GPRMLS. This data may not be complete. We recommend contacting the local school district to confirm school assignments for this home.

Similar homes
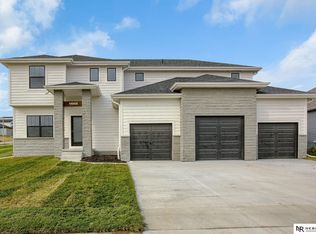
- $610,0005 bd4 ba3.2k sqft11004 N 169th St, Bennington, NE 68007For Sale

 MLS ID #22626035, Rachel McClanahan, eXp Realty LLC. GPRMLS
 - $600,0005 bd3 ba3.1k sqft11103 N 161st Ave, Bennington, NE 68007New Construction
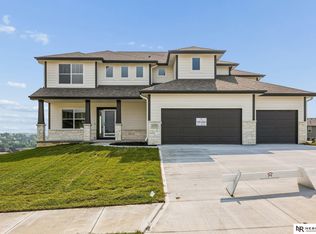 MLS ID #22626675, Jim Kristl, Nebraska Realty. GPRMLS
 - $520,0005 bd3 ba3k sqft17012 Abigail St, Bennington, NE 68007For Sale
 MLS ID #22624358, Sandy Davis, BHHS Ambassador Real Estate. GPRMLS
 - $629,0004 bd3 ba3.5k sqft7651 N 167th St, Bennington, NE 68007New Construction
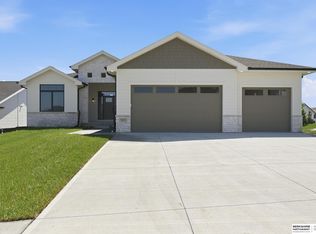 MLS ID #22622490, James Doebelin, BHHS Ambassador Real Estate. GPRMLS
 - $554,0005 bd3 ba2.7k sqft10911 N 161st Ave, Bennington, NE 68007New ConstructionMLS ID #22624020, Jim Kristl, Nebraska Realty. GPRMLS
- $539,0004 bd3 ba2.5k sqft11003 N 159th Ave, Bennington, NE 68007New ConstructionMLS ID #22627702, Jim Kristl, Nebraska Realty. GPRMLS
- $564,7704 bd3 ba2.9k sqft8508 Kilpatrick Pkwy, Bennington, NE 68007New ConstructionMLS ID #22612773, Jim Morrison, BHHS Ambassador Real Estate. GPRMLS
- $449,9005 bd4 ba3.4k sqft16452 Whitmore St, Bennington, NE 68007For SaleMLS ID #22628664, Jasmine Greenwaldt, BHHS Ambassador Real Estate. GPRMLS
- $424,0005 bd4 ba3k sqft7906 N 173rd Terrace Cir, Bennington, NE 68007For SaleMLS ID #22625646, Niki Bermel, Better Homes and Gardens R.E.. GPRMLS
- $639,9006 bd3 ba3.4k sqft5708 N 195th St, Elkhorn, NE 68022New ConstructionMLS ID #22623457, Jamie Hilderbrand, Better Homes and Gardens R.E.. GPRMLS
- $419,0004 bd4 ba2.5k sqft11402 N 161st Ave, Bennington, NE 68007New ConstructionMLS ID #22615399, Jim Kristl, Nebraska Realty. GPRMLS
- $616,1485 bd3 ba3.2k sqft6202 N 209th St, Elkhorn, NE 68022New ConstructionMLS ID #22625552, Joel Johnson, BHHS Ambassador Real Estate. GPRMLS
- $431,0004 bd3 ba2.5k sqft11406 N 161st Ave, Bennington, NE 68007New ConstructionMLS ID #22615397, Jim Kristl, Nebraska Realty. GPRMLS
- $639,9005 bd4 ba3.7k sqft7402 N 281st Ave, Valley, NE 68064For SaleMLS ID #22629238, Rachel Skradski Luhrs, BHHS Ambassador Real Estate. GPRMLS
- $735,0004 bd4 ba3.6k sqft5815 N 198th St, Elkhorn, NE 68022New ConstructionMLS ID #22629435, April Williams, BHHS Ambassador Real Estate. GPRMLS
- $639,9505 bd4 ba3.2k sqft5712 N 199th St, Elkhorn, NE 68022New ConstructionMLS ID #22600984, Gregory Haer, NP Dodge RE Sales Inc 148Dodge. GPRMLS
- $644,9006 bd3 ba3.4k sqft5517 N 213th Ave, Elkhorn, NE 68022New ConstructionMLS ID #22624428, Jamie Hilderbrand, Better Homes and Gardens R.E.. GPRMLS
- $647,5005 bd3 ba3.4k sqft18405 Birch Ave, Omaha, NE 68136For SaleMLS ID #22626033, Kyle Anderson, Liberty Core Real Estate. GPRMLS
- $699,0005 bd3 ba3.5k sqft5411 N 205th St, Elkhorn, NE 68022For SaleMLS ID #22625914, Grace Stanzel, BHHS Ambassador Real Estate. GPRMLS
