Nestled on 6.8 beautifully wooded acres just outside the city limits, this unique property offers privacy, space, & incredible potential w/ city water & electricity already in place. The main home features 3 bedrooms, a spacious high-ceiling family room w/ brand-new carpeting & fresh paint, plus a cozy den with built-in shelving. The kitchen offers a new subway tile backsplash, freshly painted cabinetry, butcher-block island, and convenient half bath. The walk-out lower level includes a 3/4 bath, abundant storage, & new paneling. A separate 672 sq. ft. studio-style guest house, built in 1995, features a full bath, kitchen, and laundry, ideal for guests, extended family, rental income, or a private workspace. The basement provides additional potential beyond the listed square footage. A large 2000-built pole barn offers excellent space for vehicles, equipment, hobbies, recreation, and storage. Ample parking & access from 60th Street and Sargent Street complete this exceptional property.
For sale
Price cut: $30K (9/18)
$700,000
9861 N 60th St, Omaha, NE 68152
4beds
3,090sqft
Single Family Residence
Built in 1910
6.8 Acres Lot
$671,700 Zestimate®
$227/sqft
$-- HOA
What's special
Beautifully wooded acresAmple parkingWalk-out lower levelButcher-block islandAbundant storageConvenient half bathSpacious high-ceiling family room
- 22 days
- 1,254
- 69
Zillow last checked:
Listing updated:
Listed by:
Jonathon Nguyen 402-230-2646,
Nebraska Realty
Source: GPRMLS,MLS#: 22627107
Facts & features
Interior
Bedrooms & bathrooms
- Bedrooms: 4
- Bathrooms: 4
- Full bathrooms: 1
- 3/4 bathrooms: 2
- 1/2 bathrooms: 1
- Main level bathrooms: 2
Primary bedroom
- Level: Main
Bedroom 2
- Level: Main
Bedroom 3
- Level: Main
Bedroom 4
- Level: Main
Primary bathroom
- Features: Full
Basement
- Area: 1656
Heating
- Natural Gas, Electric, Forced Air
Cooling
- Central Air
Appliances
- Included: Range, Oven, Dryer, Convection Oven
Features
- Central Vacuum, High Ceilings, Ceiling Fan(s)
- Flooring: Carpet
- Basement: Partially Finished
- Has fireplace: No
Interior area
- Total structure area: 3,090
- Total interior livable area: 3,090 sqft
- Finished area above ground: 2,394
- Finished area below ground: 696
Property
Parking
- Total spaces: 5
- Parking features: Garage
- Garage spaces: 5
Features
- Levels: One and One Half
- Patio & porch: Porch, Deck
- Fencing: None
Lot
- Size: 6.8 Acres
- Dimensions: 6.8 Acres
- Features: Over 5 up to 10 Acres, Irregular Lot
Details
- Parcel number: 1140450050
Construction
Type & style
- Home type: SingleFamily
- Property subtype: Single Family Residence
Materials
- Wood Siding
- Foundation: Block, Brick/Mortar
- Roof: Composition
Condition
- Not New and NOT a Model
- New construction: No
- Year built: 1910
Utilities & green energy
- Sewer: Public Sewer
- Water: Public
- Utilities for property: Electricity Available, Natural Gas Available, Water Available, Sewer Available
Community & HOA
Community
- Subdivision: Garvinhurst
HOA
- Has HOA: No
Location
- Region: Omaha
Financial & listing details
- Price per square foot: $227/sqft
- Tax assessed value: $400,200
- Annual tax amount: $6,817
- Date on market: 9/18/2026
- Listing terms: VA Loan,FHA,Conventional,Cash
- Ownership: Fee Simple
- Electric utility on property: Yes
Estimated market value
$671,700
$638,000 - $705,000
$2,998/mo
Price history
| Date | Event | Price |
|---|---|---|
| 9/18/2026 | Price change | $700,000-4.1%$227/sqft |
Source:  GPRMLS #22627107 Report a problem GPRMLS #22627107 Report a problem | ||
| 5/19/2026 | Listed for sale | $730,000+104.2%$236/sqft |
Source: GPRMLS #22613941 Report a problem | ||
| 4/9/2018 | Sold | $357,500-4.7%$116/sqft |
Source: GPRMLS #21716495 Report a problem | ||
| 11/10/2017 | Price change | $375,000-6.3%$121/sqft |
Source: BHHS Ambassador Real Estate #21716495 Report a problem | ||
| 9/6/2017 | Listed for sale | $400,000$129/sqft |
Source: BHHS Ambassador Real Estate #21716495 Report a problem | ||
Public tax history
| Year | Property taxes | Tax assessment |
|---|---|---|
| 2025 | -- | -- |
| 2024 | -- | -- |
| 2023 | -- | -- |
| 2022 | -- | -- |
| 2021 | -- | -- |
| 2020 | $6,817 +11.5% | $400,200 +11.4% |
| 2019 | $6,113 -0.8% | $359,400 |
| 2018 | $6,162 +20.9% | $359,400 |
| 2017 | $5,095 | $359,400 +20.8% |
| 2016 | $5,095 +2.8% | $297,400 |
| 2015 | $4,958 | $297,400 |
| 2014 | -- | $297,400 |
| 2013 | -- | $297,400 |
| 2012 | -- | $297,400 |
| 2009 | $4,760 | $297,400 |
| 2008 | -- | $297,400 +33.7% |
| 2005 | -- | $222,400 |
| 2004 | -- | $222,400 |
Find assessor info on the county website
Monthly payment
Est. payment
Payment breakdown
Explore the cost of this home by adjusting the details. Changes won't be saved.Climate risks
Neighborhood: 68152
Nearby schools
Schools provided by the listing agent
- Elementary: Springville
- Middle: Hale
- High: Northwest
- District: Omaha
Source: GPRMLS. This data may not be complete. We recommend contacting the local school district to confirm school assignments for this home.
Similar homes
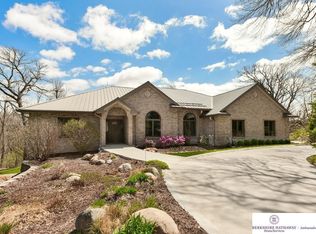
- $579,9002 bd3 ba2.7k sqft6610 Garvin St, Omaha, NE 68152For Sale

 MLS ID #22625956, Nic Luhrs, BHHS Ambassador Real Estate. GPRMLS
 - $670,0003 bd3 ba2.8k sqft21696 185th St, Council Bluffs, IA 51503For Sale
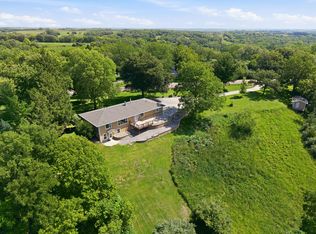 MLS ID #26-1906, Blake Hunter, BHHS Ambassador - CB. SWIAR
 - $399,0004 bd3 ba2.5k sqft5265 Tucker St, Omaha, NE 68152For Sale
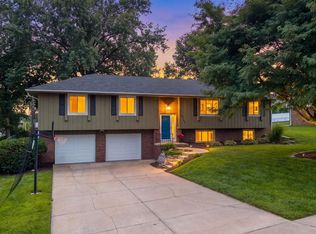 MLS ID #22624585, Diane Hughes, BHHS Ambassador Real Estate. GPRMLS
 - $675,0004 bd4 ba3.8k sqft9962 Harney Pkwy N, Omaha, NE 68114For Sale
 MLS ID #22626333, Megan Owens, BHHS Ambassador Real Estate. GPRMLS
 - $585,0004 bd4 ba3.2k sqft5124 County Road P37, Blair, NE 68008For SaleMLS ID #22624633, Courtney Goodman, BHHS Ambassador Real Estate. GPRMLS
- $415,0004 bd3 ba2.8k sqft11426 Iowa Cir, Omaha, NE 68142For SaleMLS ID #22629356, John Begley, Better Homes and Gardens R.E.. GPRMLS
- $650,0004 bd4 ba3.4k sqft1514 S 91st Ave, Omaha, NE 68124For SaleMLS ID #22623795, Kelly Buscher, NP Dodge RE Sales Inc 86Dodge. GPRMLS
- $690,0004 bd3 ba3.6k sqft4003 Fox Ridge Cir, Bellevue, NE 68123For SaleMLS ID #22627602, Shelley Ekeler, Evolve Realty. GPRMLS
- $654,9004 bd4 ba3.6k sqft3105 N 161st Ave, Omaha, NE 68116For SaleMLS ID #22626371, Kristin Bovinet, eXp Realty LLC. GPRMLS
- $619,0004 bd3 ba3.4k sqft307 S 96th St, Omaha, NE 68114For SaleMLS ID #22618478, Callie Yrkoski, Better Homes and Gardens R.E.. GPRMLS
- $489,0003 bd3 ba2.5k sqft3005 Rainwood Rd, Omaha, NE 68112For SaleMLS ID #22626356, Lyndsey Golden, BHHS Ambassador Real Estate. GPRMLS
- $368,5004 bd3 ba2.8k sqft10320 Hilltop Rd, Omaha, NE 68134For SaleMLS ID #22628539, Scott Anderson, NextHome Signature Real Estate. GPRMLS
- $799,0006 bd5 ba3.3k sqft3865 Martha St, Omaha, NE 68105For SaleMLS ID #22624003, Itzel Gonzalez, BHHS Ambassador Real Estate. GPRMLS
- $650,0003 bd3 ba2.9k sqft10262 Fieldcrest Dr, Omaha, NE 68114For SaleMLS ID #22628919, Kristina Oreskovich, BHHS Ambassador Real Estate. GPRMLS
- $449,0004 bd2 ba2.3k sqft102 N 55th St, Omaha, NE 68132For SaleMLS ID #22627492, Sean Petersen, NP Dodge RE Sales Inc 148Dodge. GPRMLS
- $599,9004 bd5 ba4.1k sqft2611 N 159th St, Omaha, NE 68116For SaleMLS ID #22626247, Skylar Lybarger, Better Homes and Gardens R.E.. GPRMLS
- $500,0004 bd3 ba3.1k sqft11418 Pierce St, Omaha, NE 68144For SaleMLS ID #22626401, Shelly Ruwe, Better Homes and Gardens R.E.. GPRMLS
- $485,0005 bd3 ba3.4k sqft5116 Pine St, Omaha, NE 68106For SaleMLS ID #22627315, Anne Conway, Better Homes and Gardens R.E.. GPRMLS
- $360,0005 bd3 ba3.1k sqft7629 Pinkney St, Omaha, NE 68134For SaleMLS ID #22625636, Wyatt Simon, Realty ONE Group Sterling. GPRMLS
