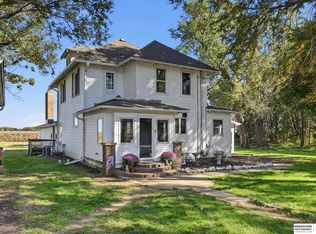
Don't miss this move-in ready acreage sitting on 2.45 acres just off a hard-surfaced road! This property has been thoughtfully updated inside and out, starting with all-new exterior paint that gives the home fresh curb appeal from the moment you arrive.
Inside, you'll find 3 bedrooms plus a non-conforming 4th bedroom in the basement, giving you flexible space for family, guests, or a home office. The home offers 2 full bathrooms upstairs and .5 downstairs, providing plenty of room for everyone.
Car enthusiasts, hobbyists, and anyone needing extra space will love the massive 44x46 heated exterior shop -- already has a half bath, perfect for a workshop, equipment storage, or your next project space -- plus a huge attached garage for even more room to store vehicles, tools, and toys.
With acreage privacy, room to roam, and easy access via a hard-surfaced road, this property offers the best of country living without sacrificing convenience. Whether you're looking for space to spread out, a place to pursue your hobbies, or simply a well-maintained home with recent updates already done for you, this Modale acreage is worth a look.
Schedule your showing today!
For sale
$550,000
2836 Austin Ave, Modale, IA 51556
4beds
2baths
3,600sqft
Single Family Residence
Built in 2002
2 Acres Lot
$532,700 Zestimate®
$153/sqft
$-- HOA
What's special
Acreage privacyHuge attached garageRoom to roamFresh curb appealAll-new exterior paint
- 60 days
- 767
- 36
Zillow last checked:
Listing updated:
Listed by:
Mattingly Marcum 402-999-6772,
United Country Loess Hills Realty & Auction
Source: SWIAR,MLS#: 26-1753
Facts & features
Interior
Bedrooms & bathrooms
- Bedrooms: 4
- Bathrooms: 2
Heating
- Natural Gas, Electric, Propane
Cooling
- Central Air, Electric
Appliances
- Laundry: Washer Hookup, Dryer Hookup, Electric Dryer Hookup
Features
- Eat-in Kitchen, Ceiling Fan(s), Walk-In Closet(s)
- Basement: Full,Finished
Interior area
- Total structure area: 3,600
- Total interior livable area: 3,600 sqft
- Finished area above ground: 2,500
- Finished area below ground: 1,100
Property
Parking
- Parking features: Off Street, Garage Door Opener
- Has garage: Yes
Features
- Patio & porch: Patio, Deck, Porch
Lot
- Size: 2 Acres
- Dimensions: 2 Acres
Details
- Additional structures: Outbuilding
- Parcel number: 430001369501000, 430001369503000
Construction
Type & style
- Home type: SingleFamily
- Architectural style: Ranch
- Property subtype: Single Family Residence
Materials
- Frame
- Roof: Composition
Condition
- New construction: No
- Year built: 2002
Utilities & green energy
- Sewer: Septic Tank
- Water: Well
- Utilities for property: Electricity Available, Propane
Community & HOA
Community
- Security: Smoke Detector(s)
HOA
- Has HOA: No
Location
- Region: Modale
Financial & listing details
- Price per square foot: $153/sqft
- Tax assessed value: $520,900
- Annual tax amount: $4,942
- Date on market: 8/14/2026
- Listing terms: Cash,Conventional,FHA,VA Loan
- Road surface type: Asphalt
Estimated market value
$532,700
$506,000 - $559,000
$2,314/mo
Price history
| Date | Event | Price |
|---|---|---|
| 8/14/2026 | Listed for sale | $550,000+103.7%$153/sqft |
Source: SWIAR #26-1753 Report a problem | ||
| 3/29/2017 | Sold | $270,000-3.6%$75/sqft |
Source: SWIAR #16-1577 Report a problem | ||
| 3/7/2017 | Pending sale | $280,000$78/sqft |
Source: NP Dodge Real Estate Missouri Valley Team #16-1577 Report a problem | ||
| 2/28/2017 | Listed for sale | $280,000-11.1%$78/sqft |
Source: NP Dodge Real Estate Missouri Valley Team #16-1577 Report a problem | ||
| 8/11/2016 | Listing removed | $315,000$88/sqft |
Source: NP Dodge Real Estate #16-186 Report a problem | ||
| 8/9/2016 | Price change | $315,000-3.1%$88/sqft |
Source: NP Dodge Real Estate #16-186 Report a problem | ||
| 6/22/2016 | Price change | $325,000-7.1%$90/sqft |
Source: NP Dodge Real Estate #16-186 Report a problem | ||
| 2/6/2016 | Listed for sale | $350,000+351.6%$97/sqft |
Source: NP Dodge Real Estate #16-186 Report a problem | ||
| 9/13/2012 | Sold | $77,500$22/sqft |
Source: Public Record Report a problem | ||
Public tax history
| Year | Property taxes | Tax assessment |
|---|---|---|
| 2025 | $4,942 +4.2% | $520,900 +15.5% |
| 2024 | $4,744 +13% | $451,010 |
| 2023 | $4,198 +3.8% | $451,010 +30.5% |
| 2022 | $4,046 +6.1% | $345,698 |
| 2021 | $3,814 +3% | $345,698 +7.8% |
| 2020 | $3,702 +7.2% | $320,751 |
| 2019 | $3,454 +15.8% | $320,751 +17.3% |
| 2018 | $2,982 -13.4% | $273,366 +14% |
| 2017 | $3,444 +14.1% | $239,860 |
| 2016 | $3,018 | $239,860 +11% |
| 2015 | $3,018 | $216,090 |
| 2014 | $3,018 +11.7% | $216,090 |
| 2013 | $2,702 +33.1% | -- |
| 2012 | $2,030 -6.4% | -- |
| 2011 | $2,168 +5.1% | -- |
| 2010 | $2,062 +23.5% | -- |
| 2009 | $1,670 +4.6% | -- |
| 2008 | $1,596 -2.8% | -- |
| 2007 | $1,642 -0.8% | -- |
| 2005 | $1,656 | -- |
Find assessor info on the county website
Monthly payment
Est. payment
Payment breakdown
Explore the cost of this home by adjusting the details. Changes won't be saved.Climate risks
Neighborhood: 51556
Nearby schools
Schools provided by the listing agent
- Elementary: West Harrison
- Middle: West Harrison
- High: West Harrison
Source: SWIAR. This data may not be complete. We recommend contacting the local school district to confirm school assignments for this home.
Similar homes
- $535,0004 bd3 ba2.5k sqft14031 County Road 10, Blair, NE 68008For Sale

 MLS ID #22628924, Kristen Wehner Jacobsen, Better Homes and Gardens R.E.. GPRMLS
 - $585,0004 bd4 ba3.2k sqft5124 County Road P37, Blair, NE 68008For Sale
 MLS ID #22624633, Courtney Goodman, BHHS Ambassador Real Estate. GPRMLS
 - $535,0005 bd3 ba4.6k sqft20011 County Road P14, Blair, NE 68008For Sale
 MLS ID #22628907, Amy Hansen, BHHS Ambassador Real Estate. GPRMLS
 - $579,9002 bd3 ba2.7k sqft6610 Garvin St, Omaha, NE 68152For Sale
 MLS ID #22625956, Nic Luhrs, BHHS Ambassador Real Estate. GPRMLS
 - $585,0004 bd3 ba2.1k sqft12398 Keri Cir, Blair, NE 68008For SaleMLS ID #22624892, Deb Gustafson, BHHS Ambassador Real Estate. GPRMLS
- $774,9004 bd4 ba3.2k sqft5705 Glen Oaks Dr, Fort Calhoun, NE 68023For SaleMLS ID #22629457, Todd Bartusek, BHHS Ambassador Real Estate. GPRMLS
- $510,0004 bd3 ba3k sqft1329 Linden Dr, Blair, NE 68008For SaleMLS ID #22627691, Joel Dizona, NP Dodge RE Sales Inc 148Dodge. GPRMLS
- $625,0003 bd3 ba2.1k sqft10270 Crystal Lake Dr, Blair, NE 68008For SaleMLS ID #22615641, Amanda Pacheco, Meraki Realty Group. GPRMLS
- $550,0005 bd3 ba3.6k sqft11207 N 170th St, Bennington, NE 68007For SaleMLS ID #22629497, Lisa McGuire Kelly, NP Dodge RE Sales Inc 148Dodge. GPRMLS
- $700,0004 bd4 ba3k sqft9861 N 60th St, Omaha, NE 68152For SaleMLS ID #22627107, Jonathon Nguyen, Nebraska Realty. GPRMLS
- $399,5003 bd3 ba2.1k sqft3058 Westridge Dr, Blair, NE 68008For SaleMLS ID #22628844, Amy Barnhill, NP Dodge RE Sales Inc WA Cty. GPRMLS
- $489,0003 bd3 ba2.5k sqft3005 Rainwood Rd, Omaha, NE 68112For SaleMLS ID #22626356, Lyndsey Golden, BHHS Ambassador Real Estate. GPRMLS
- $545,0005 bd3 ba2.7k sqft11132 N 161st Ave, Bennington, NE 68007New ConstructionMLS ID #22618687, Jim Kristl, Nebraska Realty. GPRMLS
