Majestic Colonial 3 story brick and stucco home with lots of character! 3 large BR, 2 1/2 BA, & kitchen has been updated ! Beautifully preserved original oak floors, built in book cases, crown molding, french doors, wood burning fireplace, original tile in entry and upstairs bath! There is a beautiful open stair case, servants staircase and more! Front porch is enclosed and cedar lined. Master BR has jacuzi tub and walk in closet! Attic is converted office, family room in basement! You must see this beauty to appreciate all the features. AGENTS: please call listing agent for showings.
For sale
Price cut: $20K (11/1)
$314,900
705 E Huron St, Missouri Valley, IA 51555
3beds
3baths
3,226sqft
Single Family Residence
Built in 1926
8,700 Square Feet Lot
$310,500 Zestimate®
$98/sqft
$-- HOA
What's special
French doorsFamily room in basementCrown moldingServants staircaseBeautiful open staircase
- 44 days
- 251
- 9
Zillow last checked:
Listing updated:
Listed by:
Fonda Story 402-290-0588,
United Country Loess Hills Realty & Auction
Source: SWIAR,MLS#: 26-2185
Facts & features
Interior
Bedrooms & bathrooms
- Bedrooms: 3
- Bathrooms: 3
Primary bedroom
- Description: oak floors/ adj bath, walk in closet
- Level: Upper
- Area: 203 Square Feet
- Dimensions: 14 x 14.5
Bedroom 2
- Level: Upper
- Area: 203 Square Feet
- Dimensions: 14.5 x 14
Bedroom 3
- Level: Upper
- Area: 129.6 Square Feet
- Dimensions: 12.25 x 10.58
Bathroom
- Level: Main
- Area: 12.5 Square Feet
- Dimensions: 2.5 x 5
Bathroom
- Description: custom/ jacuzi tub
- Level: Upper
- Area: 83.97 Square Feet
- Dimensions: 9.33 x 9
Bonus room
- Description: storage
- Level: Basement
- Area: 58.59 Square Feet
- Dimensions: 10.5 x 5.58
Bonus room
- Description: storage
- Level: Basement
- Area: 31.5 Square Feet
- Dimensions: 3 x 10.5
Den
- Level: Upper
- Area: 354 Square Feet
- Dimensions: 12 x 29.5
Den
- Description: could be office
- Level: Upper
- Area: 354 Square Feet
- Dimensions: 12 x 29.5
Dining room
- Description: crown molding/Fr doors
- Level: Main
- Area: 220.16 Square Feet
- Dimensions: 17.16 x 12.83
Family room
- Description: shelving
- Level: Basement
- Area: 378 Square Feet
- Dimensions: 28 x 13.5
Kitchen
- Description: custom cab/stainless appliances
- Level: Main
- Area: 187.43 Square Feet
- Dimensions: 16.66 x 11.25
Laundry
- Level: Basement
- Area: 141.75 Square Feet
- Dimensions: 10.5 x 13.5
Laundry
- Level: Basement
- Area: 141.75 Square Feet
- Dimensions: 10.5 x 13.5
Living room
- Description: fp/ built in book cases
- Level: Main
- Area: 389.07 Square Feet
- Dimensions: 27 x 14.41
Heating
- Natural Gas
Cooling
- Central Air, Electric
Appliances
- Laundry: Washer Hookup, Dryer Hookup, Electric Dryer Hookup, In Basement
Features
- Pantry, Eat-in Kitchen, Ceiling Fan(s), Walk-In Closet(s)
- Flooring: Wood, Tile
- Basement: Full,Partially Finished
- Has fireplace: Yes
Interior area
- Total structure area: 3,226
- Total interior livable area: 3,226 sqft
- Finished area above ground: 2,526
- Finished area below ground: 700
Property
Parking
- Parking features: Off Street, Garage Door Opener
- Has garage: Yes
Features
- Levels: Two and One Half
- Patio & porch: Patio
Lot
- Size: 8,700 Square Feet
- Dimensions: 58x150
Details
- Parcel number: 600002469000000
Construction
Type & style
- Home type: SingleFamily
- Property subtype: Single Family Residence
Materials
- Brick, Stucco
- Roof: Composition
Condition
- New construction: No
- Year built: 1926
Utilities & green energy
- Sewer: Public Sewer
- Utilities for property: Electricity Available, Natural Gas Available, Cable Available
Community & HOA
Community
- Features: Sidewalks
HOA
- Has HOA: No
Location
- Region: Missouri Valley
Financial & listing details
- Price per square foot: $98/sqft
- Tax assessed value: $314,060
- Annual tax amount: $5,168
- Date on market: 10/6/2026
- Listing terms: Cash,Conventional,FHA,VA Loan
- Road surface type: Concrete
Estimated market value
$310,500
$295,000 - $326,000
$2,327/mo
Price history
| Date | Event | Price |
|---|---|---|
| 11/1/2026 | Price change | $314,900-6%$98/sqft |
Source: SWIAR #26-2185 Report a problem | ||
| 10/6/2026 | Listed for sale | $334,900+85%$104/sqft |
Source: SWIAR #26-2185 Report a problem | ||
| 9/15/2017 | Sold | $181,000-2.2%$56/sqft |
Source: SWIAR #17-908 Report a problem | ||
| 8/18/2017 | Pending sale | $185,000$57/sqft |
Source: NP Dodge Real Estate #17-908 Report a problem | ||
| 7/30/2017 | Price change | $185,000-1.3%$57/sqft |
Source: NP Dodge Real Estate #17-908 Report a problem | ||
| 6/5/2017 | Price change | $187,500-6%$58/sqft |
Source: NP Dodge Real Estate #17-908 Report a problem | ||
| 5/12/2017 | Listed for sale | $199,500$62/sqft |
Source: NP Dodge Real Estate Missouri Valley Team #17-908 Report a problem | ||
| 10/31/2016 | Listing removed | $199,500$62/sqft |
Source: NP Dodge Real Estate #16-1272 Report a problem | ||
| 8/11/2016 | Price change | $199,500-5%$62/sqft |
Source: NP Dodge Real Estate #16-1272 Report a problem | ||
| 6/27/2016 | Listed for sale | $210,000+15.7%$65/sqft |
Source: NP Dodge Real Estate #16-1272 Report a problem | ||
| 4/12/2007 | Sold | $181,500$56/sqft |
Source:  GPRMLS #20621964 Report a problem | ||
Public tax history
| Year | Property taxes | Tax assessment |
|---|---|---|
| 2025 | $5,168 +2.3% | $314,060 +17.3% |
| 2024 | $5,052 +8.6% | $267,840 |
| 2023 | $4,650 +2.4% | $267,840 +31% |
| 2022 | $4,542 +8.8% | $204,457 |
| 2021 | $4,176 +3.5% | $204,457 +13.3% |
| 2020 | $4,036 -3.7% | $180,518 |
| 2019 | $4,192 +14.8% | $180,518 +0.1% |
| 2018 | $3,650 +2.1% | $180,424 +10.9% |
| 2017 | $3,576 -2.8% | $162,664 |
| 2016 | $3,680 | $162,664 +11% |
| 2015 | $3,680 | $146,544 |
| 2014 | $3,680 +6.6% | $146,544 |
| 2013 | $3,452 -0.3% | -- |
| 2012 | $3,462 +4.5% | -- |
| 2011 | $3,312 -0.1% | -- |
| 2010 | $3,314 +6.4% | -- |
| 2009 | $3,116 +3.7% | -- |
| 2008 | $3,006 +8.8% | -- |
| 2007 | $2,764 +13.2% | -- |
| 2005 | $2,442 | -- |
Find assessor info on the county website
Monthly payment
Est. payment
Payment breakdown
Explore the cost of this home by adjusting the details. Changes won't be saved.Climate risks
Neighborhood: 51555
Nearby schools
Schools provided by the listing agent
- Elementary: Missouri Valley
- Middle: Missouri Valley
- High: Missouri Valley
Source: SWIAR. This data may not be complete. We recommend contacting the local school district to confirm school assignments for this home.


Similar homes
- $289,0003 bd3 ba2.8k sqft417 N 6th St, Missouri Valley, IA 51555For Sale
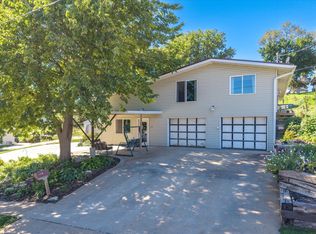 MLS ID #26-2187, Hannah Spencer-Johnsen, Ed Spencer Real Estate. SWIAR
- $289,0005 bd2 ba2.9k sqft212 N 1st St, Missouri Valley, IA 51555For Sale
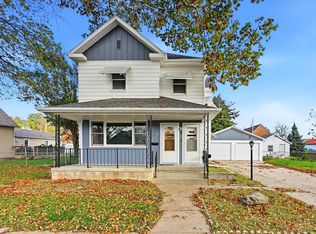 MLS ID #26-2454, Tim G Guinan, Realty One Group Sterling. SWIAR
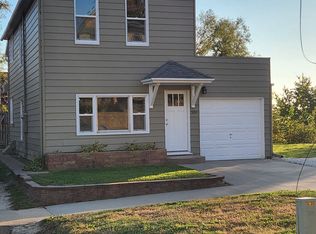
- $259,0003 bd2 ba1.7k sqft504 E Superior St, Missouri Valley, IA 51555For Sale By Owner
- $338,5002 bd2 ba2.3k sqft804 N 8th St, Missouri Valley, IA 51555For Sale
 MLS ID #26-1811, Hannah Spencer-Johnsen, Ed Spencer Real Estate. SWIAR
- $305,0003 bd1 ba1.8k sqft850 N 14th St, Blair, NE 68008For Sale
 MLS ID #22632733, Ashley Kruse, WC Real Estate. GPRMLS
- $325,0003 bd3 ba1.7k sqft8232 Willit St, Omaha, NE 68122For SaleMLS ID #22632818, Greg Eloge, eXp Realty LLC. GPRMLS
- $308,0006 bd2 ba2.5k sqft15873 Us Highway 75, Blair, NE 68008For SaleMLS ID #22632699, Staci Mueller, BHHS Ambassador Real Estate. GPRMLS
- $285,0003 bd2 ba2.8k sqft968 N 27th St, Blair, NE 68008For SaleMLS ID #22621933, Hope Benne, NP Dodge RE Sales Inc Fremont. GPRMLS
- $368,0005 bd3 ba2.8k sqft4721 Trout Ln, Blair, NE 68008For SaleMLS ID #22631941, Scott Schaefer, Real Estate Associates, Inc. GPRMLS
- $290,0003 bd2 ba1.6k sqft1473 Wilbur St, Blair, NE 68008For SaleMLS ID #22631794, Libby Long, BHHS Ambassador Real Estate. GPRMLS
- $320,0003 bd3 ba1.6k sqft7762 N 87th St, Omaha, NE 68122For SaleMLS ID #22631688, Tony Terp, Milford Real Estate. GPRMLS
- $325,0003 bd3 ba2.3k sqft2708 Viking Cir, Blair, NE 68008For SaleMLS ID #22622909, Staci Mueller, BHHS Ambassador Real Estate. GPRMLS
- $274,9003 bd3 ba2k sqft5209 Ida St, Omaha, NE 68152For SaleMLS ID #22631856, Tina Sempeck, eXp Realty LLC. GPRMLS
- $225,0004 bd2 ba1.8k sqft4319 N 40th St, Omaha, NE 68111For SaleMLS ID #22632726, Travis Wiswell, Capital Estates, PLLC. GPRMLS
- $389,5003 bd3 ba2.1k sqft3058 Westridge Dr, Blair, NE 68008For SaleMLS ID #22628844, Amy Barnhill, NP Dodge RE Sales Inc WA Cty. GPRMLS
- $275,0003 bd3 ba2.1k sqft8903 N 79th St, Omaha, NE 68122For SaleMLS ID #22631766, Steve Barney, Nebraska Realty. GPRMLS
- $250,0004 bd2 ba1.8k sqft4518 N 42nd St, Omaha, NE 68111For SaleMLS ID #22632700, JJ Johannes, Epique Realty. GPRMLS
- $225,0004 bd2 ba2.2k sqft2873 Ellison Ave, Omaha, NE 68111For SaleMLS ID #22632770, Stacy Felker, BHHS Ambassador Real Estate. GPRMLS
- $259,5004 bd3 ba1.6k sqft7102 N 24th St, Omaha, NE 68112For SaleMLS ID #22630458, Victor Ortiz Origel, Nebraska Realty. GPRMLS
