VA Loans accepted. Move in ready at Lake Cunningham Ridge. 3 bed, 3 bath, 2 car garage. On the outside you will notice the vinyl siding and great curb appeal. Around back is the fenced in yard and composite deck. Inside you will find new paint, carpet, vinyl flooring and new electrical fixtures. The owners suite is equipped with vaulted ceilings, walk in closet and a bathroom with a shower. Walk down the hall past the 1st floor laundry room and 2 additional bedrooms. Next you will find a living room and dining room with vaulted ceilings and a kitchen with plenty of cup boards. The basement has over 800 sqft of finished space with a bathroom and shower. Then there is a massive storage room. Last but not lease is a 2 car garage with an opener, 2 hand held remotes and an epoxy floor. The star of the show is Lake Cunningham and all its amenities.
For sale
$275,000
8903 N 79th St, Omaha, NE 68122
3beds
2,173sqft
Single Family Residence
Built in 2000
6,969 Square Feet Lot
$271,200 Zestimate®
$127/sqft
$-- HOA
What's special
Fenced in yardGreat curb appealVinyl sidingMassive storage roomComposite deckWalk in closetNew paint
- 2 days
- 199
- 18
Zillow last checked:
Listing updated:
Listed by:
Steve Barney 402-702-7777,
Nebraska Realty
Source: GPRMLS,MLS#: 22631766
Facts & features
Interior
Bedrooms & bathrooms
- Bedrooms: 3
- Bathrooms: 3
- 3/4 bathrooms: 3
- Main level bathrooms: 2
Primary bedroom
- Level: Main
Bedroom 2
- Level: Main
Bedroom 3
- Level: Main
Primary bathroom
- Features: 3/4
Basement
- Area: 1323
Heating
- Natural Gas, Forced Air
Cooling
- Central Air
Appliances
- Included: Oven, Refrigerator, Washer, Dishwasher, Dryer, Disposal, Microwave
Features
- Wet Bar
- Flooring: Carpet, Ceramic Tile, Luxury Vinyl, Plank
- Basement: Partially Finished
- Has fireplace: No
Interior area
- Total structure area: 2,173
- Total interior livable area: 2,173 sqft
- Finished area above ground: 1,323
- Finished area below ground: 850
Video & virtual tour
Property
Parking
- Total spaces: 2
- Parking features: Garage - Attached
- Attached garage spaces: 2
Features
- Patio & porch: Patio
- Fencing: Wood
Lot
- Size: 6,969 Square Feet
- Dimensions: 54.81 x 121.76 x 55.73 x 110
- Features: Up to 1/4 Acre., City Lot
Details
- Parcel number: 1601395823
Construction
Type & style
- Home type: SingleFamily
- Architectural style: Ranch
- Property subtype: Single Family Residence
Materials
- Vinyl Siding
- Foundation: Concrete Perimeter
- Roof: Composition
Condition
- Not New and NOT a Model
- New construction: No
- Year built: 2000
Utilities & green energy
- Sewer: Public Sewer
- Water: Public
- Utilities for property: Electricity Available, Natural Gas Available, Water Available, Sewer Available
Community & HOA
Community
- Subdivision: Lake Cunningham Ridge
HOA
- Has HOA: No
Location
- Region: Omaha
Financial & listing details
- Price per square foot: $127/sqft
- Tax assessed value: $273,800
- Annual tax amount: $4,578
- Date on market: 11/6/2026
- Listing terms: VA Loan,Conventional,Cash
- Ownership: Fee Simple
- Electric utility on property: Yes
Estimated market value
$271,200
$258,000 - $285,000
$2,317/mo
Price history
| Date | Event | Price |
|---|---|---|
| 10/20/2026 | Listed for sale | $275,000$127/sqft |
Source:  GPRMLS #22630164 Report a problem | ||
| 10/20/2026 | Listing removed | $275,000$127/sqft |
Source: GPRMLS #22628555 Report a problem | ||
| 10/19/2026 | Price change | $275,000-5.2%$127/sqft |
Source: GPRMLS #22628555 Report a problem | ||
| 10/2/2026 | Listed for sale | $290,000+43.6%$133/sqft |
Source: GPRMLS #22628555 Report a problem | ||
| 8/24/2026 | Sold | $202,000-6%$93/sqft |
Source: GPRMLS #22622746 Report a problem | ||
| 8/13/2026 | Pending sale | $215,000$99/sqft |
Source: GPRMLS #22622746 Report a problem | ||
| 8/8/2026 | Listed for sale | $215,000+65.4%$99/sqft |
Source: GPRMLS #22622746 Report a problem | ||
| 5/29/2009 | Sold | $130,000+18.2%$60/sqft |
Source: GPRMLS #20904048 Report a problem | ||
| 4/10/2002 | Sold | $110,000$51/sqft |
Source: Public Record Report a problem | ||
Public tax history
| Year | Property taxes | Tax assessment |
|---|---|---|
| 2025 | $4,578 +17.4% | $273,800 +13.6% |
| 2024 | $3,899 -23.4% | $241,100 |
| 2023 | $5,087 +32.5% | $241,100 +34% |
| 2022 | $3,840 +0.9% | $179,900 |
| 2021 | $3,808 -0.6% | $179,900 +0.6% |
| 2020 | $3,830 +19.9% | $178,900 +20.2% |
| 2019 | $3,195 -0.1% | $148,800 |
| 2018 | $3,199 +4.2% | $148,800 +14.1% |
| 2017 | $3,071 | $130,400 +1.6% |
| 2016 | $3,071 -2.2% | $128,300 |
| 2015 | $3,141 +6.3% | $128,300 |
| 2014 | $2,955 | $128,300 -1.5% |
| 2013 | -- | $130,200 |
| 2012 | -- | $130,200 +5.6% |
| 2011 | -- | $123,300 |
| 2009 | $3,053 | $123,300 |
| 2008 | -- | $123,300 |
| 2005 | -- | $123,300 +13.1% |
| 2004 | -- | $109,000 |
Find assessor info on the county website
Monthly payment
Est. payment
Payment breakdown
Explore the cost of this home by adjusting the details. Changes won't be saved.Climate risks
Neighborhood: 68122
Nearby schools
Schools provided by the listing agent
- Elementary: Springville
- Middle: Hale
- High: Northwest
- District: Omaha
Source: GPRMLS. This data may not be complete. We recommend contacting the local school district to confirm school assignments for this home.

Similar homes
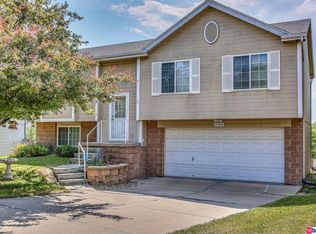
- $295,0003 bd2 ba2.1k sqft8011 Read St, Omaha, NE 68122For Sale
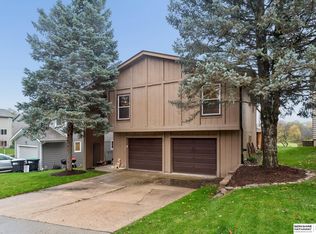
 MLS ID #22631600, Michael Maley, BHHS Ambassador Real Estate. GPRMLS
- $295,0003 bd2 ba1.3k sqft8432 Weber St, Omaha, NE 68122For Sale
 MLS ID #22628776, Kristen Wehner Jacobsen, Better Homes and Gardens R.E.. GPRMLS
- $275,0003 bd2 ba1.4k sqft11118 Mary St, Omaha, NE 68164For Sale
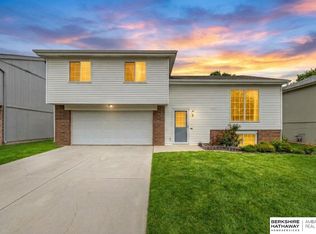 MLS ID #22631295, Sean Boadwee, BHHS Ambassador Real Estate. GPRMLS
- $245,0004 bd2 ba1.2k sqft5002 N 54th St, Omaha, NE 68104For Sale
 MLS ID #22631790, Martha Gomez Angeles, Nebraska Realty. GPRMLS
- $279,0003 bd3 ba1.7k sqft7123 Wood Lane Dr, La Vista, NE 68128For SaleMLS ID #22631778, Amy Nuckoles, Nebraska Realty. GPRMLS
- $279,9003 bd3 ba1.5k sqft6725 N 108th Ave, Omaha, NE 68164For SaleMLS ID #22626940, Christopher Johnson, BHHS Ambassador Real Estate. GPRMLS
- $260,0004 bd2 ba1.5k sqft8212 Meredith Ave, Omaha, NE 68134For SaleMLS ID #22631199, Maggie Hansen, HOME Real Estate. GPRMLS
- $280,0003 bd3 ba2.6k sqft1106 Bluff St, Bellevue, NE 68005For SaleMLS ID #22631737, Karen Jennings, BHHS Ambassador Real Estate. GPRMLS
- $290,0004 bd3 ba1.8k sqft4723 N 107th St, Omaha, NE 68134For SaleMLS ID #22630144, Sherryl Longacre, RE/MAX Results. GPRMLS
- $260,0003 bd3 ba1.9k sqft15428 Locust St, Omaha, NE 68116For SaleMLS ID #22631320, Rachael Walker, BHHS Ambassador Real Estate. GPRMLS
- $255,0003 bd2 ba2.1k sqft2311 N 71st St, Omaha, NE 68104For SaleMLS ID #22627314, Carly Anderson, BHHS Ambassador Real Estate. GPRMLS
- $300,0003 bd3 ba1.6k sqft16065 Oak St, Omaha, NE 68130For SaleMLS ID #22631779, Diana Haney, Better Homes and Gardens R.E.. GPRMLS
- $250,0003 bd3 ba1.6k sqft9127 Spaulding St, Omaha, NE 68134For SaleMLS ID #22628866, Tony Terp, Milford Real Estate. GPRMLS
- $285,0004 bd3 ba1.6k sqft9641 Camden Ave, Omaha, NE 68134For SaleMLS ID #22622983, Anne Peterson, Keller Williams Greater Omaha. GPRMLS
- $285,0005 bd4 ba2.3k sqft4936 Ruggles St, Omaha, NE 68104For SaleMLS ID #22626796, Tracy Lenhoff, Nebraska Realty. GPRMLS
- $290,0003 bd2 ba2.5k sqft3213 N 97th St, Omaha, NE 68134For SaleMLS ID #22615072, Mike Salkin, Berkshire Real Estate. GPRMLS
- $224,9003 bd2 ba1.5k sqft2627 N 70th St, Omaha, NE 68104For SaleMLS ID #22631268, Diane Briggs, BHHS Ambassador Real Estate. GPRMLS
- $299,9004 bd3 ba2.1k sqft8314 Gold St, Omaha, NE 68124For SaleMLS ID #22630296, Todd Bartusek, BHHS Ambassador Real Estate. GPRMLS
- $327,0002 bd3 ba2.4k sqft2711 N 142nd St, Omaha, NE 68164For SaleMLS ID #22631460, Tim Reeder, Better Homes and Gardens R.E.. GPRMLS
- $285,0003 bd2 ba1.7k sqft7612 Drexel St, Ralston, NE 68127For SaleMLS ID #22631079, Katie Huber, BHHS Ambassador Real Estate. GPRMLS
