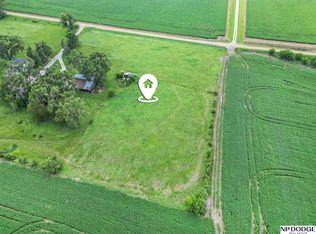
Originally built in 1900 & completely rebuilt in 2018, this 4-bed, 3-bath farmhouse offers historic character with modern comfort. The 2,000 sq ft home features an open floor plan, new plumbing, electrical and HVAC, plus a wraparound porch made for taking in beautiful western sunsets. Set on 4 acres with mature trees, you'll enjoy peaceful country living just 10 minutes from Elkhorn with convenient access to Hwy 64. The unfinished basement with egress is ready to bring your vision to life, with room for an additional bedroom, family room or more. The original 1900 granary adds incredible character & function, offering 1,200 sq ft of usable shop floor plus another 1,200 sq ft of storage for equipment, hobbies and toys. Enjoy privacy, space and room to breathe while staying minutes from the metro. An adjacent 3-acre lot is also available separately, creating a rare opportunity to own up to 7 acres & make this special acreage your own
For sale
$775,000
2126 County Road 8, Yutan, NE 68073
4beds
2,012sqft
Single Family Residence
Built in 1900
3.99 Acres Lot
$190,600 Zestimate®
$385/sqft
$-- HOA
What's special
- 15 days
- 2,580
- 234
Zillow last checked:
Listing updated:
Listed by:
Jonathan Minerick 888-400-2513,
homecoin.com
Source: GPRMLS,MLS#: 22627611
Facts & features
Interior
Bedrooms & bathrooms
- Bedrooms: 4
- Bathrooms: 3
- Full bathrooms: 3
- Main level bathrooms: 1
Primary bedroom
- Features: Window Covering, Ceiling Fan(s), Walk-In Closet(s), Luxury Vinyl Plank
- Level: Second
- Length: 210
Bedroom 2
- Features: Wall/Wall Carpeting, Window Covering, Walk-In Closet(s)
- Level: Second
- Length: 120
Bedroom 3
- Features: Wall/Wall Carpeting, Window Covering, Walk-In Closet(s)
- Level: Second
- Length: 120
Bedroom 4
- Features: Window Covering, Walk-In Closet(s)
- Level: Main
- Length: 105
Primary bathroom
- Features: Full, Shower
Kitchen
- Features: Pantry, Luxury Vinyl Plank
- Level: Main
- Length: 220
Living room
- Features: Fireplace, Ceiling Fan(s), Luxury Vinyl Plank
- Level: Main
- Length: 210
Basement
- Area: 562
Heating
- Propane, Heat Pump
Cooling
- Central Air
Appliances
- Included: Range, Refrigerator, Water Softener, Washer, Dishwasher, Dryer, Disposal, Wine Refrigerator, Convection Oven
- Laundry: Ceramic Tile Floor
Features
- Ceiling Fan(s), Pantry
- Flooring: Carpet, Ceramic Tile, Luxury Vinyl, Plank
- Windows: Window Coverings
- Basement: Egress,Crawl Space,Partial,Unfinished
- Number of fireplaces: 1
- Fireplace features: Living Room, Direct-Vent Gas Fire
Interior area
- Total structure area: 2,012
- Total interior livable area: 2,012 sqft
- Finished area above ground: 2,012
- Finished area below ground: 0
Property
Features
- Levels: Two
- Patio & porch: Porch, Deck
- Exterior features: Horse Permitted
- Fencing: Wood
Lot
- Size: 3.99 Acres
- Dimensions: 3.990
- Features: Over 1 up to 5 Acres, Level, Secluded
Details
- Additional structures: Outbuilding
- Parcel number: 004093101
- Horses can be raised: Yes
Construction
Type & style
- Home type: SingleFamily
- Architectural style: Traditional
- Property subtype: Single Family Residence
Materials
- Vinyl Siding
- Foundation: Concrete Perimeter, Brick/Mortar
- Roof: Tile,Membrane
Condition
- Not New and NOT a Model
- New construction: No
- Year built: 1900
Utilities & green energy
- Sewer: Septic Tank
- Water: Well
- Utilities for property: Electricity Available, Propane, Fiber Optic
Community & HOA
Community
- Subdivision: YUTAN-HUDSONS HILL
HOA
- Has HOA: No
Location
- Region: Yutan
Financial & listing details
- Price per square foot: $385/sqft
- Tax assessed value: $38,050
- Annual tax amount: $4,038
- Date on market: 10/8/2026
- Listing terms: VA Loan,FHA,Conventional,Cash
- Ownership: Fee Simple
- Electric utility on property: Yes
Estimated market value
$190,600
Estimated sales range
Not available
$2,141/mo
Price history
| Date | Event | Price |
|---|---|---|
| 10/8/2026 | Listed for sale | $775,000+307.9%$385/sqft |
Source:  GPRMLS #22627611 Report a problem GPRMLS #22627611 Report a problem | ||
| 6/2/2026 | Sold | $190,000+206.5%$94/sqft |
Source: Public Record Report a problem | ||
| 10/30/2020 | Sold | $62,000$31/sqft |
Source: Public Record Report a problem | ||
| 8/14/2019 | Sold | $62,000-77.5%$31/sqft |
Source: Public Record Report a problem | ||
| 11/20/2017 | Sold | $275,000-8.2%$137/sqft |
Source: GPRMLS #21715252 Report a problem | ||
| 10/20/2017 | Listed for sale | $299,500$149/sqft |
Source: Core Real Estate Solutions #21715252 Report a problem | ||
Public tax history
| Year | Property taxes | Tax assessment |
|---|---|---|
| 2025 | $513 +40.8% | $38,050 |
| 2024 | $364 -39.5% | $38,050 -7.9% |
| 2023 | $601 -2.8% | $41,304 +0.4% |
| 2022 | $619 -0.9% | $41,140 +1% |
| 2021 | $624 -6.9% | $40,735 +0.1% |
| 2020 | $670 -1% | $40,710 +0.4% |
| 2018 | $677 +5.5% | $40,560 +64.4% |
| 2017 | $642 -76.8% | $24,670 -85.8% |
| 2016 | $2,766 -2.5% | $173,900 |
| 2015 | $2,836 +9.4% | $173,900 +10.2% |
| 2014 | $2,593 -13.9% | $157,740 |
| 2012 | $3,013 +4.1% | $157,740 |
| 2011 | $2,894 | $157,740 +6.1% |
| 2010 | -- | $148,730 |
Find assessor info on the county website
Monthly payment
Est. payment
Payment breakdown
Explore the cost of this home by adjusting the details. Changes won't be saved.Climate risks
Neighborhood: 68073
Nearby schools
Schools provided by the listing agent
- Elementary: Yutan
- Middle: Yutan
- High: Yutan
- District: Yutan
Source: GPRMLS. This data may not be complete. We recommend contacting the local school district to confirm school assignments for this home.
Similar homes
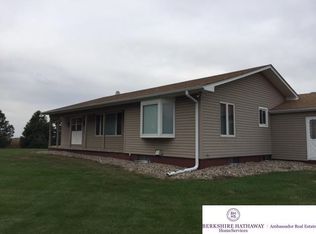
- $700,0003 bd2 ba1.6k sqft702 County Road K, Yutan, NE 68073For Sale
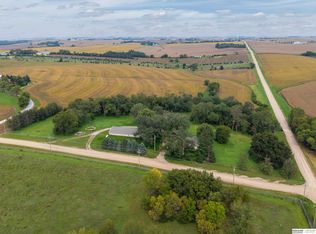
 MLS ID #22629179, Adrea Clark, BHHS Ambassador Real Estate. GPRMLS
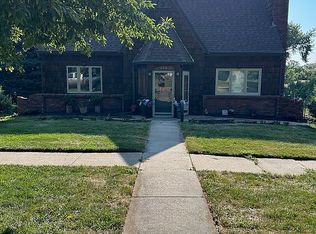
 - $395,0004 bd3 ba2.4k sqft204 4th St, Yutan, NE 68073For Sale By Owner
- $779,5004 bd3 ba2.4k sqft28602 Laurel Circle Valley NE, Valley, NE 68064New Construction
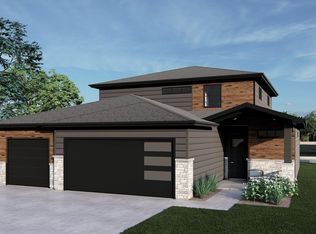 MLS ID #22617117, Ryan & Laura Schwarz, BHHS Ambassador Real Estate. GPRMLS
 - $795,0003 bd3 ba2.2k sqft6026 N 280th Circle Valley NE, Valley, NE 68064New Construction
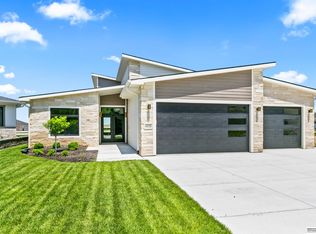 MLS ID #22627031, Dale Wimer, BHHS Ambassador Real Estate. GPRMLS
 - $995,0004 bd3 ba2.1k sqftS 1095 Maple Ln, Fremont, NE 68025For SaleMLS ID #22627527, Karen Jennings, BHHS Ambassador Real Estate. GPRMLS
- $779,0007 bd4 ba2.9k sqftS1063 Timber Ln, Fremont, NE 68025For SaleMLS ID #22614189, Kori Krause, NP Dodge RE Sales Inc 148Dodge. GPRMLS
- $849,9003 bd3 ba2.4k sqft6314 N 295th St, Valley, NE 68064For SaleMLS ID #22621175, Nic Luhrs, BHHS Ambassador Real Estate. GPRMLS
- $595,0003 bd2 ba1.9k sqft1751 County Road T, Cedar Bluffs, NE 68015For SaleMLS ID #22625480, Dan Sanderson, Nebraska Realty. GPRMLS
- $625,0005 bd3 ba2.7k sqft23701 Berry St, Elkhorn, NE 68022For SaleMLS ID #22629239, Christina Grubb, BHHS Ambassador Real Estate. GPRMLS
- $780,0003 bd3 ba1.6k sqft28548 Jessie Circle Valley NE, Valley, NE 68064New ConstructionMLS ID #22511232, Robert Quartoroli, NP Dodge RE Sales Inc 148Dodge. GPRMLS
- $473,0004 bd3 ba2.4k sqft1005 W South St, Fremont, NE 68025For SaleMLS ID #22618966, TJ Bird, NP Dodge RE Sales Inc Fremont. GPRMLS
- $599,0004 bd4 ba2.8k sqft3319 Robyn Rdg, Fremont, NE 68025For SaleMLS ID #22626830, Mark Gorup, Better Homes and Gardens R.E.. GPRMLS
- $525,0003 bd2 ba2.7k sqft29106 Sokol Plz, Waterloo, NE 68069For SaleMLS ID #22612109, Edith Herbolsheimer, BHHS Ambassador Real Estate. GPRMLS
- $517,5005 bd4 ba2.3k sqft1928 S 198th St, Omaha, NE 68130For SaleMLS ID #22629008, Mandy Visty, BHHS Ambassador Real Estate. GPRMLS
- $400,0003 bd3 ba2.2k sqft2232 Park Place Dr, Fremont, NE 68025For SaleMLS ID #22628272, Matt Andersen, BHHS Ambassador Real Estate. GPRMLS
- $929,0004 bd5 ba2.9k sqft28563 Jessie Circle Valley NE, Valley, NE 68064For SaleMLS ID #22624145, Todd Rayer, Nebraska Realty. GPRMLS
- $389,0003 bd3 ba2.6k sqft2450 N Ridge Road Dr, Fremont, NE 68025For SaleMLS ID #22628379, Dana Villwok, Nebraska Realty. GPRMLS
- $469,0004 bd3 ba2.4k sqft4309 S 214th St, Elkhorn, NE 68022For SaleMLS ID #22628939, Diane Hughes, BHHS Ambassador Real Estate. GPRMLS
