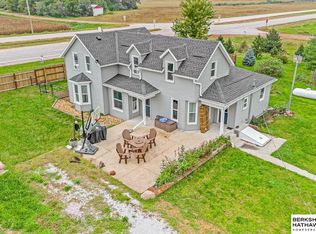
Enjoy peaceful country living on 6+ acres just 15 min west of Elkhorn! This tree-lined Yutan acreage offers privacy, pasture views, & room for your hobbies. Renovated in 2001 w/ updates to electrical, plumbing, & insulation. Ranch w/ open floorplan w/ eat-in kitchen, formal dining area & inviting living room w/ corn-burning stove. Main-floor laundry & office/drop zone. Primary suite includes walk-in closet & private bath w/ heated floors, tub & tiled walk-in shower. Adjoining 3-season room is the perfect place for morning coffee. 2 add'l bedrooms, updated bathroom, & new paint & carpet throughout complete main level. Unfinished lower level offers potential for add'l living space. Outside, a custom-built 40'x80' shop features oversized doors, office area, & ½ bath. Mechanic's/hobbyist's dream! Set up for livestock including 4-stall barn & fenced pasture are ready! Additional pasture offers space for ATV riding or your dream garden. Come experience all this secluded acreage has to offer!
For sale
$750,000
702 County Road K, Yutan, NE 68073
3beds
1,683sqft
Single Family Residence
Built in 1958
6.18 Acres Lot
$707,400 Zestimate®
$446/sqft
$-- HOA
What's special
- 8 days
- 1,600
- 76
Likely to sell faster than
Zillow last checked:
Listing updated:
Listed by:
Adrea Clark 402-578-6323,
BHHS Ambassador Real Estate,
Emily Greco 402-658-9698,
BHHS Ambassador Real Estate
Source: GPRMLS,MLS#: 22628135
Facts & features
Interior
Bedrooms & bathrooms
- Bedrooms: 3
- Bathrooms: 2
- Full bathrooms: 1
- 3/4 bathrooms: 1
- Main level bathrooms: 2
Primary bedroom
- Features: Wall/Wall Carpeting, Ceiling Fan(s), Walk-In Closet(s)
- Level: Main
- Area: 160.48
- Dimensions: 16 x 10.03
Bedroom 2
- Features: Wall/Wall Carpeting, Ceiling Fan(s)
- Level: Main
- Area: 120.6
- Dimensions: 12 x 10.05
Bedroom 3
- Features: Wall/Wall Carpeting, Ceiling Fan(s)
- Level: Main
- Area: 80.7
- Dimensions: 10 x 8.07
Primary bathroom
- Features: Full, Shower, Whirlpool
Kitchen
- Features: Ceramic Tile Floor, Dining Area, Pantry
- Level: Main
- Area: 299.46
- Dimensions: 23 x 13.02
Living room
- Features: Wall/Wall Carpeting, Wood/Coal Stove
- Level: Main
- Area: 172
- Dimensions: 17.08 x 10.07
Basement
- Area: 600
Heating
- Propane, Forced Air
Cooling
- Central Air
Appliances
- Included: Humidifier, Range, Refrigerator, Water Softener, Washer, Dishwasher, Dryer, Disposal, Microwave
- Laundry: Ceramic Tile Floor
Features
- Ceiling Fan(s), Pantry
- Flooring: Carpet, Ceramic Tile
- Doors: Sliding Doors
- Basement: Unfinished
- Number of fireplaces: 1
- Fireplace features: Wood Burning Stove
Interior area
- Total structure area: 1,683
- Total interior livable area: 1,683 sqft
- Finished area above ground: 1,683
- Finished area below ground: 0
Property
Parking
- Total spaces: 10
- Parking features: Garage
- Garage spaces: 10
Features
- Patio & porch: Porch, Enclosed Porch, Covered Deck, Deck
- Exterior features: Sprinkler System
- Fencing: None
Lot
- Size: 6.18 Acres
- Dimensions: 6.175 Acres
- Features: Over 5 up to 10 Acres, Wooded
Details
- Additional structures: Outbuilding
- Parcel number: 003676500
Construction
Type & style
- Home type: SingleFamily
- Architectural style: Ranch
- Property subtype: Single Family Residence
Materials
- Wood Siding
- Foundation: Block
- Roof: Composition
Condition
- Not New and NOT a Model
- New construction: No
- Year built: 1958
Utilities & green energy
- Sewer: Septic Tank
- Water: Well
- Utilities for property: Electricity Available, Propane
Community & HOA
Community
- Subdivision: Lands
HOA
- Has HOA: No
Location
- Region: Yutan
Financial & listing details
- Price per square foot: $446/sqft
- Tax assessed value: $355,518
- Annual tax amount: $3,606
- Date on market: 9/30/2026
- Listing terms: VA Loan,FHA,Conventional,Cash,USDA Loan
- Ownership: Fee Simple
- Electric utility on property: Yes
Estimated market value
$707,400
$672,000 - $743,000
$1,553/mo
Price history
| Date | Event | Price |
|---|---|---|
| 9/30/2026 | Listed for sale | $750,000-11.2%$446/sqft |
Source:  GPRMLS #22628135 Report a problem GPRMLS #22628135 Report a problem | ||
| 8/28/2026 | Listing removed | $845,000$502/sqft |
Source: GPRMLS #22621363 Report a problem | ||
| 8/4/2026 | Price change | $845,000-0.6%$502/sqft |
Source: GPRMLS #22621363 Report a problem | ||
| 7/27/2026 | Listed for sale | $850,000$505/sqft |
Source: GPRMLS #22621363 Report a problem | ||
Public tax history
| Year | Property taxes | Tax assessment |
|---|---|---|
| 2025 | $4,888 +39.9% | $355,518 +3.3% |
| 2024 | $3,493 -30% | $344,038 +2.6% |
| 2023 | $4,989 +8.8% | $335,415 +12.2% |
| 2022 | $4,585 +3.1% | $298,842 +5% |
| 2021 | $4,446 -1.9% | $284,498 +5.2% |
| 2020 | $4,531 +26.2% | $270,375 +27.7% |
| 2018 | $3,591 +5.4% | $211,800 +13.2% |
| 2017 | $3,408 +8.7% | $187,110 -3.7% |
| 2016 | $3,135 -2.5% | $194,210 |
| 2015 | $3,215 +10.3% | $194,210 +11.3% |
| 2014 | $2,915 -14.2% | $174,460 +0% |
| 2012 | $3,397 +4% | $174,430 |
| 2011 | $3,266 | $174,430 +3% |
| 2010 | -- | $169,310 |
Find assessor info on the county website
Monthly payment
Est. payment
Payment breakdown
Explore the cost of this home by adjusting the details. Changes won't be saved.Climate risks
Neighborhood: 68073
Nearby schools
Schools provided by the listing agent
- Elementary: Yutan
- Middle: Yutan
- High: Yutan
- District: Yutan
Source: GPRMLS. This data may not be complete. We recommend contacting the local school district to confirm school assignments for this home.
Similar homes
- $550,0004 bd2 ba1.7k sqft598 County Road 18, Ceresco, NE 68017For Sale
 MLS ID #22627892, Edith Herbolsheimer, BHHS Ambassador Real Estate. GPRMLS
 - $499,9992 bd2 ba2.3k sqft984 Wilson Ave, Ashland, NE 68003For Sale
 MLS ID #22626834, Michael Ware, Better Homes and Gardens R.E.. GPRMLS
 - $595,0003 bd2 ba1.9k sqft1751 County Road T, Cedar Bluffs, NE 68015For Sale
 MLS ID #22625480, Dan Sanderson, Nebraska Realty. GPRMLS
 - $420,0004 bd4 ba2.4k sqft16006 Franklin St, Omaha, NE 68118For Sale
 MLS ID #22629052, Mandi Lackas, Nebraska Realty. GPRMLS
 - $469,0004 bd3 ba2.4k sqft4309 S 214th St, Elkhorn, NE 68022For SaleMLS ID #22628939, Diane Hughes, BHHS Ambassador Real Estate. GPRMLS
- $774,0003 bd2 ba1.8k sqft12112 Carpenter St, Papillion, NE 68046For SaleMLS ID #22621004, Tamarah Kronaizl, BHHS Ambassador Real Estate. GPRMLS
- $485,0002 bd1 ba1.2k sqft1314 S 258th St, Waterloo, NE 68069For SaleMLS ID #22625761, Michelle Crowell, Legacy Real Estate LLC. GPRMLS
- $425,0003 bd3 ba2k sqft1402 N 180th Ave, Elkhorn, NE 68022For SaleMLS ID #22628509, Jayme Bluhm, BHHS Ambassador Real Estate. GPRMLS
- $473,0004 bd3 ba2.4k sqft1005 W South St, Fremont, NE 68025For SaleMLS ID #22618966, TJ Bird, NP Dodge RE Sales Inc Fremont. GPRMLS
- $385,0004 bd3 ba1.7k sqft1339 Barber St, Fremont, NE 68025For SaleMLS ID #22628862, Janice Pruss, Dodge County Realty Group. GPRMLS
- $649,0004 bd3 ba2.4k sqft1649 E Ridge Way, Ashland, NE 68003New ConstructionMLS ID #22628830, Jayden Liu, BHHS Ambassador Real Estate. GPRMLS
- $415,0004 bd2 ba1.9k sqft12353 Franklin St, Omaha, NE 68154For SaleMLS ID #22628895, Chelsea Nelson, eXp Realty LLC. GPRMLS
- $440,0004 bd3 ba2.4k sqft18406 Emiline St, Omaha, NE 68136For SaleMLS ID #22628717, Lyn Echter, BHHS Ambassador Real Estate. GPRMLS
- $399,9003 bd3 ba2.2k sqft14912 Cuming St, Omaha, NE 68154For SaleMLS ID #22628441, Erin Boyer, SimpliCity Real Estate. GPRMLS
- $795,0003 bd3 ba2.2k sqft6026 N 280th Circle Valley NE, Valley, NE 68064New ConstructionMLS ID #22627031, Dale Wimer, BHHS Ambassador Real Estate. GPRMLS
- $780,0003 bd3 ba1.6k sqft28548 Jessie Circle Valley NE, Valley, NE 68064New ConstructionMLS ID #22511232, Robert Quartoroli, NP Dodge RE Sales Inc 148Dodge. GPRMLS
- $465,0004 bd3 ba2.2k sqft3315 S 104th Ave, Omaha, NE 68124For SaleMLS ID #22627417, Nick Abboud, Real Estate Associates, Inc. GPRMLS
- $385,0003 bd3 ba1.8k sqft9403 S 176th Ave, Omaha, NE 68136For SaleMLS ID #22626792, Megan Owens, BHHS Ambassador Real Estate. GPRMLS
- $375,0003 bd4 ba2.4k sqft7507 S 189th St, Omaha, NE 68136For SaleMLS ID #22626239, Aaron Bloemer, Coldwell Banker NHS RE. GPRMLS
- $430,5004 bd3 ba2.4k sqft16318 R St, Omaha, NE 68135For SaleMLS ID #22625936, Doug Evans, NP Dodge RE Sales Inc Sarpy. GPRMLS
