OPEN HOUSE SUNDAY, 11/8/2026 from 1:00-3:00PM! DEER CREEK REIMAGINED! Be ready to be impressed in this stunning walkout ranch home. Nestled on the 13th tee box of the award-winning Players Club Golf Course, this 4-bed, 4-car home has been TAKEN TO THE STUDS & impeccably redesigned! The main floor boasts gorgeous new LVP flooring, custom molding, and 9+ foot ceilings throughout. A custom chef's kitchen has been thoughtfully designed with a center prep island, gas range, hood, and waterfall quartz countertops. The oversized primary suite features a huge walk-in closet and your own spa-inspired bathroom with floor-to-ceiling tile, double vanity & soaker tub. Relax in the newly finished lower level including a rec space, two bedrooms, 3/4 & a fourth garage that can dual as golf storage or workshop space. Enjoy peaceful evenings from your NEW deck as you watch the golfers go by, take in a sunset, and relax amid the serenity of mature landscaping.
For sale
$945,000
7504 N 130th St, Omaha, NE 68142
4beds
3,728sqft
Single Family Residence
Built in 2004
0.41 Acres Lot
$912,700 Zestimate®
$253/sqft
$33/mo HOA
What's special
Newly finished lower levelSerenity of mature landscapingRec spaceTwo bedroomsSpa-inspired bathroomNew deckOversized primary suite
- 2 days
- 760
- 38
Zillow last checked:
Listing updated:
Listed by:
Staci Mueller 402-699-0067,
BHHS Ambassador Real Estate
Source: GPRMLS,MLS#: 22631848
Facts & features
Interior
Bedrooms & bathrooms
- Bedrooms: 4
- Bathrooms: 3
- Full bathrooms: 1
- 3/4 bathrooms: 2
- Main level bathrooms: 2
Primary bedroom
- Features: Window Covering, Cath./Vaulted Ceiling, 9'+ Ceiling, Ceiling Fan(s), Walk-In Closet(s), Luxury Vinyl Plank
- Level: Main
- Area: 354.22
- Dimensions: 17.8 x 19.9
Bedroom 2
- Features: Window Covering, Bay/Bow Windows, 9'+ Ceiling, Ceiling Fan(s), Luxury Vinyl Plank
- Level: Main
- Area: 161.2
- Dimensions: 12.4 x 13
Bedroom 3
- Features: Wall/Wall Carpeting, Window Covering, Ceiling Fan(s)
- Level: Basement
- Area: 228.42
- Dimensions: 16.2 x 14.1
Bedroom 4
- Features: Wall/Wall Carpeting, Window Covering, Ceiling Fan(s)
- Level: Basement
- Area: 162.21
- Dimensions: 14.6 x 11.11
Primary bathroom
- Features: Full, Whirlpool
Dining room
- Features: Window Covering, 9'+ Ceiling, Balcony/Deck, Luxury Vinyl Plank
- Level: Main
- Area: 234.49
- Dimensions: 17.9 x 13.1
Kitchen
- Features: Window Covering, Bay/Bow Windows, 9'+ Ceiling, Luxury Vinyl Plank
- Level: Main
- Area: 282.1
- Dimensions: 18.2 x 15.5
Living room
- Features: Window Covering, Fireplace, 9'+ Ceiling, Ceiling Fan(s), Luxury Vinyl Plank
- Level: Main
- Area: 309.67
- Dimensions: 17.9 x 17.3
Basement
- Area: 2122
Heating
- Natural Gas, Forced Air
Cooling
- Central Air
Appliances
- Included: Range, Refrigerator, Water Softener, Dishwasher, Microwave
- Laundry: Window Covering, 9'+ Ceiling, Luxury Vinyl Plank
Features
- High Ceilings, Ceiling Fan(s), Formal Dining Room, Garage Floor Drain, Pantry
- Flooring: Carpet, Ceramic Tile, Luxury Vinyl, Plank
- Doors: Sliding Doors
- Windows: Window Coverings, LL Daylight Windows
- Basement: Walk-Out Access,Finished
- Number of fireplaces: 1
- Fireplace features: Living Room, Electric
Interior area
- Total structure area: 3,728
- Total interior livable area: 3,728 sqft
- Finished area above ground: 2,122
- Finished area below ground: 1,606
Property
Parking
- Total spaces: 4
- Parking features: Garage - Attached, Open
- Attached garage spaces: 4
- Has uncovered spaces: Yes
Features
- Patio & porch: Porch, Patio, Deck
- Exterior features: Sprinkler System
- Spa features: Whirlpool
- Fencing: None
- Frontage type: Golf Course
Lot
- Size: 0.41 Acres
- Dimensions: 151.43 x 114.19 x 149.96 x 132.59
- Features: Over 1/4 up to 1/2 Acre, City Lot, On Golf Course, Subdivided, Public Sidewalk
Details
- Parcel number: 0919720557
Construction
Type & style
- Home type: SingleFamily
- Architectural style: Ranch,Traditional
- Property subtype: Single Family Residence
Materials
- Vinyl Siding, Brick/Other
- Foundation: Concrete Perimeter
- Roof: Composition
Condition
- Not New and NOT a Model
- New construction: No
- Year built: 2004
Utilities & green energy
- Sewer: Public Sewer
- Water: Public
- Utilities for property: Cable Available, Electricity Available, Natural Gas Available, Water Available, Sewer Available
Community & HOA
Community
- Subdivision: Deer Creek
HOA
- Has HOA: Yes
- Services included: Common Area Maintenance
- HOA fee: $395 annually
Location
- Region: Omaha
Financial & listing details
- Price per square foot: $253/sqft
- Tax assessed value: $540,800
- Annual tax amount: $8,017
- Date on market: 11/6/2026
- Listing terms: VA Loan,Conventional,Cash
- Ownership: Fee Simple
- Electric utility on property: Yes
Estimated market value
$912,700
$867,000 - $958,000
$2,264/mo
Price history
| Date | Event | Price |
|---|---|---|
| 11/6/2026 | Listed for sale | $945,000+110%$253/sqft |
Source:  GPRMLS #22631848 Report a problem | ||
| 8/14/2026 | Sold | $450,000-5.3%$121/sqft |
Source: GPRMLS #22620258 Report a problem | ||
| 8/3/2026 | Pending sale | $475,000$127/sqft |
Source: GPRMLS #22620258 Report a problem | ||
| 7/24/2026 | Listed for sale | $475,000+5.6%$127/sqft |
Source: GPRMLS #22620258 Report a problem | ||
| 8/28/2017 | Listing removed | $450,000$121/sqft |
Source: NP Dodge Real Estate #21706751 Report a problem | ||
| 4/21/2017 | Listed for sale | $450,000+718.2%$121/sqft |
Source: NP Dodge Real Estate #21706751 Report a problem | ||
| 3/13/2003 | Sold | $55,000+10%$15/sqft |
Source: GPRMLS #276543 Report a problem | ||
| 4/25/2002 | Sold | $50,000$13/sqft |
Source: Public Record Report a problem | ||
Public tax history
| Year | Property taxes | Tax assessment |
|---|---|---|
| 2025 | $8,018 +40.6% | $540,800 |
| 2024 | $5,703 -52% | $540,800 |
| 2023 | $11,886 +21.7% | $540,800 +27.2% |
| 2022 | $9,769 -0.1% | $425,000 |
| 2021 | $9,779 -3% | $425,000 -0.4% |
| 2020 | $10,083 -2% | $426,800 |
| 2019 | $10,287 +4.5% | $426,800 +11.1% |
| 2018 | $9,848 -6.6% | $384,100 |
| 2017 | $10,542 | $384,100 -3% |
| 2016 | $10,542 +7.7% | $395,800 |
| 2015 | $9,786 | $395,800 +7.9% |
| 2014 | -- | $366,800 +12.7% |
| 2013 | -- | $325,400 |
| 2012 | -- | $325,400 -18.7% |
| 2011 | -- | $400,400 -0.8% |
| 2009 | $10,475 | $403,500 +5.9% |
| 2008 | -- | $381,000 -17.4% |
| 2005 | -- | $461,500 +116.5% |
| 2004 | -- | $213,200 |
Find assessor info on the county website
Monthly payment
Est. payment
Payment breakdown
Explore the cost of this home by adjusting the details. Changes won't be saved.Climate risks
Neighborhood: 68142
Nearby schools
Schools provided by the listing agent
- Elementary: Prairie Wind
- Middle: Alfonza W. Davis
- High: Westview
- District: Omaha
Source: GPRMLS. This data may not be complete. We recommend contacting the local school district to confirm school assignments for this home.
Similar homes
- $1,100,0004 bd5 ba4.2k sqft711 N 156th Ave, Omaha, NE 68118For Sale

 MLS ID #22631711, Kara Bellino, BHHS Ambassador Real Estate. GPRMLS
- $633,5005 bd5 ba4k sqft13516 Parker St, Omaha, NE 68154For Sale
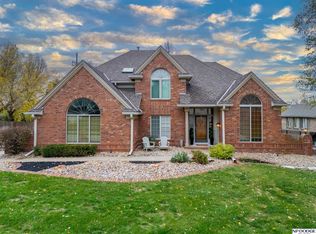 MLS ID #22631683, Janelle Sandene, NP Dodge RE Sales Inc 86Dodge. GPRMLS
- $499,9005 bd4 ba4k sqft7823 N 156th Ave, Bennington, NE 68007For Sale
 MLS ID #22631763, Amy Schinco, BHHS Ambassador Real Estate. GPRMLS
- $698,2504 bd3 ba2.7k sqft1315 S 80th St, Omaha, NE 68124For Sale
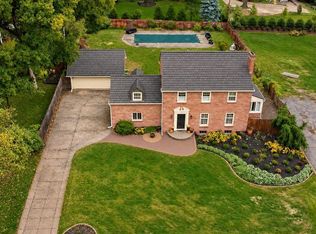 MLS ID #22631553, Todd Bartusek, BHHS Ambassador Real Estate. GPRMLS
- $899,9004 bd5 ba4.2k sqft1801 S 186th St, Omaha, NE 68130For SaleMLS ID #22626237, Mike Salkin, Berkshire Real Estate. GPRMLS
- $565,0006 bd3 ba3.6k sqft8946 N 172nd St, Bennington, NE 68007For SaleMLS ID #22631619, Landon Hilderbrand, Better Homes and Gardens R.E.. GPRMLS
- $550,0004 bd4 ba3.2k sqft12315 Hamilton Cir, Omaha, NE 68154For SaleMLS ID #22631283, Steve Minino, Realty ONE Group Sterling. GPRMLS
- $565,0005 bd5 ba4k sqft17614 R St, Omaha, NE 68135For SaleMLS ID #22631616, Subash Baniya, RB14 REalty, LLC. GPRMLS
- $729,0003 bd3 ba4.1k sqft1414 N 132nd Avenue Cir, Omaha, NE 68154For SaleMLS ID #22620922, Melissa Marvin, NP Dodge RE Sales Inc 148Dodge. GPRMLS
- $1,050,0004 bd5 ba4.2k sqft2623 S 96th Cir, Omaha, NE 68124For SaleMLS ID #22629262, Henry Kammandel, NextHome Signature Real Estate. GPRMLS
- $590,0004 bd5 ba4.3k sqft168 S 167th St, Omaha, NE 68118For SaleMLS ID #22631238, Jay Svoboda, NextHome Signature Real Estate. GPRMLS
- $965,0006 bd4 ba4k sqft10901 N 166th St, Bennington, NE 68007New ConstructionMLS ID #22631067, Eric Carraher, Meraki Realty Group. GPRMLS
- $535,0004 bd3 ba3.8k sqft16329 Valley St, Omaha, NE 68130For SaleMLS ID #22631416, Jeff Perdue, Nebraska Realty. GPRMLS
- $850,0006 bd5 ba4.3k sqft716 N 186th Ave, Elkhorn, NE 68022For SaleMLS ID #22629105, Megan Owens, BHHS Ambassador Real Estate. GPRMLS
- $654,9004 bd4 ba3.6k sqft3105 N 161st Ave, Omaha, NE 68116For SaleMLS ID #22626371, Kristin Bovinet, eXp Realty LLC. GPRMLS
- $569,0005 bd5 ba4.2k sqft5627 N 160th Ave, Omaha, NE 68116For SaleMLS ID #22630279, Lyn Echter, BHHS Ambassador Real Estate. GPRMLS
- $1,000,0003 bd2 ba4.6k sqft16260 Sage St, Omaha, NE 68136For SaleMLS ID #22624326, Kathy Welch, Nebraska Realty. GPRMLS
- $528,0005 bd4 ba3.4k sqft4926 N 205th St, Elkhorn, NE 68022For SaleMLS ID #22631362, Shane Taylor, Real Broker NE, LLC. GPRMLS
- $599,0005 bd4 ba3.1k sqft19209 Taylor Cir, Elkhorn, NE 68022For SaleMLS ID #22630981, Price Wilson, BHHS Ambassador Real Estate. GPRMLS
- $475,0004 bd4 ba4.3k sqft3224 N 168th Ave, Omaha, NE 68116For SaleMLS ID #22630819, Justin R Gomez, Redfin Corporation. GPRMLS
