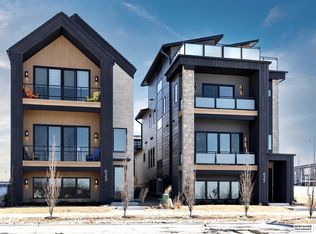
Omaha's newest and highly anticipated neighborhood in Heartwood Preserve. Our first custom homes are finished and ready to tour! Your options include single family homes, both urban(alley) & traditional access, Dual family homes and Rowhomes. The Arbour will offer a unique "urban style" feel with both traditional and alley fed garage access & either main street or greenway facing entryways. Rooftop decks as well as front porches and elevators will further the "urban style" concept of the homes & neighborhood. The Arbour offers walkability to The Row as well as all the other restaurants & retail spaces coming to Heartwood Preserve. The Arbour enjoys easy accessability to the 80-acres of greenway corridors, bike paths, walking trails, and pedestrian sidewalks as well as Heartwood Park with it's year-round festivals, markets, concerts, & special seasonal events. Come visit us at The Arbour!
New construction
$1,325,000
623 S 148th St, Omaha, NE 68154
4beds
3,926sqft
Single Family Residence
Built in 2025
3,920 Square Feet Lot
$1,293,100 Zestimate®
$337/sqft
$200/mo HOA
What's special
Rooftop decksFront porches
- 62 days
- 671
- 19
Zillow last checked:
Listing updated:
Listed by:
TJ Jackson 402-618-3526,
BHHS Ambassador Real Estate,
Gary Gernhart 402-880-6056,
BHHS Ambassador Real Estate
Source: GPRMLS,MLS#: 22620519
Facts & features
Interior
Bedrooms & bathrooms
- Bedrooms: 4
- Bathrooms: 5
- Full bathrooms: 1
- 3/4 bathrooms: 3
- 1/2 bathrooms: 1
- Main level bathrooms: 1
Primary bedroom
- Features: Wood Floor, Window Covering, Cath./Vaulted Ceiling, Walk-In Closet(s)
- Level: Second
- Area: 245.34
- Dimensions: 17.4 x 14.1
Bedroom 2
- Features: Wall/Wall Carpeting, Window Covering, Ceiling Fan(s), Walk-In Closet(s)
- Level: Second
- Area: 153.6
- Dimensions: 12.8 x 12
Bedroom 3
- Features: Wall/Wall Carpeting, Window Covering, Ceiling Fan(s), Walk-In Closet(s)
- Level: Second
- Area: 132
- Dimensions: 12 x 11
Bedroom 4
- Features: Wall/Wall Carpeting, Window Covering, Ceiling Fan(s), Walk-In Closet(s)
- Level: Second
- Area: 130.9
- Dimensions: 11.9 x 11
Primary bathroom
- Features: 3/4
Family room
- Features: Wall/Wall Carpeting, Window Covering, 9'+ Ceiling
- Level: Main
- Area: 316.8
- Dimensions: 18 x 17.6
Great room
- Features: Wood Floor, Window Covering, Fireplace, 9'+ Ceiling
- Level: Main
Kitchen
- Features: Wood Floor, Window Covering, 9'+ Ceiling, Balcony/Deck, Sliding Glass Door
- Level: Main
- Area: 285
- Dimensions: 19 x 15
Basement
- Area: 1301
Heating
- Natural Gas, Forced Air
Cooling
- Central Air
Appliances
- Included: Oven, Refrigerator, Dishwasher, Disposal, Microwave
- Laundry: Ceramic Tile Floor
Features
- Doors: Sliding Doors
- Windows: Window Coverings
- Basement: Full
- Number of fireplaces: 1
Interior area
- Total structure area: 3,926
- Total interior livable area: 3,926 sqft
- Finished area above ground: 2,893
- Finished area below ground: 1,033
Property
Parking
- Total spaces: 2
- Parking features: Built-In, Garage
- Attached garage spaces: 2
Features
- Levels: Two
- Patio & porch: Porch, Enclosed Patio, Covered Deck, Deck
- Exterior features: Sprinkler System, Drain Tile
- Fencing: None
Lot
- Size: 3,920 Square Feet
- Dimensions: 42 x 103 34 x 2103
- Features: Up to 1/4 Acre.
Details
- Parcel number: 1306360362
Construction
Type & style
- Home type: SingleFamily
- Property subtype: Single Family Residence
Materials
- Foundation: Concrete Perimeter
Condition
- New Construction
- New construction: Yes
- Year built: 2025
Details
- Builder name: Arbour Building Group
Utilities & green energy
- Sewer: Public Sewer
- Water: Public
Community & HOA
Community
- Subdivision: The Arbour
HOA
- Has HOA: Yes
- Services included: Maintenance Grounds, Snow Removal, Trash
- HOA fee: $200 monthly
Location
- Region: Omaha
Financial & listing details
- Price per square foot: $337/sqft
- Tax assessed value: $41,600
- Annual tax amount: $251
- Date on market: 7/18/2026
- Listing terms: VA Loan,Conventional,Cash
- Ownership: Fee Simple
Estimated market value
$1,293,100
$1.23M - $1.36M
$4,660/mo
Price history
| Date | Event | Price |
|---|---|---|
| 7/18/2026 | Listed for sale | $1,325,000$337/sqft |
Source:  GPRMLS #22620519 Report a problem GPRMLS #22620519 Report a problem | ||
| 6/11/2026 | Pending sale | $1,325,000$337/sqft |
Source: GPRMLS #22608256 Report a problem | ||
| 3/30/2026 | Price change | $1,325,000+1.9%$337/sqft |
Source: GPRMLS #22608256 Report a problem | ||
| 9/12/2025 | Price change | $1,300,000+1.9%$331/sqft |
Source: GPRMLS #22507782 Report a problem | ||
| 3/29/2025 | Listed for sale | $1,276,312$325/sqft |
Source: GPRMLS #22507782 Report a problem | ||
Public tax history
| Year | Property taxes | Tax assessment |
|---|---|---|
| 2025 | $874 +160.6% | $41,600 +87.4% |
| 2024 | $335 | $22,200 |
Find assessor info on the county website
Monthly payment
Est. payment
Payment breakdown
Explore the cost of this home by adjusting the details. Changes won't be saved.Climate risks
Neighborhood: 68154
Nearby schools
Schools provided by the listing agent
- Elementary: Montclair
- Middle: Kiewit
- High: Millard North
- District: Millard
Source: GPRMLS. This data may not be complete. We recommend contacting the local school district to confirm school assignments for this home.
Similar homes
- $1,325,0003 bd5 ba3.8k sqft627 S 148th St, Omaha, NE 68154New Construction
 MLS ID #22608568, TJ Jackson, BHHS Ambassador Real Estate. GPRMLS
 - $1,339,9005 bd4 ba4.4k sqft3538 S 210th Ave, Elkhorn, NE 68022New Construction
 MLS ID #22626517, Johnathan O'Gorman, Better Homes and Gardens R.E.. GPRMLS
 - $1,140,0004 bd4 ba3.6k sqft636 Applied Pkwy, Omaha, NE 68154New Construction
 MLS ID #22608735, TJ Jackson, BHHS Ambassador Real Estate. GPRMLS
 - $1,140,0004 bd4 ba3.6k sqft632 Applied Pkwy, Omaha, NE 68154New ConstructionMLS ID #22608789, TJ Jackson, BHHS Ambassador Real Estate. GPRMLS
- $1,290,0004 bd4 ba4.3k sqft21068 Valley Cir, Elkhorn, NE 68022For SaleMLS ID #22624225, Jenn Haeg, Better Homes and Gardens R.E.. GPRMLS
- $1,225,0005 bd5 ba5.7k sqft17808 S Reflection Ave, Bennington, NE 68007For SaleMLS ID #22627020, Jennifer Vacek, Better Homes and Gardens R.E.. GPRMLS
- $1,245,0004 bd4 ba4.3k sqft23423 Nancy Cir, Elkhorn, NE 68022For SaleMLS ID #22620983, Jason Kroll, Better Homes and Gardens R.E.. GPRMLS
- $1,400,0005 bd4 ba4.7k sqft3644 S 217th St, Elkhorn, NE 68022New ConstructionMLS ID #22626210, Eric Carraher, Meraki Realty Group. GPRMLS
- $1,180,0005 bd5 ba4k sqft21225 Joseph St, Elkhorn, NE 68022For SaleMLS ID #22621371, Shawn Hovey, BHHS Ambassador Real Estate. GPRMLS
- $1,400,0006 bd4 ba5k sqft3513 S 221st St, Elkhorn, NE 68022New ConstructionMLS ID #22626212, Eric Carraher, Meraki Realty Group. GPRMLS
- $1,150,0006 bd5 ba4.7k sqft2007 S 211th St, Elkhorn, NE 68022For SaleMLS ID #22624686, Mike Bjork, BHHS Ambassador Real Estate. GPRMLS
- $1,039,0004 bd4 ba3.3k sqft3218 S 209th Ct, Elkhorn, NE 68022New ConstructionMLS ID #22625561, Sallie Elliott, BHHS Ambassador Real Estate. GPRMLS
- $985,0005 bd4 ba3.8k sqft2005 S 208th St, Elkhorn, NE 68022For SaleMLS ID #22623848, Russell Brown, BHHS Ambassador Real Estate. GPRMLS
- $1,299,0005 bd5 ba4k sqft3878 Buckthorn Dr, Blair, NE 68008For SaleMLS ID #22623421, Diane Hughes, BHHS Ambassador Real Estate. GPRMLS
- $759,9004 bd3 ba3k sqft2204 N 182nd Ave, Elkhorn, NE 68022New ConstructionMLS ID #22626839, Nico Marasco, BHHS Ambassador Real Estate. GPRMLS
- $760,0004 bd3 ba3.6k sqft17219 Howard Plz, Omaha, NE 68118For SaleMLS ID #22626159, Camilla Knapp, Keller Williams Greater Omaha. GPRMLS
- $915,0006 bd5 ba4.4k sqft21519 Grover St, Elkhorn, NE 68022For SaleMLS ID #22625931, Jenny Hamlin, BHHS Ambassador Real Estate. GPRMLS
- $850,0005 bd4 ba3.6k sqft3965 George B Lake Pkwy, Elkhorn, NE 68022For SaleMLS ID #22626357, Katie Major, BHHS Ambassador Real Estate. GPRMLS
- $1,147,5004 bd4 ba3.8k sqft20617 Kansas Ave, Elkhorn, NE 68022New ConstructionMLS ID #22621958, Deb Cizek, BHHS Ambassador Real Estate. GPRMLS
- $815,0005 bd5 ba4k sqft20545 Hartman Ave, Elkhorn, NE 68022For SaleMLS ID #22626739, Staci Mueller, BHHS Ambassador Real Estate. GPRMLS
