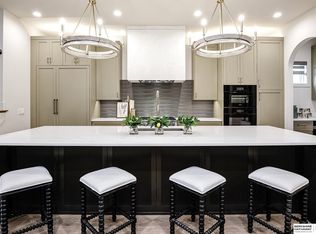
Experience elevated urban living in the heart of Omaha in this stunning 3,600+ sq ft new construction home in The Arbour—an incredible opportunity in an area that hasn’t seen this level of new construction in over 20 years. Perfect for those who love the location but want the benefits of a brand-new home. Featuring 4 bedrooms, 4 bathrooms, and a spacious 3-car garage, this home blends luxury with lifestyle. Enjoy high-end finishes throughout, including beautiful hardwood floors and thoughtfully designed living spaces. Grab a cocktail at your walk up bar and then step outside to your 790 sq ft rooftop deck—ideal for entertaining or relaxing while taking in sunset views and even listening to the school baseball games. Located in the highly sought-after Millard School District, with three parks in the neighborhood and walkability to shops and restaurants—this is The Arbour living at its finest.
New construction
$1,140,000
632 Applied Pkwy, Omaha, NE 68154
4beds
3,653sqft
Duplex
Built in 2025
-- sqft lot
$1,113,900 Zestimate®
$312/sqft
$200/mo HOA
What's special
High-end finishes throughoutSunset viewsThoughtfully designed living spacesWalk up barBeautiful hardwood floors
- 178 days
- 184
- 6
Zillow last checked:
Listing updated:
Listed by:
TJ Jackson 402-618-3526,
BHHS Ambassador Real Estate,
Gary Gernhart 402-880-6056,
BHHS Ambassador Real Estate
Source: GPRMLS,MLS#: 22608789
Facts & features
Interior
Bedrooms & bathrooms
- Bedrooms: 4
- Bathrooms: 4
- Full bathrooms: 1
- 3/4 bathrooms: 2
- 1/2 bathrooms: 1
- Main level bathrooms: 1
Primary bedroom
- Features: Wall/Wall Carpeting, Window Covering, 9'+ Ceiling, Ceiling Fan(s), Walk-In Closet(s)
- Level: Second
- Area: 268.8
- Dimensions: 16.8 x 16
Bedroom 2
- Features: Wall/Wall Carpeting, Window Covering, 9'+ Ceiling, Ceiling Fan(s), Walk-In Closet(s)
- Level: Second
- Area: 151.2
- Dimensions: 12.6 x 12
Bedroom 3
- Features: Wall/Wall Carpeting, Window Covering, 9'+ Ceiling, Ceiling Fan(s), Walk-In Closet(s)
- Level: Second
- Area: 160.08
- Dimensions: 13.8 x 11.6
Bedroom 4
- Features: Wall/Wall Carpeting, Window Covering, 9'+ Ceiling, Ceiling Fan(s), Walk-In Closet(s)
- Level: Basement
- Area: 154.98
- Dimensions: 12.6 x 12.3
Primary bathroom
- Features: 3/4
Great room
- Features: Window Covering, 9'+ Ceiling, Ceiling Fans, Wetbar, Engineered Wood
- Level: Main
Kitchen
- Features: Window Covering, 9'+ Ceiling, Pantry, Engineered Wood
- Level: Main
- Area: 233.7
- Dimensions: 19 x 12.3
Basement
- Area: 1333
Office
- Features: 9'+ Ceiling, Engineered Wood
- Level: Main
- Area: 36.5
- Dimensions: 7.3 x 5
Heating
- Natural Gas, Forced Air
Cooling
- Central Air
Appliances
- Included: Range, Refrigerator, Washer, Dishwasher, Dryer, Disposal, Microwave, Double Oven, Wine Refrigerator
- Laundry: 9'+ Ceiling, Engineered Wood
Features
- Windows: Window Coverings
- Basement: Full
- Number of fireplaces: 1
Interior area
- Total structure area: 3,653
- Total interior livable area: 3,653 sqft
- Finished area above ground: 2,498
- Finished area below ground: 1,155
Property
Parking
- Total spaces: 3
- Parking features: Built-In, Garage
- Attached garage spaces: 3
Features
- Levels: Two
- Patio & porch: Porch, Deck
- Exterior features: Sprinkler System, Drain Tile
- Fencing: None
Lot
- Size: 5,227 Square Feet
- Dimensions: 48 x 110 x 43 x 110
- Features: Up to 1/4 Acre.
Details
- Parcel number: 1306360336
Construction
Type & style
- Home type: MultiFamily
- Property subtype: Duplex
- Attached to another structure: Yes
Materials
- Foundation: Concrete Perimeter
Condition
- Under Construction
- New construction: Yes
- Year built: 2025
Details
- Builder name: Arbour Building Group
Utilities & green energy
- Sewer: Public Sewer
- Water: Public
Community & HOA
Community
- Subdivision: The Arbour
HOA
- Has HOA: Yes
- HOA fee: $200 monthly
Location
- Region: Omaha
Financial & listing details
- Price per square foot: $312/sqft
- Tax assessed value: $41,600
- Annual tax amount: $437
- Date on market: 4/3/2026
- Listing terms: VA Loan,FHA,Conventional,Cash
- Ownership: Fee Simple
Estimated market value
$1,113,900
$1.06M - $1.17M
$3,245/mo
Price history
| Date | Event | Price |
|---|---|---|
| 4/3/2026 | Listed for sale | $1,140,000$312/sqft |
Source:  GPRMLS #22608789 Report a problem GPRMLS #22608789 Report a problem | ||
Public tax history
| Year | Property taxes | Tax assessment |
|---|---|---|
| 2025 | $874 +160.6% | $41,600 +87.4% |
| 2024 | $335 | $22,200 |
Find assessor info on the county website
Monthly payment
Est. payment
Payment breakdown
Explore the cost of this home by adjusting the details. Changes won't be saved.Climate risks
Neighborhood: 68154
Nearby schools
Schools provided by the listing agent
- Elementary: Montclair
- Middle: Kiewit
- High: Millard North
- District: Millard
Source: GPRMLS. This data may not be complete. We recommend contacting the local school district to confirm school assignments for this home.
Similar homes
- $1,140,0004 bd4 ba3.6k sqft636 Applied Pkwy, Omaha, NE 68154New Construction

 MLS ID #22608735, TJ Jackson, BHHS Ambassador Real Estate. GPRMLS
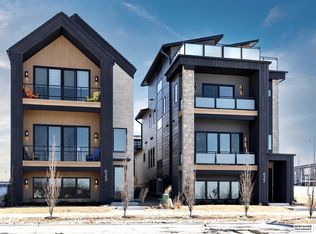
 - $1,325,0004 bd5 ba3.9k sqft623 S 148th St, Omaha, NE 68154New Construction
 MLS ID #22620519, TJ Jackson, BHHS Ambassador Real Estate. GPRMLS
 - $1,325,0003 bd5 ba3.8k sqft627 S 148th St, Omaha, NE 68154New Construction
 MLS ID #22608568, TJ Jackson, BHHS Ambassador Real Estate. GPRMLS
 - $989,0004 bd4 ba3.9k sqft3207 N 179th St, Omaha, NE 68116For Sale
 MLS ID #22627723, Jennifer Bixby, BHGRE Don Peterson & Associate. GPRMLS
 - $1,180,0005 bd5 ba4k sqft21225 Joseph St, Elkhorn, NE 68022For SaleMLS ID #22621371, Shawn Hovey, BHHS Ambassador Real Estate. GPRMLS
- $1,290,0004 bd4 ba4.3k sqft21068 Valley Cir, Elkhorn, NE 68022For SaleMLS ID #22624225, Jenn Haeg, Better Homes and Gardens R.E.. GPRMLS
- $1,039,0004 bd4 ba3.3k sqft3218 S 209th Ct, Elkhorn, NE 68022New ConstructionMLS ID #22625561, Sallie Elliott, BHHS Ambassador Real Estate. GPRMLS
- $896,0005 bd3 ba3.2k sqft3111 S 209th St, Elkhorn, NE 68022New ConstructionMLS ID #22627805, Staci Mueller, BHHS Ambassador Real Estate. GPRMLS
- $1,147,5004 bd4 ba3.8k sqft20617 Kansas Ave, Elkhorn, NE 68022New ConstructionMLS ID #22621958, Deb Cizek, BHHS Ambassador Real Estate. GPRMLS
- $985,0005 bd4 ba3.8k sqft2005 S 208th St, Elkhorn, NE 68022For SaleMLS ID #22623848, Russell Brown, BHHS Ambassador Real Estate. GPRMLS
- $1,150,0006 bd5 ba4.7k sqft2007 S 211th St, Elkhorn, NE 68022For SaleMLS ID #22624686, Mike Bjork, BHHS Ambassador Real Estate. GPRMLS
- $822,0004 bd3 ba3.1k sqft3020 S 209th Ct, Elkhorn, NE 68022New ConstructionMLS ID #22627800, Staci Mueller, BHHS Ambassador Real Estate. GPRMLS
- $574,9004 bd4 ba3.8k sqft1711 S 177th Cir, Omaha, NE 68130For SaleMLS ID #22627024, Mary Stull, HOME Real Estate. GPRMLS
- $685,0005 bd3 ba3.1k sqft21060 Joseph St, Elkhorn, NE 68022For SaleMLS ID #22627701, Kori Krause, NP Dodge RE Sales Inc 148Dodge. GPRMLS
- $1,095,0004 bd3 ba2.1k sqft5505 N 199th St, Elkhorn, NE 68022New ConstructionMLS ID #22614006, Cali Rethwisch, eXp Realty LLC. GPRMLS
- $1,339,9005 bd4 ba4.4k sqft3538 S 210th Ave, Elkhorn, NE 68022New ConstructionMLS ID #22626517, Johnathan O'Gorman, Better Homes and Gardens R.E.. GPRMLS
- $1,170,0005 bd4 ba3.8k sqft11553 S 123rd Ave, Papillion, NE 68046New ConstructionMLS ID #22625259, Jim Braun, BHHS Ambassador Real Estate. GPRMLS
- $759,9004 bd3 ba3k sqft2204 N 182nd Ave, Elkhorn, NE 68022New ConstructionMLS ID #22626839, Nico Marasco, BHHS Ambassador Real Estate. GPRMLS
- $895,0006 bd5 ba4.4k sqft21519 Grover St, Elkhorn, NE 68022For SaleMLS ID #22625931, Jenny Hamlin, BHHS Ambassador Real Estate. GPRMLS
- $944,3015 bd4 ba3.1k sqft3912 S 213th Ave, Elkhorn, NE 68022New ConstructionMLS ID #22626583, Jana Faller, Synergy Real Estate & Dev Corp. GPRMLS
