Experience peaceful country living and modern efficiency just south of Blair on 4.5 scenic acres. This quality-built home offers 3 bedrooms, 2 bathrooms, main-floor laundry, and a thoughtfully designed floor plan with a seamless transition between the living spaces, creating a comfortable flow for everyday living and entertaining. Large windows fill the home with natural light, while the walkout basement provides additional living space. Built with Insulated Concrete Forms, this home is designed for exceptional durability, energy efficiency and year-round comfort, complemented by an efficient geothermal heating and cooling system. Step outside to enjoy beautifully established perennial gardens, mature landscaping, and wide-open Nebraska views that create a peaceful, private setting. You will love the 34’ deep attached garage and 36x32 outbuilding. Just minutes south of Blair with an easy commute to Omaha for this exceptionally unique acreage. AMA
Pending
$595,000
11672 Old Mill Dr, Blair, NE 68008
3beds
3,260sqft
:
Get pre-qualified$3,926/mo
Single Family Residence
Built in 2010
4.51 Acres Lot
$595,200 Zestimate®
$183/sqft
$21/mo HOA
What's special
Main-floor laundryThoughtfully designed floor planMature landscapingBeautifully established perennial gardens
- 23 days |
- 2,304 |
- 34 |
Likely to sell faster than
Zillow last checked:
Listing updated:
Listed by:
Matthew Heller 402-615-1747,
NP Dodge RE Sales Inc WA Cty
Source: GPRMLS,MLS#: 22619171
Facts & features
Interior
Bedrooms & bathrooms
- Bedrooms: 3
- Bathrooms: 2
- Full bathrooms: 1
- 3/4 bathrooms: 1
- Main level bathrooms: 2
Primary bedroom
- Features: Ceramic Tile Floor
- Level: Main
- Area: 241.6
- Dimensions: 16 x 15.1
Bedroom 2
- Features: Ceramic Tile Floor
- Level: Main
- Area: 189.8
- Dimensions: 14.6 x 13
Bedroom 3
- Features: Ceramic Tile Floor
- Level: Main
- Area: 180.8
- Dimensions: 16 x 11.3
Primary bathroom
- Features: 3/4
Dining room
- Features: Ceramic Tile Floor
- Level: Main
- Area: 224
- Dimensions: 16 x 14
Family room
- Features: Concrete Floor
- Level: Basement
- Area: 646
- Dimensions: 34 x 19
Kitchen
- Features: Ceramic Tile Floor
- Level: Main
- Area: 207.48
- Dimensions: 15.6 x 13.3
Living room
- Features: Ceramic Tile Floor
- Level: Main
- Area: 410
- Dimensions: 25 x 16.4
Basement
- Area: 1168
Heating
- Electric, Geothermal
Cooling
- Central Air
Appliances
- Included: Range, Refrigerator, Freezer, Washer, Dryer, Disposal
- Laundry: Ceramic Tile Floor
Features
- High Ceilings, Formal Dining Room
- Flooring: Ceramic Tile, Concrete
- Windows: LL Daylight Windows
- Basement: Walk-Out Access
- Has fireplace: No
Interior area
- Total structure area: 3,260
- Total interior livable area: 3,260 sqft
- Finished area above ground: 2,160
- Finished area below ground: 1,100
Property
Parking
- Total spaces: 4
- Parking features: Built-In, Garage, Garage Door Opener
- Attached garage spaces: 4
Features
- Patio & porch: Patio
- Exterior features: Horse Permitted, Drain Tile
- Fencing: None
Lot
- Size: 4.51 Acres
- Dimensions: 4.51 Acres
- Features: Over 1 up to 5 Acres, Rolling Slope
Details
- Additional structures: Outbuilding
- Parcel number: 890086945
- Horses can be raised: Yes
Construction
Type & style
- Home type: SingleFamily
- Architectural style: Raised Ranch,Traditional
- Property subtype: Single Family Residence
Materials
- Vinyl Siding, Concrete
- Foundation: Concrete Perimeter
- Roof: Composition
Condition
- Not New and NOT a Model
- New construction: No
- Year built: 2010
Utilities & green energy
- Sewer: Septic Tank
- Water: Rural Water
- Utilities for property: Electricity Available, Water Available
Community & HOA
Community
- Subdivision: Millstone Estates
HOA
- Has HOA: Yes
- Services included: Common Area Maintenance
- HOA fee: $250 annually
- HOA name: Millstone Estate Property Owners Assoc
Location
- Region: Blair
Financial & listing details
- Price per square foot: $183/sqft
- Tax assessed value: $484,755
- Annual tax amount: $4,107
- Date on market: 7/10/2026
- Listing terms: Conventional,Cash
- Ownership: Fee Simple
- Electric utility on property: Yes
Estimated market value
$595,200
$565,000 - $625,000
$2,957/mo
Price history
| Date | Event | Price |
|---|---|---|
| 7/14/2026 | Pending sale | $595,000$183/sqft |
Source:  GPRMLS #22619171 Report a problem GPRMLS #22619171 Report a problem | ||
| 7/10/2026 | Listed for sale | $595,000+595.9%$183/sqft |
Source: GPRMLS #22619171 Report a problem | ||
| 10/16/2009 | Sold | $85,500$26/sqft |
Source: Public Record Report a problem | ||
Public tax history
| Year | Property taxes | Tax assessment |
|---|---|---|
| 2025 | $4,107 +818.5% | $484,755 +361.2% |
| 2024 | $447 -91.4% | $105,100 -74.5% |
| 2023 | $5,200 +1.9% | $412,080 +23.4% |
| 2022 | $5,103 +4.4% | $334,030 +5.1% |
| 2021 | $4,888 -9.3% | $317,820 +0.1% |
| 2020 | $5,390 +8.1% | $317,655 +7.6% |
| 2019 | $4,987 +9.7% | $295,210 +5.3% |
| 2018 | $4,544 +8.9% | $280,435 +8.5% |
| 2016 | $4,173 +3.8% | $258,565 +4.1% |
| 2015 | $4,020 +2.9% | $248,350 |
| 2014 | $3,905 -1% | $248,350 |
| 2013 | $3,945 -3.7% | $248,350 |
| 2012 | $4,098 +12.4% | $248,350 +14.6% |
| 2011 | $3,645 +248.9% | $216,675 +249.1% |
| 2010 | $1,045 -2.4% | $62,070 |
| 2009 | $1,070 | $62,070 |
Find assessor info on the county website
Monthly payment
Est. payment
Payment breakdown
Explore the cost of this home by adjusting the details. Changes won't be saved.Climate risks
Neighborhood: 68008
Nearby schools
GreatSchools rating
- 7/10Blair Arbor Park Intermediate SchoolGrades: PK-5Distance: 5.8 mi
- 8/10Gerald Otte Blair Middle SchoolGrades: 6-8Distance: 5.4 mi
- 8/10Blair High SchoolGrades: 9-12Distance: 5.5 mi
Schools provided by the listing agent
- Elementary: Blair
- Middle: Otte Blair
- High: Blair
- District: Blair
Source: GPRMLS. This data may not be complete. We recommend contacting the local school district to confirm school assignments for this home.
- $929,8003 bd2 ba1.8k sqft6190 Hidden Valley Ln, Blair, NE 68008Off Market
- $770,0005 bd4 ba4.8k sqft11600 Old Mill Dr, Blair, NE 68008Sold

- $756,7003 bd-- ba2k sqft11684 Old Mill Dr, Blair, NE 68008Off Market
- $694,9005 bd3 ba3.8k sqft11665 Old Mill Dr, Blair, NE 68008Off Market
- $76,0004 bd3 ba2.6k sqft11583 Old Mill Dr, Blair, NE 68008Off Market
- $622,9003 bd2 ba1.6k sqft11701 Old Mill Dr, Blair, NE 68008Off Market
- $534,5004 bd3 ba1.5k sqft11637 County Road 32, Blair, NE 68008Off Market
- $185,0004.96 Acres11525 Old Mill Dr, Blair, NE 68008Sold
A local agent can set up tours, give advice and negotiate with sellers.
A local lender can help you make sure your offer is ready when you are.
Similar homes
- $615,0004 bd4 ba3.2k sqft5124 County Road P37, Blair, NE 68008For Sale

 MLS ID #22617570, Courtney Goodman, BHHS Ambassador Real Estate. GPRMLS
 - $689,9004 bd3 ba2.9k sqft13761 S Highway 30, Blair, NE 68008For Sale
 MLS ID #22615520, Janice Pruss, Dodge County Realty Group. GPRMLS
 - $370,0003 bd3 ba1.7k sqft4771 Trout Ln, Blair, NE 68008For Sale
 MLS ID #22621649, Darrin Schiferl, Evolve Realty. GPRMLS
 - $464,9004 bd3 ba2.6k sqft2880 Ravae Ln, Blair, NE 68008For Sale
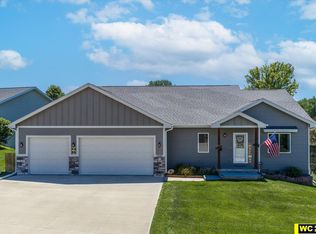 MLS ID #22616891, Mel Wakefield, WC Real Estate. GPRMLS
 - $475,0003 bd3 ba3.4k sqft14639 Ernst St, Bennington, NE 68007For SaleMLS ID #22621670, Brittney McAllister, Realty ONE Group Sterling. GPRMLS
- $519,9005 bd4 ba4k sqft7823 N 156th Ave, Bennington, NE 68007For SaleMLS ID #22621431, Subash Baniya, RB14 REalty, LLC. GPRMLS
- $630,0004 bd5 ba4.3k sqft168 S 167th St, Omaha, NE 68118For SaleMLS ID #22621909, Jay Svoboda, NextHome Signature Real Estate. GPRMLS
- $600,0005 bd4 ba3.5k sqft15110 Sahler St, Omaha, NE 68116For SaleMLS ID #22619133, Deb Ellis, BHHS Ambassador Real Estate. GPRMLS
- $325,0004 bd3 ba2k sqft4692 Crestview Dr, Blair, NE 68008For SaleMLS ID #22615602, Nathan Moseley, NP Dodge RE Sales Inc 86Dodge. GPRMLS
- $535,0003 bd4 ba3.6k sqft1508 N 129th Avenue Cir, Omaha, NE 68154For SaleMLS ID #22621468, Scott Swanson, BHHS Ambassador Real Estate. GPRMLS
- $424,9005 bd4 ba3.5k sqft15821 N 2nd St, Bennington, NE 68007For SaleMLS ID #22621664, Jessica Gallant, BHHS Ambassador Real Estate. GPRMLS
- $450,0004 bd3 ba3k sqft5634 N 142nd Ave, Omaha, NE 68164For SaleMLS ID #22621745, Karen Jennings, BHHS Ambassador Real Estate. GPRMLS
- $629,5004 bd3 ba3.7k sqft17318 Redman Cir, Omaha, NE 68116For SaleMLS ID #22618712, Mary Novak, BHHS Ambassador Real Estate. GPRMLS
- $550,0004 bd3 ba3.5k sqft8519 N 48th Cir, Omaha, NE 68152For SaleMLS ID #22615948, Kathy Wickstrom, Nebraska Realty. GPRMLS
- $385,0003 bd3 ba2.5k sqft860 Southfork Rd, Blair, NE 68008For SaleMLS ID #22616125, Melanie Kaeding, NP Dodge RE Sales Inc WA Cty. GPRMLS
- $450,0003 bd4 ba3.1k sqft3051 Italy Ave, Missouri Valley, IA 51555For SaleMLS ID #26-1248, Ryan Beck, BHHS Ambassador Real Estate. SWIAR
- $475,0004 bd3 ba2.6k sqft7120 N 146th St, Bennington, NE 68007For SaleMLS ID #22620882, Jamie Hunsberger, BHHS Ambassador Real Estate. GPRMLS
- $485,0004 bd4 ba3.5k sqft4816 S 167th St, Omaha, NE 68135For SaleMLS ID #22621811, Erik Hoffman, Nebraska Realty. GPRMLS
- $525,0004 bd3 ba3.6k sqft2646 315th St, Missouri Valley, IA 51555For SaleMLS ID #26-1480, Sandra K Beck, BHHS Ambassador Real Estate. SWIAR
- $549,0004 bd3 ba3.1k sqft1802 S 76th Ave, Omaha, NE 68124For SaleMLS ID #22619284, Jeffrey Hagel, Jeff Hagel Broker. GPRMLS
