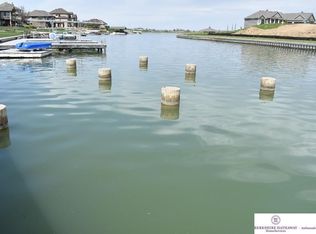
Beautiful lakefront home at Bennington Lake positioned in quiet cove. Featuring 6-beds, 7-baths, & sprawling deck spanning the entire rear of the home, designed for both luxury & entertaining. Thoughtfully designed kitchen features 8-burner gas range, custom hood, & expansive butler's pantry w/ additional prep space & appliances. Lake views from hearth room, soaring 20-foot ceilings in great room, main floor primary suite complete w/ soaking tub, fully tiled shower, & water views. Upstairs 2 spacious beds w/ their own bath & open loft. Lower level features rec room with entertainment bar, fireplace, 2 add beds, & versatile bonus room. Unique garage-style entertaining lake room w/ epoxy floors, wet bar, & garage door connecting indoor & outdoor living. Main garage is also fully insulated & epoxy finish! This move-in-ready home offers an exceptional lakefront lifestyle in a quiet cove setting. Flat backyard for future pool or entertaining!
New construction
Price cut: $105K (6/19)
$1,995,000
11819 N 173rd Cir, Bennington, NE 68007
6beds
5,550sqft
:
Get pre-qualified$13,848/mo
Single Family Residence
Built in 2025
0.41 Acres Lot
$1,975,500 Zestimate®
$359/sqft
$92/mo HOA
What's special
Versatile bonus roomPositioned in quiet coveThoughtfully designed kitchenCustom hood
- 50 days |
- 1,440 |
- 54 |
Zillow last checked:
Listing updated:
Listed by:
Adrea Clark 402-578-6323,
BHHS Ambassador Real Estate,
Shelli Klemke 402-650-2609,
BHHS Ambassador Real Estate
Source: GPRMLS,MLS#: 22615776
Facts & features
Interior
Bedrooms & bathrooms
- Bedrooms: 6
- Bathrooms: 7
- Full bathrooms: 3
- 3/4 bathrooms: 2
- 1/2 bathrooms: 2
- Main level bathrooms: 3
Primary bedroom
- Features: Wall/Wall Carpeting
- Level: Main
- Area: 225
- Dimensions: 15 x 15
Bedroom 2
- Features: Wall/Wall Carpeting
- Level: Main
- Area: 151.04
- Dimensions: 12.8 x 11.8
Bedroom 3
- Features: Wall/Wall Carpeting
- Level: Second
- Area: 185.9
- Dimensions: 13 x 14.3
Bedroom 4
- Features: Wall/Wall Carpeting
- Level: Second
- Area: 224
- Dimensions: 16 x 14
Bedroom 5
- Level: Basement
Primary bathroom
- Features: Full, Shower, Double Sinks
Great room
- Level: Main
Kitchen
- Level: Main
Living room
- Level: Second
Basement
- Area: 2000
Heating
- Natural Gas, Forced Air
Cooling
- Central Air
Appliances
- Included: Range, Refrigerator, Dishwasher, Disposal, Microwave
Features
- Flooring: Carpet
- Basement: Walk-Out Access
- Number of fireplaces: 1
- Fireplace features: Direct-Vent Gas Fire
Interior area
- Total structure area: 5,550
- Total interior livable area: 5,550 sqft
- Finished area above ground: 3,450
- Finished area below ground: 2,100
Property
Parking
- Total spaces: 3
- Parking features: Attached
- Attached garage spaces: 3
Features
- Levels: One and One Half
- Patio & porch: Porch, Covered Deck, Deck
- Fencing: None
- On waterfront: Yes
- Waterfront features: Lake Front
Lot
- Size: 0.41 Acres
- Dimensions: 180 x 42 x 62
- Features: Over 1/4 up to 1/2 Acre, Subdivided
Details
- Parcel number: 0611370182
Construction
Type & style
- Home type: SingleFamily
- Property subtype: Single Family Residence
Materials
- Masonite
- Foundation: Concrete Perimeter
- Roof: Composition
Condition
- New Construction
- New construction: Yes
- Year built: 2025
Details
- Builder name: Kavan Homes
Utilities & green energy
- Water: Public
- Utilities for property: Electricity Available, Natural Gas Available, Water Available, Sewer Available, Storm Sewer, Phone Available
Community & HOA
Community
- Subdivision: Bennington Lake
HOA
- Has HOA: Yes
- HOA fee: $1,100 annually
Location
- Region: Bennington
Financial & listing details
- Price per square foot: $359/sqft
- Tax assessed value: $87,900
- Annual tax amount: $2,108
- Date on market: 6/5/2026
- Listing terms: VA Loan,Conventional,Cash
- Ownership: Fee Simple
- Electric utility on property: Yes
Estimated market value
$1,975,500
$1.88M - $2.07M
$5,965/mo
Price history
| Date | Event | Price |
|---|---|---|
| 6/19/2026 | Price change | $1,995,000-5%$359/sqft |
Source:  GPRMLS #22615776 Report a problem GPRMLS #22615776 Report a problem | ||
| 6/5/2026 | Listed for sale | $2,100,000+5.3%$378/sqft |
Source: GPRMLS #22615776 Report a problem | ||
| 11/25/2025 | Listing removed | $1,995,000$359/sqft |
Source: BHHS broker feed #22527587 Report a problem | ||
| 3/28/2025 | Listed for sale | $1,995,000+767.4%$359/sqft |
Source: GPRMLS #22507706 Report a problem | ||
| 10/18/2024 | Sold | $230,000-11.5%$41/sqft |
Source: GPRMLS #22414290 Report a problem | ||
| 9/19/2024 | Pending sale | $260,000$47/sqft |
Source: GPRMLS #22414290 Report a problem | ||
| 6/18/2024 | Price change | $260,000-13.3%$47/sqft |
Source: GPRMLS #22414290 Report a problem | ||
| 6/7/2024 | Listed for sale | $300,000-68%$54/sqft |
Source: GPRMLS #22414290 Report a problem | ||
| 5/20/2022 | Sold | $937,000+13.6%$169/sqft |
Source: GPRMLS #22206834 Report a problem | ||
| 4/7/2022 | Pending sale | $825,000$149/sqft |
Source: GPRMLS #22206834 Report a problem | ||
| 4/5/2022 | Listed for sale | $825,000+58.7%$149/sqft |
Source: BHHS broker feed #22206834 Report a problem | ||
| 5/12/2009 | Sold | $520,000+377.1%$94/sqft |
Source: Public Record Report a problem | ||
| 8/7/2001 | Sold | $109,000$20/sqft |
Source: Public Record Report a problem | ||
Public tax history
| Year | Property taxes | Tax assessment |
|---|---|---|
| 2025 | $2,109 +41.3% | $87,900 |
| 2024 | $1,492 -92.8% | $87,900 -87.8% |
| 2023 | $20,718 +17.3% | $719,400 +21.4% |
| 2022 | $17,668 +0% | $592,400 |
| 2021 | $17,662 +25.5% | $592,400 +26.2% |
| 2020 | $14,078 +2.2% | $469,500 |
| 2019 | $13,776 +0.1% | $469,500 +0.3% |
| 2018 | $13,762 -4.7% | $468,000 |
| 2017 | $14,442 | $468,000 -2.9% |
| 2016 | $14,442 +8.6% | $482,000 -6.6% |
| 2015 | $13,296 | $515,800 +12.5% |
| 2014 | -- | $458,600 -12.6% |
| 2013 | -- | $524,900 +0.9% |
| 2012 | -- | $520,000 |
| 2011 | -- | $520,000 |
| 2009 | $14,138 | $520,000 +135.6% |
| 2008 | -- | $220,700 +717.4% |
| 2005 | -- | $27,000 |
| 2004 | -- | $27,000 |
Find assessor info on the county website
Monthly payment
Est. payment
Payment breakdown
Explore the cost of this home by adjusting the details. Changes won't be saved.Climate risks
Neighborhood: 68007
Nearby schools
GreatSchools rating
- 8/10Bennington Elementary SchoolGrades: PK-5Distance: 1.4 mi
- 8/10Bennington Middle SchoolGrades: 6-8Distance: 0.5 mi
- 9/10Bennington Secondary SchoolGrades: 9-12Distance: 0.5 mi
Schools provided by the listing agent
- Elementary: Bennington
- Middle: Bennington
- High: Bennington
- District: Bennington
Source: GPRMLS. This data may not be complete. We recommend contacting the local school district to confirm school assignments for this home.
- $400,0005 bd5 ba6.4k sqft11809 N 173rd Cir, Bennington, NE 68007Sold
- $780,2001 bd4 ba2.3k sqft11829 N 173rd Cir, Bennington, NE 68007Off Market
- $910,0004 bd3 ba3.5k sqft11824 N 173rd Cir, Bennington, NE 68007Sold

- $87,2000.4 Acres11745 N 173rd Cir, Bennington, NE 68007Off Market
- $796,3002 bd3 ba2k sqft11814 N 173rd Cir, Bennington, NE 68007Off Market
- $683,0001 bd3 ba2k sqft11839 N 173rd Cir, Bennington, NE 68007Off Market
- $819,9002 bd5 ba2.4k sqft11834 N 173rd Cir, Bennington, NE 68007Off Market
- $1,089,0003 bd4 ba2.9k sqft11804 N 173rd Cir, Bennington, NE 68007Off Market
A local agent can set up tours, give advice and negotiate with sellers.
A local lender can help you make sure your offer is ready when you are.
Similar homes
- $1,700,0005 bd3 ba4.8k sqft18424 Thayer St, Bennington, NE 68007For Sale

 MLS ID #22620644, Troy Benes, BHHS Ambassador Real Estate. GPRMLS
 - $1,299,0005 bd5 ba5.7k sqft17808 S Reflection Ave, Bennington, NE 68007For Sale
 MLS ID #22611212, Jennifer Vacek, Better Homes and Gardens R.E.. GPRMLS
 - $2,900,0007 bd8 ba7.8k sqft12504 N 177th Cir, Bennington, NE 68007For Sale
 MLS ID #22608242, Kelly Kontz, BHHS Ambassador Real Estate. GPRMLS
 - $1,950,0004 bd5 ba6.1k sqft2344 S 182nd Cir, Omaha, NE 68130For Sale
 MLS ID #22612156, Roxanne Dooley, BHHS Ambassador Real Estate. GPRMLS
 - $1,950,0006 bd7 ba5.7k sqft306 S 93rd Ave, Omaha, NE 68114For SaleMLS ID #22608424, Kelly Kontz, BHHS Ambassador Real Estate. GPRMLS
- $2,050,0006 bd5 ba6.2k sqft503 Ridgewood Ave, Omaha, NE 68114For SaleMLS ID #22617324, Michael Burke, BHHS Ambassador Real Estate. GPRMLS
- $1,775,0005 bd7 ba7.7k sqft17445 Valley Dr, Omaha, NE 68130For SaleMLS ID #22616327, Deb Cizek, BHHS Ambassador Real Estate. GPRMLS
- $1,850,0006 bd6 ba4k sqft22714 Sanctuary Ridge Dr, Elkhorn, NE 68022New ConstructionMLS ID #22621186, Joe Evans, BHHS Ambassador Real Estate. GPRMLS
- $1,450,0005 bd6 ba7k sqft11333 N 78th St, Omaha, NE 68122For SaleMLS ID #22618314, TJ Jackson, BHHS Ambassador Real Estate. GPRMLS
- $2,200,0005 bd5 ba7.7k sqft21025 Roundup Rd, Elkhorn, NE 68022For SaleMLS ID #22617571, Deb Cizek, BHHS Ambassador Real Estate. GPRMLS
- $1,999,9996 bd5 ba5.4k sqft22569 Crestline Cir, Gretna, NE 68028New ConstructionMLS ID #22613183, Jessica Linden, Better Homes and Gardens R.E.. GPRMLS
- $1,600,0006 bd5 ba4.5k sqft127 N 248th Cir, Waterloo, NE 68069For SaleMLS ID #22617002, Julie Dunbar, BHHS Ambassador Real Estate. GPRMLS
- $1,750,0005 bd8 ba7.1k sqft519 S 249th Cir, Waterloo, NE 68069For SaleMLS ID #22616811, Deb Cizek, BHHS Ambassador Real Estate. GPRMLS
- $1,475,0006 bd4 ba5k sqft3513 S 221st St, Elkhorn, NE 68022New ConstructionMLS ID #22621299, Eric Carraher, Meraki Realty Group. GPRMLS
- $1,850,0008 bd8 ba5.9k sqft1520 Provencal Cir, Yutan, NE 68073For SaleMLS ID #22616224, Tony Terp, Milford Real Estate. GPRMLS
- $1,375,0005 bd5 ba5.5k sqft1412 N 134th Cir, Omaha, NE 68154For SaleMLS ID #22618182, TJ Jackson, BHHS Ambassador Real Estate. GPRMLS
- $1,212,5004 bd4 ba4.4k sqft17227 Cattle Gate Ln, Kennard, NE 68034For SaleMLS ID #22615424, Nancy Heim-Berg, BHHS Ambassador Real Estate. GPRMLS
- $1,186,0006 bd5 ba4.7k sqft2007 S 211th St, Elkhorn, NE 68022For SaleMLS ID #22620797, Mike Bjork, BHHS Ambassador Real Estate. GPRMLS
- $1,775,0006 bd8 ba6.4k sqft3224 Bryan Shore Dr, Fremont, NE 68025For SaleMLS ID #22618303, TJ Bird, NP Dodge RE Sales Inc Fremont. GPRMLS
- $1,550,0005 bd5 ba4.8k sqft8812 Broadmoor Dr, Omaha, NE 68114For SaleMLS ID #22616521, Mary Kay Young, BHHS Ambassador Real Estate. GPRMLS
