Welcome to this stunning, brand-new custom home by Distinct Homes. Thoughtfully designed in a timeless transitional colonial style, this residence blends classic architecture with modern livability. Floor-to-ceiling windows and doors frame breathtaking views of the spacious lot, which backs up to a mature tree line with no backyard neighbors.The gourmet kitchen is a chef’s dream, featuring an expansive island, custom cabinetry, and premium quartzite countertops with mitered edges and a matching backsplash. High-end designer lighting, fixtures, and finishes elevate the entire space. Enjoy casual meals in the intimate breakfast nook or host gatherings in the elegant formal dining room. The luxurious primary suite, highlights a barrel-vaulted ceiling, soaker tub, walk-in double shower, custom built-ins, and a walk-in closet complete with heated floors. Designed for effortless entertaining, the basement offers a second family room and custom pub. Come see the craftsmanship for yourself!AMA
New construction
Price cut: $100K (6/30)
$1,999,999
22569 Crestline Cir, Gretna, NE 68028
6beds
5,468sqft
:
Get pre-qualified$13,732/mo
Single Family Residence
Built in 2025
1.5 Acres Lot
$1,956,100 Zestimate®
$366/sqft
$-- HOA
What's special
Custom built-insGourmet kitchenFloor-to-ceiling windows and doorsBarrel-vaulted ceilingLuxurious primary suiteElegant formal dining roomSoaker tub
- 71 days |
- 1,212 |
- 64 |
Zillow last checked:
Listing updated:
Listed by:
Jessica Linden 402-910-4898,
Better Homes and Gardens R.E.
Source: GPRMLS,MLS#: 22613183
Facts & features
Interior
Bedrooms & bathrooms
- Bedrooms: 6
- Bathrooms: 5
- Full bathrooms: 4
- 1/2 bathrooms: 1
- Main level bathrooms: 2
Primary bedroom
- Features: Wall/Wall Carpeting, 9'+ Ceiling, Walk-In Closet(s)
- Level: Main
- Area: 267
- Dimensions: 17.8 x 15
Bedroom 2
- Features: Wall/Wall Carpeting, Ceiling Fan(s)
- Level: Second
- Area: 162
- Dimensions: 13.5 x 12
Bedroom 3
- Features: Wall/Wall Carpeting, Ceiling Fan(s)
- Level: Second
- Area: 169.4
- Dimensions: 14 x 12.1
Bedroom 4
- Features: Wall/Wall Carpeting, Ceiling Fan(s)
- Level: Second
- Area: 169.4
- Dimensions: 14 x 12.1
Bedroom 5
- Features: Wall/Wall Carpeting
- Level: Second
- Area: 144.3
- Dimensions: 13 x 11.1
Primary bathroom
- Features: Full, Shower, Double Sinks
Dining room
- Features: Wood Floor, 9'+ Ceiling
- Level: Main
- Area: 158.51
- Dimensions: 12.1 x 13.1
Family room
- Level: Basement
- Area: 620.62
- Dimensions: 34.1 x 18.2
Great room
- Features: Wood Floor, Fireplace, 9'+ Ceiling, Sliding Glass Door
- Level: Main
Kitchen
- Features: Wood Floor, 9'+ Ceiling, Pantry
- Level: Main
- Area: 235.43
- Dimensions: 13 x 18.11
Basement
- Area: 1608
Heating
- Natural Gas, Forced Air
Cooling
- Central Air
Appliances
- Included: Range, Refrigerator, Freezer, Dishwasher, Disposal, Microwave
- Laundry: Porcelain Tile
Features
- Wet Bar, High Ceilings, Exercise Room, Bidet, Ceiling Fan(s), Drain Tile, Formal Dining Room, Garage Floor Drain, Pantry
- Flooring: Carpet
- Basement: Walk-Out Access
- Number of fireplaces: 2
- Fireplace features: Direct-Vent Gas Fire
Interior area
- Total structure area: 5,468
- Total interior livable area: 5,468 sqft
- Finished area above ground: 3,860
- Finished area below ground: 1,608
Property
Parking
- Total spaces: 4
- Parking features: Attached, Garage Door Opener
- Attached garage spaces: 4
Features
- Levels: One and One Half
- Patio & porch: Porch, Patio, Enclosed Porch
- Exterior features: Sprinkler System, Drain Tile
- Fencing: None
Lot
- Size: 1.5 Acres
- Dimensions: 1.01 AC x 2.00 AC
- Features: Over 1 up to 5 Acres, Cul-De-Sac, Subdivided, Wooded, Paved
Details
- Parcel number: 011614697
- Other equipment: Sump Pump
Construction
Type & style
- Home type: SingleFamily
- Property subtype: Single Family Residence
Materials
- Stone, Wood Siding, Brick/Other, Cement Siding
- Foundation: Concrete Perimeter
- Roof: Composition
Condition
- Under Construction
- New construction: Yes
- Year built: 2025
Details
- Builder name: Distinct Homes
Utilities & green energy
- Sewer: Public Sewer
- Water: Public
- Utilities for property: Electricity Available, Natural Gas Available, Water Available, Cable Available, Other
Community & HOA
Community
- Subdivision: Silver Oak Estates
HOA
- Has HOA: No
Location
- Region: Gretna
Financial & listing details
- Price per square foot: $366/sqft
- Tax assessed value: $222,600
- Annual tax amount: $1,673
- Date on market: 5/12/2026
- Listing terms: Conventional,Cash
- Ownership: Fee Simple
- Electric utility on property: Yes
- Road surface type: Paved
Estimated market value
$1,956,100
$1.86M - $2.05M
$5,596/mo
Price history
| Date | Event | Price |
|---|---|---|
| 6/30/2026 | Price change | $1,999,999-4.8%$366/sqft |
Source:  GPRMLS #22613183 Report a problem GPRMLS #22613183 Report a problem | ||
| 5/12/2026 | Listed for sale | $2,100,000+7.7%$384/sqft |
Source: GPRMLS #22613183 Report a problem | ||
| 5/12/2026 | Listing removed | $1,950,000$357/sqft |
Source: GPRMLS #22427351 Report a problem | ||
| 5/11/2026 | Listed for sale | $1,950,000$357/sqft |
Source: GPRMLS #22427351 Report a problem | ||
| 4/15/2026 | Listing removed | $1,950,000$357/sqft |
Source: GPRMLS #22427351 Report a problem | ||
| 1/16/2026 | Price change | $1,950,000+8.3%$357/sqft |
Source: GPRMLS #22427351 Report a problem | ||
| 5/12/2025 | Price change | $1,800,000+2.9%$329/sqft |
Source: GPRMLS #22427351 Report a problem | ||
| 10/25/2024 | Listed for sale | $1,750,000+695.5%$320/sqft |
Source: GPRMLS #22427351 Report a problem | ||
| 1/4/2024 | Sold | $220,000$40/sqft |
Source: Public Record Report a problem | ||
Public tax history
| Year | Property taxes | Tax assessment |
|---|---|---|
| 2025 | $5,233 -0.3% | $222,600 +7.8% |
| 2024 | $5,247 +215.1% | $206,500 |
| 2023 | $1,665 | $206,500 |
Find assessor info on the county website
Monthly payment
Est. payment
Payment breakdown
Explore the cost of this home by adjusting the details. Changes won't be saved.Climate risks
Neighborhood: 68028
Nearby schools
GreatSchools rating
- 8/10Gretna Elementary SchoolGrades: PK-5Distance: 1.3 mi
- 7/10Gretna Middle SchoolGrades: 6-8Distance: 1.1 mi
- 9/10Gretna High SchoolGrades: 9-12Distance: 2.3 mi
Schools provided by the listing agent
- Elementary: Gretna
- Middle: Gretna
- High: Gretna
- District: Gretna
Source: GPRMLS. This data may not be complete. We recommend contacting the local school district to confirm school assignments for this home.
- $235,0001.508 Acres22603 Crestline Cir LOT 8, Gretna, NE 68028Lot/Land

- $223,104-- bd-- ba-- sqft22603 Crestline Cir, Gretna, NE 68028Off Market
- $220,000-- bd-- ba-- sqft22561 Crestline Cir, Gretna, NE 68028Sold
- $1,355,3685 bd4 ba4.5k sqft22611 Crestline Cir, Gretna, NE 68028Sold

- $225,0001.51 Acres22560 Crestline Cir, Gretna, NE 68028Lot/Land
- $218,900-- bd-- ba-- sqft12431 S 226th St, Gretna, NE 68028Off Market
- $245,0001.667 Acres22525 Crestline Cir, Gretna, NE 68028Lot/Land
- $250,0001.683 Acres22553 Crestline Cir, Gretna, NE 68028Lot/Land
A local agent can set up tours, give advice and negotiate with sellers.
A local lender can help you make sure your offer is ready when you are.
Similar homes
- $1,619,0006 bd5 ba5.3k sqft22102 Hackberry Cir, Gretna, NE 68028New Construction
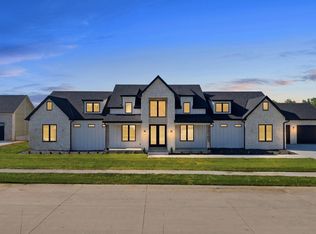
 MLS ID #22619939, Jayden Liu, BHHS Ambassador Real Estate. GPRMLS
 - $1,799,0005 bd3 ba5.6k sqft22106 Hackberry Cir, Gretna, NE 68028New Construction
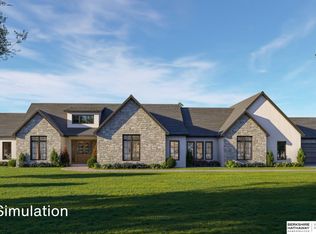 MLS ID #22613987, Jayden Liu, BHHS Ambassador Real Estate. GPRMLS
 - $1,350,0005 bd6 ba7k sqft22718 Angus Rd, Gretna, NE 68028For Sale
 MLS ID #22610663, Tyler Trelles, BHHS Ambassador Real Estate. GPRMLS
 - $1,200,0003 bd4 ba2.9k sqft15858 S Highway 31, Gretna, NE 68028For Sale By Owner

- $1,349,0004 bd4 ba5.4k sqft21900 Angus Rd, Gretna, NE 68028For SaleMLS ID #22605910, Johnathan O'Gorman, Better Homes and Gardens R.E.. GPRMLS
- $1,045,4505 bd5 ba4.4k sqft21804 Hackberry Dr, Gretna, NE 68028New ConstructionMLS ID #22609707, Ben Proctor, BHHS Ambassador Real Estate. GPRMLS
- $1,700,0005 bd3 ba4.8k sqft18424 Thayer St, Bennington, NE 68007For SaleMLS ID #22620644, Troy Benes, BHHS Ambassador Real Estate. GPRMLS
- $1,950,0004 bd5 ba6.1k sqft2344 S 182nd Cir, Omaha, NE 68130For SaleMLS ID #22612156, Roxanne Dooley, BHHS Ambassador Real Estate. GPRMLS
- $2,200,0005 bd5 ba7.7k sqft21025 Roundup Rd, Elkhorn, NE 68022For SaleMLS ID #22617571, Deb Cizek, BHHS Ambassador Real Estate. GPRMLS
- $1,850,0008 bd8 ba5.9k sqft1520 Provencal Cir, Yutan, NE 68073For SaleMLS ID #22616224, Tony Terp, Milford Real Estate. GPRMLS
- $2,050,0006 bd5 ba6.2k sqft503 Ridgewood Ave, Omaha, NE 68114For SaleMLS ID #22617324, Michael Burke, BHHS Ambassador Real Estate. GPRMLS
- $1,790,0006 bd5 ba5k sqft19970 S 172nd Plaza Cir, Springfield, NE 68059For SaleMLS ID #22602471, Joe O'Donnell, BHHS Ambassador Real Estate. GPRMLS
- $1,750,0005 bd8 ba7.1k sqft519 S 249th Cir, Waterloo, NE 68069For SaleMLS ID #22616811, Deb Cizek, BHHS Ambassador Real Estate. GPRMLS
- $1,795,0003 bd4 ba4.4k sqft12611 Cottonwood Ln, Springfield, NE 68059For SaleMLS ID #22610560, Pam Mertz, Nebraska Realty. GPRMLS
- $1,950,0006 bd7 ba5.7k sqft306 S 93rd Ave, Omaha, NE 68114For SaleMLS ID #22608424, Kelly Kontz, BHHS Ambassador Real Estate. GPRMLS
- $1,600,0006 bd5 ba4.5k sqft127 N 248th Cir, Waterloo, NE 68069For SaleMLS ID #22617002, Julie Dunbar, BHHS Ambassador Real Estate. GPRMLS
- $1,775,0005 bd7 ba7.7k sqft17445 Valley Dr, Omaha, NE 68130For SaleMLS ID #22616327, Deb Cizek, BHHS Ambassador Real Estate. GPRMLS
- $2,200,0004 bd4 ba3.6k sqft451 County Road B, Ashland, NE 68003For SaleMLS ID #22610709, Teresa Elliott, NextHome Signature Real Estate. GPRMLS
- $1,186,0006 bd5 ba4.7k sqft2007 S 211th St, Elkhorn, NE 68022For SaleMLS ID #22620797, Mike Bjork, BHHS Ambassador Real Estate. GPRMLS
- $1,100,0004 bd5 ba4k sqft734 Cobblestone Pointe, Ashland, NE 68003For SaleMLS ID #22620339, Amy Birkholz, HOME Real Estate. GPRMLS
