Incredible opportunity in Ashland! Enjoy 360-degree views on this 60+ acre property which offers endless potential. With no covenants or restrictions, you have the freedom to create your vision- from a private estate, horse farm, hobby farm, or the possibility of developing it into a multi-lot development. This spacious 1.5 story is perched high & sightly w/ beautiful updates & charm throughout. Open living spaces. Convenient main floor primary suite & laundry. 3 bedrooms up w/ a full bathroom. Walkout lower level w/ family room, rec area and wetbar. There is also a 60 x 36 outbuilding, loafing shed, electric fence enclosed pasture w/ automatic waterer for animals, and an above-ground pool. Excellent wildlife & hunting possibilities! Enjoy year-round sunrises & sunsets from the wrap-around deck. Located in a quiet rural setting, but close to Ashland's charming downtown and city amenities. Easy access to I-80, and a short drive to Omaha or Lincoln. Welcome Home to space you can roam!
For sale
$2,200,000
451 County Road B, Ashland, NE 68003
4beds
3,615sqft
:
Get pre-qualified$13,903/mo
Single Family Residence
Built in 2003
60.08 Acres Lot
$-- Zestimate®
$609/sqft
$-- HOA
What's special
Loafing shedAbove-ground poolOpen living spaces
- 95 days |
- 724 |
- 29 |
Likely to sell faster than
Zillow last checked:
Listing updated:
Listed by:
Teresa Elliott 402-690-1573,
NextHome Signature Real Estate
Source: GPRMLS,MLS#: 22610709
Facts & features
Interior
Bedrooms & bathrooms
- Bedrooms: 4
- Bathrooms: 4
- Full bathrooms: 2
- 3/4 bathrooms: 1
- 1/2 bathrooms: 1
- Main level bathrooms: 2
Primary bedroom
- Level: Main
Bedroom 2
- Level: Second
Bedroom 3
- Level: Second
Bedroom 4
- Level: Second
Dining room
- Level: Main
Family room
- Level: Main
Kitchen
- Level: Main
Living room
- Level: Main
Basement
- Area: 1635
Heating
- Electric, Forced Air
Cooling
- Central Air, Heat Pump
Appliances
- Included: Range, Refrigerator, Washer, Dishwasher, Dryer, Disposal, Microwave
Features
- Flooring: Carpet, Ceramic Tile
- Basement: Walk-Out Access,Finished
- Number of fireplaces: 1
Interior area
- Total structure area: 3,615
- Total interior livable area: 3,615 sqft
- Finished area above ground: 2,415
- Finished area below ground: 1,200
Property
Parking
- Total spaces: 2
- Parking features: Attached
- Attached garage spaces: 2
Features
- Levels: One and One Half
- Patio & porch: Porch, Deck
- Exterior features: Horse Permitted, Dog Run
- Has private pool: Yes
- Pool features: Above Ground
- Fencing: Other
- Waterfront features: Stream
Lot
- Size: 60.08 Acres
- Dimensions: 60.08 Acres
- Features: More than 40 Acres, Rolling Slope, Level, Pond on Lot
Details
- Additional structures: Outbuilding
- Parcel number: 003574507 & 003574508
- Horses can be raised: Yes
Construction
Type & style
- Home type: SingleFamily
- Property subtype: Single Family Residence
Materials
- Steel Siding
- Foundation: Concrete Perimeter
- Roof: Composition
Condition
- Not New and NOT a Model
- New construction: No
- Year built: 2003
Utilities & green energy
- Sewer: Septic Tank
- Water: Well
Community & HOA
Community
- Subdivision: Otto's Valley View Ranches
HOA
- Has HOA: No
Location
- Region: Ashland
Financial & listing details
- Price per square foot: $609/sqft
- Tax assessed value: $578,211
- Annual tax amount: $7,368
- Date on market: 4/21/2026
- Listing terms: Conventional,Cash
- Ownership: Fee Simple
Estimated market value
Not available
Estimated sales range
Not available
$3,645/mo
Price history
| Date | Event | Price |
|---|---|---|
| 4/21/2026 | Listed for sale | $2,200,000+10.1%$609/sqft |
Source:  GPRMLS #22610707 Report a problem GPRMLS #22610707 Report a problem | ||
| 2/7/2026 | Listing removed | $1,998,000$553/sqft |
Source:  NextHome #22520863 Report a problem NextHome #22520863 Report a problem | ||
| 10/30/2025 | Listed for sale | $1,998,000$553/sqft |
Source: GPRMLS #22531144 Report a problem | ||
| 10/30/2025 | Listing removed | $1,998,000$553/sqft |
Source: NextHome #22520863 Report a problem | ||
| 10/24/2025 | Price change | $1,998,000-9.2%$553/sqft |
Source: GPRMLS #22520863 Report a problem | ||
| 7/25/2025 | Listed for sale | $2,200,000+1592.3%$609/sqft |
Source: GPRMLS #22520863 Report a problem | ||
| 7/22/2003 | Sold | $130,000$36/sqft |
Source: Agent Provided Report a problem | ||
Public tax history
| Year | Property taxes | Tax assessment |
|---|---|---|
| 2025 | $7,101 +44.6% | $578,211 +3.7% |
| 2024 | $4,911 -21.7% | $557,369 +6% |
| 2023 | $6,274 +0.9% | $525,876 +9% |
| 2022 | $6,219 +15% | $482,277 +13.6% |
| 2021 | $5,406 +10.8% | $424,467 +38.4% |
| 2020 | $4,880 +7.5% | $306,791 -0.7% |
| 2018 | $4,539 +6.5% | $308,870 +16.9% |
| 2017 | $4,262 -2% | $264,290 -10.5% |
| 2016 | $4,351 +0.6% | $295,290 |
| 2015 | $4,327 +2% | $295,290 +4.2% |
| 2014 | $4,240 -3.4% | $283,420 +6.5% |
| 2012 | $4,389 +5.6% | $266,230 +0.7% |
| 2011 | $4,158 | $264,290 +2% |
| 2010 | -- | $259,150 |
Find assessor info on the county website
Monthly payment
Est. payment
Payment breakdown
Explore the cost of this home by adjusting the details. Changes won't be saved.Climate risks
Neighborhood: 68003
Nearby schools
GreatSchools rating
- NAAshland-Greenwood Primary ElementaryGrades: PK-2Distance: 1.4 mi
- 5/10Ashland-Greenwood Middle SchoolGrades: 6-8Distance: 1.6 mi
- 8/10Ashland-Greenwood High SchoolGrades: 9-12Distance: 1.6 mi
Schools provided by the listing agent
- Elementary: Ashland-Greenwood
- Middle: Ashland-Greenwood
- High: Ashland-Greenwood
- District: Ashland-Greenwood
Source: GPRMLS. This data may not be complete. We recommend contacting the local school district to confirm school assignments for this home.
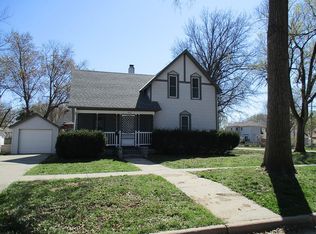
- $273,2004 bd2 ba1.7k sqft1541 Clay St, Ashland, NE 68003Off Market
- $377,0004 bd3 ba2.3k sqft462 N 30th St, Ashland, NE 68003Sold

- $153,0003 bd3 ba2k sqft202 S 20th St, Ashland, NE 68003Sold
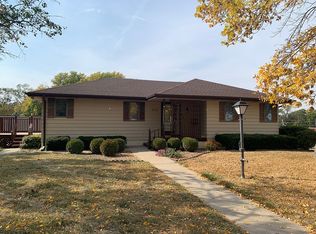
- $183,6002 bd1 ba899 sqft1418 Birch St, Ashland, NE 68003Off Market

- $140,0000.42 Acres312 Driftwood Ln, Ashland, NE 68003Off Market
- $215,0000.68 Acres655 Bald Eagle Blvd, Ashland, NE 68003Off Market
- $747,500-- bd1 ba1.5k sqft449 County Road B, Ashland, NE 68003Off Market
- $910,000-- bd4 ba2.2k sqft447 County Road B, Ashland, NE 68003Off Market
A local agent can set up tours, give advice and negotiate with sellers.
A local lender can help you make sure your offer is ready when you are.
Similar homes
- $1,100,0004 bd5 ba4k sqft734 Cobblestone Pointe, Ashland, NE 68003For Sale

 MLS ID #22620339, Amy Birkholz, HOME Real Estate. GPRMLS
 - $1,200,0003 bd4 ba2.9k sqft15858 S Highway 31, Gretna, NE 68028For Sale By Owner

- $1,825,0005 bd4 ba4.8k sqft11223 N 84th St, Lincoln, NE 68517For Sale
 MLS ID #22617550, Kimberly Rempel, HOME Real Estate. GPRMLS
 - $1,795,0003 bd4 ba4.4k sqft12611 Cottonwood Ln, Springfield, NE 68059For Sale
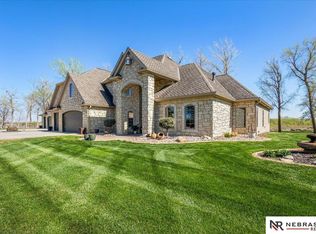 MLS ID #22610560, Pam Mertz, Nebraska Realty. GPRMLS
 - $1,199,5004 bd4 ba3.4k sqft5512 N 284th Cir, Valley, NE 68064For SaleMLS ID #22608299, Ken Bartholomew, BHHS Ambassador Real Estate. GPRMLS
- $1,449,0004 bd5 ba4.2k sqft12706 Cottonwood Ln, Springfield, NE 68059For Sale By Owner
- $1,200,0004 bd7 ba5.2k sqft19820 S 174th Plz, Springfield, NE 68059For SaleMLS ID #22614634, Jim Marriott, Realty ONE Group Sterling. GPRMLS
- $1,600,0004 bd4 ba3.7k sqft14020 W Sand Hill Rd, Louisville, NE 68037For SaleMLS ID #22617451, Terri Scholting, Nebraska Realty. GPRMLS
- $1,600,0006 bd5 ba4.5k sqft127 N 248th Cir, Waterloo, NE 68069For SaleMLS ID #22617002, Julie Dunbar, BHHS Ambassador Real Estate. GPRMLS
- $1,249,0003 bd3 ba4.6k sqft16260 Sage St, Omaha, NE 68136For SaleMLS ID #22617362, Susan Hawkins, Nebraska Realty. GPRMLS
- $1,179,0004 bd4 ba4k sqft28001 Heron Cir, Valley, NE 68064For SaleMLS ID #22617105, Kori Krause, NP Dodge RE Sales Inc 148Dodge. GPRMLS
- $1,850,0006 bd6 ba4k sqft22714 Sanctuary Ridge Dr, Elkhorn, NE 68022New ConstructionMLS ID #22621186, Joe Evans, BHHS Ambassador Real Estate. GPRMLS
- $1,300,0004 bd4 ba5k sqft21428 Hickory St, Elkhorn, NE 68022For SaleMLS ID #22618396, Deb Gustafson, BHHS Ambassador Real Estate. GPRMLS
- $1,325,0004 bd5 ba5.1k sqft22106 Quail Cir, Elkhorn, NE 68022For SaleMLS ID #22617018, Tony Terp, Milford Real Estate. GPRMLS
- $1,790,0006 bd5 ba5k sqft19970 S 172nd Plaza Cir, Springfield, NE 68059For SaleMLS ID #22602471, Joe O'Donnell, BHHS Ambassador Real Estate. GPRMLS
- $1,250,0003 bd4 ba4.6k sqft16303 Woodland Dr, Omaha, NE 68136For SaleMLS ID #22619265, Susan Hawkins, Nebraska Realty. GPRMLS
- $1,619,0006 bd5 ba5.3k sqft22102 Hackberry Cir, Gretna, NE 68028New ConstructionMLS ID #22619939, Jayden Liu, BHHS Ambassador Real Estate. GPRMLS
- $1,245,0005 bd5 ba5.1k sqft11855 N 79th St, Lincoln, NE 68517For SaleMLS ID #22605300, Jessica Southwick, Woods Bros Realty. GPRMLS
- $1,186,0006 bd5 ba4.7k sqft2007 S 211th St, Elkhorn, NE 68022For SaleMLS ID #22620797, Mike Bjork, BHHS Ambassador Real Estate. GPRMLS
- $1,475,0006 bd4 ba5k sqft3513 S 221st St, Elkhorn, NE 68022New ConstructionMLS ID #22621299, Eric Carraher, Meraki Realty Group. GPRMLS
