Discover the ultimate in lakefront living! Situated on a lush 1.28 acre lot in one of Springfield's most desirable lake acreage subdivisions, Villa Springs, this newly remodeled estate has been completely transformed with high-end finishes and a sun-drenched layout offering unobstructed lake views from nearly every room in the home. Meticulously redesigned gourmet kitchen featuring quartz countertops, custom cabinetry and stunning black appliances. A luxurious Master Suite complete with spa-like amenities including a soaking tub, spacious walk-in shower, His & Hers closets and stackable W/D hookups. The covered composite deck spans the entire backside of the home making this the perfect spot for entertaining and enjoying stunning sunsets over the lake. Walkout lower level boasts a large rec room, secondary Master Suite, full kitchen and private lake-access bathroom. The exterior has exceptional updates including a new roof, siding, windows and deck. LOW TAX LEVY of .98!
Sold for $1,370,000
$1,370,000
12706 Cottonwood Ln, Springfield, NE 68059
4beds
4,026sqft
Single Family Residence
Built in 1983
1.28 Acres Lot
$1,375,500 Zestimate®
$340/sqft
$3,582 Estimated rent
Home value
$1,375,500
$1.31M - $1.46M
$3,582/mo
Zestimate® history
Owner options
List your home for rent
$3,582/mo
Rent Zestimate®
Find your next renter with Zillow Rental Manager. Plus, with online applications, you can quickly screen prospective tenants – for free.
$3,582/mo
Rent Zestimate®
Refinance and save
$8,506/mo
Est. payment
Refinancing to a lower rate could help reduce your monthly payments and save thousands over the life of the loan.
$8,506/mo
Est. payment
Explore your selling options
Work with a Zillow partner agent
Leverage their expertise and Zillow's premium Showcase listings to get your home seen by more buyers.
Get startedList with your own agent
Get your home in front of millions of buyers by listing it on Zillow.
Learn how to do itSell it yourself
Take full control of how buyers see your home on Zillow by listing For Sale by Owner (FSBO).
List your homeWhat's special
Walkout lower levelSun-drenched layoutLarge rec roomPrivate lake-access bathroomSpa-like amenitiesHis and hers closetsLuxurious master suite
Zillow last checked:
Listing updated:
Listed by:
Whitney Lichtenberg 402-639-6941,
Better Homes and Gardens R.E.
Bought with:
Whitney Lichtenberg, 20140223
Better Homes and Gardens R.E.
Source: GPRMLS,MLS#: 22613926
Facts & features
Interior
Bedrooms & bathrooms
- Bedrooms: 4
- Bathrooms: 5
- Full bathrooms: 2
- 3/4 bathrooms: 2
- 1/2 bathrooms: 1
- Main level bathrooms: 2
Primary bedroom
- Features: Wall/Wall Carpeting, Cath./Vaulted Ceiling, Ceiling Fan(s), Skylight, Balcony/Deck, Walk-In Closet(s), Sliding Glass Door
- Level: Main
Bedroom 2
- Features: Laminate Flooring
- Level: Main
Bedroom 3
- Features: Wall/Wall Carpeting, Walk-In Closet(s), Egress Window
- Level: Basement
Bedroom 4
- Features: Porcelain Tile
- Level: Basement
Primary bathroom
- Features: Full, Shower, Double Sinks
Dining room
- Features: Laminate Flooring
- Level: Main
Kitchen
- Features: Bay/Bow Windows, Cath./Vaulted Ceiling, Pantry, Porcelain Tile
- Level: Main
Living room
- Features: Fireplace, Cath./Vaulted Ceiling, Ceiling Fan(s), Balcony/Deck, Laminate Flooring, Sliding Glass Door
- Level: Main
Basement
- Area: 1938
Office
- Features: Laminate Flooring
- Level: Main
Heating
- Propane, Forced Air
Cooling
- Central Air
Appliances
- Included: Range, Refrigerator, Freezer, Dishwasher, Disposal, Microwave
- Laundry: Porcelain Tile
Features
- High Ceilings, 2nd Kitchen, Ceiling Fan(s), Drain Tile, Formal Dining Room, Pantry
- Flooring: Carpet
- Doors: Sliding Doors
- Windows: LL Daylight Windows, Skylight(s)
- Basement: Walk-Out Access,Partially Finished
- Number of fireplaces: 1
- Fireplace features: Living Room, Electric
Interior area
- Total structure area: 4,026
- Total interior livable area: 4,026 sqft
- Finished area above ground: 2,276
- Finished area below ground: 1,750
Property
Parking
- Total spaces: 3
- Parking features: Attached
- Attached garage spaces: 3
Features
- Patio & porch: Porch, Covered Deck, Covered Patio
- Exterior features: Sprinkler System, Drain Tile, Lake Use
- Fencing: None
- On waterfront: Yes
- Waterfront features: Lake Front
Lot
- Size: 1.28 Acres
- Dimensions: 200 x 274.2 x 154 x 357.5
- Features: Over 1 up to 5 Acres, Paved
Details
- Additional structures: Shed(s)
- Parcel number: 010481370
- Other equipment: Sump Pump
Construction
Type & style
- Home type: SingleFamily
- Architectural style: Ranch
- Property subtype: Single Family Residence
Materials
- Vinyl Siding, Wood Siding, Brick/Other
- Foundation: Block
- Roof: Composition
Condition
- Not New and NOT a Model
- New construction: No
- Year built: 1983
Utilities & green energy
- Sewer: Septic Tank
- Water: Well
- Utilities for property: Electricity Available, Propane
Community & HOA
Community
- Subdivision: VILLA SPRINGS
HOA
- Has HOA: Yes
- Services included: Lake, Common Area Maintenance, Trash
- HOA fee: $750 annually
- HOA name: Villa Springs HOA
Location
- Region: Springfield
Financial & listing details
- Price per square foot: $340/sqft
- Tax assessed value: $665,265
- Annual tax amount: $4,882
- Date on market: 5/19/2026
- Listing terms: FHA,Conventional,Cash
- Ownership: Fee Simple
- Electric utility on property: Yes
- Road surface type: Paved
Price history
| Date | Event | Price |
|---|---|---|
| 6/26/2026 | Sold | $1,370,000-5.5%$340/sqft |
Source:  GPRMLS #22613926 Report a problem GPRMLS #22613926 Report a problem | ||
| 6/3/2026 | Pending sale | $1,449,000$360/sqft |
Source: GPRMLS #22613926 Report a problem | ||
| 5/19/2026 | Listed for sale | $1,449,000$360/sqft |
Source: GPRMLS #22613926 Report a problem | ||
Public tax history
| Year | Property taxes | Tax assessment |
|---|---|---|
| 2025 | $4,883 +2.2% | $665,265 +2.7% |
| 2024 | $4,779 -25.1% | $647,521 |
| 2023 | $6,379 -7.1% | $647,521 +12.5% |
| 2022 | $6,865 +4.6% | $575,433 |
| 2021 | $6,566 -3% | $575,433 +21.9% |
| 2020 | $6,771 +1.5% | $471,947 +4.3% |
| 2019 | $6,673 +4.3% | $452,329 +4.3% |
| 2018 | $6,399 +7.7% | $433,774 +9.3% |
| 2017 | $5,944 +0% | $396,786 +1.9% |
| 2016 | $5,943 | $389,393 -2.4% |
| 2015 | $5,943 +0.1% | $398,797 +3.7% |
| 2014 | $5,940 | $384,714 -2.7% |
| 2012 | $5,940 -8.1% | $395,488 -4.8% |
| 2011 | $6,462 +3% | $415,504 -2.9% |
| 2010 | $6,273 +9% | $427,860 +2.2% |
| 2009 | $5,754 +4.9% | $418,627 +5.7% |
| 2008 | $5,483 -4.8% | $395,907 +5.6% |
| 2007 | $5,762 +2.4% | $374,768 -0.6% |
| 2006 | $5,628 +8% | $376,886 +2.2% |
| 2005 | $5,212 | $368,635 +9.1% |
| 2004 | $5,212 +1.3% | $337,984 +0.9% |
| 2003 | $5,145 +7.4% | $335,119 +8% |
| 2002 | $4,792 +16.6% | $310,191 +10.7% |
| 2001 | $4,110 +10.2% | $280,118 +7.5% |
| 2000 | $3,729 | $260,626 |
| 1999 | -- | $260,626 |
Find assessor info on the county website
Neighborhood: 68059
Nearby homes
- $785,5003 bd3 ba5.1k sqft12702 Cottonwood Ln, Springfield, NE 68059Off Market
- $999,8004 bd3 ba5.2k sqft12710 Cottonwood Ln, Springfield, NE 68059Off Market
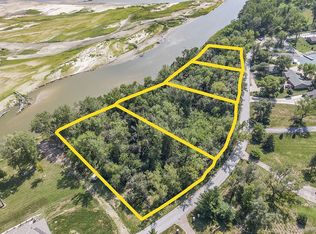
- $--3.5 acresVilla Spgs #103-106, Springfield, NE 68059Off Market
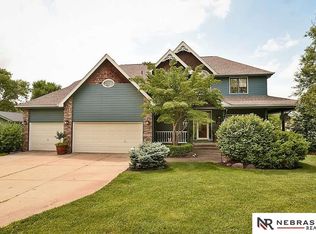
- $811,4004 bd3 ba3.8k sqft12714 Cottonwood Ln, Springfield, NE 68059Off Market
- $1,028,6005 bd5 ba5.1k sqft12612 Cottonwood Ln, Springfield, NE 68059Off Market
- $539,1003 bd2 ba1.6k sqft12718 Cottonwood Ln, Springfield, NE 68059Off Market
- $1,625,0003 bd4 ba4.4k sqft12611 Cottonwood Ln, Springfield, NE 68059For Sale
- $630,9004 bd3 ba2.1k sqft12608 Cottonwood Ln, Springfield, NE 68059Off Market
Nearby schools
GreatSchools rating
- 7/10Springfield Elementary SchoolGrades: PK-6Distance: 2.3 mi
- 8/10Platteview Central Jr Hi SchoolGrades: 7-8Distance: 3.3 mi
- 9/10Platteview Senior High SchoolGrades: 9-12Distance: 3.3 mi
Schools provided by the listing agent
- Elementary: Springfield
- Middle: Platteview Central
- High: Platteview
- District: Springfield Platteview
Source: GPRMLS. This data may not be complete. We recommend contacting the local school district to confirm school assignments for this home.
Sell for more on Zillow
Get a Zillow Showcase℠ listing at no additional cost and you could sell for .
$1,375,500
2% more
+$27,510
With Zillow Showcase(estimated)
$1,403,010
Sell for more on Zillow
Get a Zillow Showcase℠ listing at no additional cost and you could sell for .
$1,375,500
2% more
+$27,510
With Zillow Showcase(estimated)
$1,403,010
- Nebraska
- Sarpy County
- Springfield
- 68059
- 12706 Cottonwood Ln
