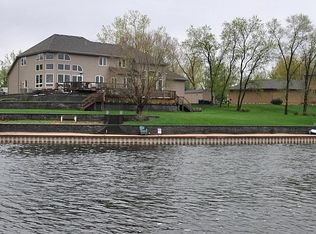
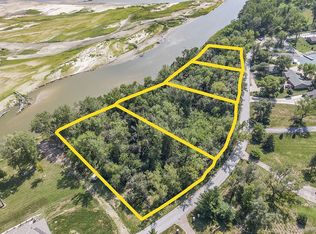
Spectacular owner-built custom acreage home along the Platte River in Villa Springs Lake community. Spectacular window views of the river. Quality built throughout. Main flr primary includes a luxury ensuite w/heated flrs, WP tub, W/I shower & closet. Kitchen features granite, full-size fridge & freezer, induction cooktop, dbl oven & cabinets galore. Home was built for entertaining & lg gatherings where meals are enjoyed in the dinette, formal dining rm & massive kitchen island. Cozy den off kitchen, & a ½ bath, office, server w/wet bar, laundry rm & spacious living rm complete the main flr. A huge family rm w/wet bar to watch sporting events, movies or play games & 2 bedrooms w/walk-in closets & a 3/4 bath w/dbl sinks are upstairs. Outside, a paver patio w/ FP & fire pit runs the length of home & a covered patio. Another 3 car detached garage is an entertainer?s dream w/commercial kitchen, granite island & ½ bath. LOW TAX LEVY! LOW UTILITIES w/geothermal system! Mins to Omaha. AMA
For sale
Price cut: $170K (8/31)
$1,625,000
12611 Cottonwood Ln, Springfield, NE 68059
3beds
4,481sqft
Single Family Residence
Built in 2012
2.9 Acres Lot
$1,540,600 Zestimate®
$363/sqft
$83/mo HOA
What's special
- 51 days
- 552
- 25
Zillow last checked:
Listing updated:
Listed by:
Pam Mertz 402-630-8430,
Nebraska Realty
Source: GPRMLS,MLS#: 22625022
Facts & features
Interior
Bedrooms & bathrooms
- Bedrooms: 3
- Bathrooms: 4
- Full bathrooms: 2
- 1/2 bathrooms: 1
- Main level bathrooms: 2
Primary bedroom
- Features: Wall/Wall Carpeting, Window Covering, Ceiling Fan(s), Walk-In Closet(s), Whirlpool
- Level: Main
Bedroom 2
- Features: Wall/Wall Carpeting, Window Covering, 9'+ Ceiling, Walk-In Closet(s)
- Level: Second
Bedroom 3
- Features: Wall/Wall Carpeting, Window Covering, 9'+ Ceiling, Walk-In Closet(s), Steam/Sauna
- Level: Second
Primary bathroom
- Features: 3/4, 1/2, Whirlpool, Double Sinks
Dining room
- Features: 9'+ Ceiling, Engineered Wood
- Level: Main
Family room
- Features: Wall/Wall Carpeting, 9'+ Ceiling, Wet Bar
- Level: Second
Great room
- Features: Fireplace, 9'+ Ceiling, Ceiling Fans, Engineered Wood
- Level: Main
Kitchen
- Features: 9'+ Ceiling, Dining Area, Pantry, Engineered Wood
- Level: Main
Living room
- Features: Fireplace, Cath./Vaulted Ceiling, Engineered Wood, Exterior Door
- Level: Main
Office
- Features: Wall/Wall Carpeting, Window Covering, Fireplace, 9'+ Ceiling
- Level: Main
Heating
- Electric, Propane, Geothermal
Cooling
- Other
Appliances
- Included: Humidifier, Water Purifier, Range, Oven, Ice Maker, Refrigerator, Water Softener, Washer, Dishwasher, Dryer, Disposal, Microwave, Double Oven, Wine Refrigerator, Convection Oven, Cooktop
- Laundry: 9'+ Ceiling, Engineered Wood
Features
- Wet Bar, High Ceilings, 2nd Kitchen, Ceiling Fan(s), Formal Dining Room, Garage Floor Drain, Zero Step Entry
- Flooring: Carpet, Ceramic Tile, Stone
- Doors: Sliding Doors
- Windows: Window Coverings
- Has basement: No
- Number of fireplaces: 4
- Fireplace features: Office, Living Room, Direct-Vent Gas Fire
Interior area
- Total structure area: 4,481
- Total interior livable area: 4,481 sqft
- Finished area above ground: 4,481
- Finished area below ground: 0
Video & virtual tour
Property
Parking
- Total spaces: 6
- Parking features: Garage - Attached
- Attached garage spaces: 6
Features
- Levels: One and One Half
- Patio & porch: Porch, Patio, Covered Patio
- Exterior features: Storm Cellar, Sprinkler System, Lighting, Drain Tile, Lake Use, Recreational, Zero Step Entry
- Spa features: Whirlpool
- Fencing: Other
- On waterfront: Yes
- Waterfront features: River Front, Waterfront
Lot
- Size: 2.9 Acres
- Dimensions: 77.5 x 628.8 x 299.4 x 501.3
- Features: Over 1 up to 5 Acres, Subdivided, Level, Wooded, Paved, Common Area, Private Roadway
Details
- Parcel number: 011587144
- Other equipment: Satellite Dish
Construction
Type & style
- Home type: SingleFamily
- Architectural style: Traditional
- Property subtype: Single Family Residence
Materials
- Stone, Cement Siding
- Foundation: Slab
- Roof: Composition,Concrete
Condition
- Not New and NOT a Model
- New construction: No
- Year built: 2012
Utilities & green energy
- Sewer: Septic Tank
- Water: Well
- Utilities for property: Cable Available, Electricity Available, Propane
Community & HOA
Community
- Security: Security System
- Subdivision: Villa Springs Replat 3
HOA
- Has HOA: Yes
- Services included: Lake, Trash
- HOA fee: $1,000 annually
- HOA name: Villa Springs Replat 3
Location
- Region: Springfield
Financial & listing details
- Price per square foot: $363/sqft
- Tax assessed value: $1,038,774
- Annual tax amount: $7,624
- Date on market: 8/31/2026
- Listing terms: VA Loan,Conventional,Cash
- Ownership: Fee Simple
- Electric utility on property: Yes
- Road surface type: Paved
Estimated market value
$1,540,600
$1.46M - $1.62M
$3,331/mo
Price history
| Date | Event | Price |
|---|---|---|
| 8/31/2026 | Price change | $1,625,000-9.5%$363/sqft |
Source:  GPRMLS #22625022 Report a problem GPRMLS #22625022 Report a problem | ||
| 4/20/2026 | Listed for sale | $1,795,000+1531.8%$401/sqft |
Source: GPRMLS #22610560 Report a problem | ||
| 5/4/2007 | Sold | $110,000$25/sqft |
Source: Public Record Report a problem | ||
Public tax history
| Year | Property taxes | Tax assessment |
|---|---|---|
| 2025 | $7,624 -1.9% | $1,038,774 -0.4% |
| 2024 | $7,774 -20.1% | $1,042,468 |
| 2023 | $9,732 +3.9% | $1,042,468 +32.8% |
| 2022 | $9,367 -5% | $785,140 |
| 2021 | $9,864 -3.3% | $785,140 +10.5% |
| 2020 | $10,196 -2.1% | $710,738 +0.7% |
| 2019 | $10,413 +6.1% | $705,873 +6.1% |
| 2018 | $9,817 +1.7% | $665,491 +3.2% |
| 2017 | $9,657 -1.4% | $644,647 +0.5% |
| 2016 | $9,792 | $641,559 +1.2% |
| 2015 | $9,792 +0.7% | $633,697 +0.6% |
| 2014 | $9,728 | $630,047 -2.6% |
| 2012 | $9,728 +108.4% | $646,980 +32.9% |
| 2011 | $4,667 +183.2% | $486,983 +57.6% |
| 2010 | $1,648 +3.1% | $309,053 +181% |
| 2009 | $1,599 +33.3% | $110,000 |
| 2008 | $1,200 -4.3% | $110,000 +34.1% |
| 2007 | $1,254 +13.1% | $82,000 |
| 2006 | $1,108 | $82,000 |
Find assessor info on the county website
Monthly payment
Est. payment
Payment breakdown
Explore the cost of this home by adjusting the details. Changes won't be saved.Climate risks
Neighborhood: 68059
Nearby schools
Schools provided by the listing agent
- Elementary: Springfield
- Middle: Platteview Central
- High: Platteview
- District: Springfield Platteview
Source: GPRMLS. This data may not be complete. We recommend contacting the local school district to confirm school assignments for this home.

Similar homes
- $1,750,0006 bd5 ba5k sqft19970 S 172nd Plaza Cir, Springfield, NE 68059For Sale
 MLS ID #22622529, Joe O'Donnell, BHHS Ambassador Real Estate. GPRMLS
 - $1,295,0003 bd3 ba2.7k sqft8305 Kauai Dr, Papillion, NE 68046For Sale
 MLS ID #22629984, Jay Bickford, Real Broker NE, LLC. GPRMLS
 - $1,700,0005 bd5 ba4.5k sqft18603 Hazelnut Cir, Gretna, NE 68028For Sale
 MLS ID #22629978, Kim Smock, BHHS Ambassador Real Estate. GPRMLS
 - $1,995,0003 bd3 ba3k sqft10515 Whitney Rd, Springfield, NE 68059For Sale
 MLS ID #22624401, Todd Bartusek, BHHS Ambassador Real Estate. GPRMLS
 - $1,495,0004 bd4 ba3.7k sqft14020 W Sand Hill Rd, Louisville, NE 68037For SaleMLS ID #22617451, Terri Scholting, Nebraska Realty. GPRMLS
- $824,9005 bd3 ba4.2k sqft20791 Ruff Rd, Gretna, NE 68028For SaleMLS ID #22629484, Landon Hilderbrand, Better Homes and Gardens R.E.. GPRMLS
- $1,900,0004 bd7 ba6.5k sqft4629 S 187th St, Omaha, NE 68135For SaleMLS ID #22629763, Eric Carraher, Meraki Realty Group. GPRMLS
- $1,200,0005 bd4 ba4.1k sqft11078 Lake Ridge Dr, Omaha, NE 68136For SaleMLS ID #22628269, Maddie Shipley, BHHS Ambassador Real Estate. GPRMLS
- $1,619,0006 bd5 ba5.3k sqft22102 Hackberry Cir, Gretna, NE 68028New ConstructionMLS ID #22629280, Jayden Liu, BHHS Ambassador Real Estate. GPRMLS
- $930,0004 bd5 ba3.9k sqft14107 W Sand Hill Rd, Louisville, NE 68037For SaleMLS ID #22622820, Terri Scholting, Nebraska Realty. GPRMLS
- $975,0004 bd5 ba5.3k sqft2520 S 98th Ave, Omaha, NE 68124For SaleMLS ID #22630229, Christopher Johnson, BHHS Ambassador Real Estate. GPRMLS
- $895,0004 bd4 ba5.6k sqft36941 N Timber Ridge Rd, Louisville, NE 68037For SaleMLS ID #22622257, Elaine Milroy, BHHS Ambassador Real Estate. GPRMLS
- $1,000,0003 bd2 ba4.6k sqft16260 Sage St, Omaha, NE 68136For SaleMLS ID #22624326, Kathy Welch, Nebraska Realty. GPRMLS
- $1,700,0004 bd3 ba3.8k sqft514 Rawhide Rd, Papillion, NE 68046New ConstructionMLS ID #22627806, Mandy Benson, Real Estate Associates, Inc. GPRMLS
- $1,375,0005 bd7 ba6.1k sqft7986 84th St, Nehawka, NE 68413For SaleMLS ID #22614304, Dani Schram, BHHS Ambassador Real Estate. GPRMLS
- $820,0004 bd4 ba4.2k sqft17504 Ridgemont St, Omaha, NE 68136For SaleMLS ID #22629856, Lori Havens, BHHS Ambassador Real Estate. GPRMLS
- $1,290,0004 bd4 ba4.3k sqft21068 Valley Cir, Elkhorn, NE 68022For SaleMLS ID #22624225, Jenn Haeg, Better Homes and Gardens R.E.. GPRMLS
- $1,650,0004 bd5 ba6.3k sqft20973 Polk St, Elkhorn, NE 68022For SaleMLS ID #22622665, Melissa Riemer, Coldwell Banker NHS RE. GPRMLS
