Pre-Inspected. Prepare to be wowed by this incredible walk-out ranch situated on a beautiful 1.38-acre corner lot! Designed for both everyday living & unforgettable entertaining, this property features a fenced-in, heated in-ground pool w/ stunning waterfalls, a pool house w/ its own bar, & covered deck overlooking the beautifully landscaped grounds. Relax poolside beside the outdoor fireplace nestled next to the waterfall, creating an incredible setting for evenings with family and friends. The pool features an approximately one-year-old liner and a heater that is approximately three years old. The main living spaces have been thoughtfully updated within the last 10 years, including the kitchen, living & dining areas, & laundry/mudroom. The walk-out basement features brand-new carpet & an impressive bar, providing an ideal space for entertaining or relaxing. Outside, you'll also find a swing set, extensive landscaping, & an exceptional 26' x 60'
For sale
Price cut: $100K (10/15)
$1,200,000
11078 Lake Ridge Dr, Omaha, NE 68136
5beds
4,120sqft
Single Family Residence
Built in 1999
1.38 Acres Lot
$1,156,600 Zestimate®
$291/sqft
$37/mo HOA
What's special
- 17 days
- 2,437
- 111
Zillow last checked:
Listing updated:
Listed by:
Maddie Shipley 402-699-5850,
BHHS Ambassador Real Estate
Source: GPRMLS,MLS#: 22628269
Facts & features
Interior
Bedrooms & bathrooms
- Bedrooms: 5
- Bathrooms: 4
- Full bathrooms: 2
- 3/4 bathrooms: 1
- 1/2 bathrooms: 1
- Main level bathrooms: 3
Primary bedroom
- Level: Main
Bedroom 2
- Level: Main
Bedroom 3
- Level: Main
Bedroom 4
- Level: Basement
Bedroom 5
- Level: Basement
Primary bathroom
- Features: Full, Shower, Whirlpool, Double Sinks
Dining room
- Level: Main
Kitchen
- Level: Main
Living room
- Level: Main
Basement
- Area: 2261
Heating
- Natural Gas, Forced Air
Cooling
- Central Air
Appliances
- Included: Range, Oven, Refrigerator, Water Softener, Dishwasher, Disposal, Microwave, Double Oven
Features
- High Ceilings, Ceiling Fan(s), Pantry
- Basement: Walk-Out Access,Partially Finished
- Number of fireplaces: 2
- Fireplace features: Direct-Vent Gas Fire, Wood Burning
Interior area
- Total structure area: 4,120
- Total interior livable area: 4,120 sqft
- Finished area above ground: 2,312
- Finished area below ground: 1,808
Property
Parking
- Total spaces: 3
- Parking features: Garage - Attached
- Attached garage spaces: 3
Features
- Patio & porch: Porch, Patio, Covered Deck, Deck, Covered Patio
- Exterior features: Sprinkler System
- Has private pool: Yes
- Pool features: In Ground
- Fencing: Iron
Lot
- Size: 1.38 Acres
- Features: Over 1 up to 5 Acres, Corner Lot, Subdivided, Paved
Details
- Additional structures: Outbuilding
- Parcel number: 011288973
- Other equipment: Sump Pump
Construction
Type & style
- Home type: SingleFamily
- Architectural style: Ranch
- Property subtype: Single Family Residence
Materials
- Vinyl Siding, Brick/Other
- Foundation: Block
Condition
- Not New and NOT a Model
- New construction: No
- Year built: 1999
Utilities & green energy
- Sewer: Public Sewer
- Water: Public
Community & HOA
Community
- Subdivision: LAKE RIDGE ESTATES
HOA
- Has HOA: Yes
- Services included: Common Area Maintenance, Trash
- HOA fee: $440 annually
- HOA name: Lake Ridge Estates HOA
Location
- Region: Omaha
Financial & listing details
- Price per square foot: $291/sqft
- Tax assessed value: $802,232
- Annual tax amount: $8,957
- Date on market: 10/8/2026
- Listing terms: VA Loan,FHA,Conventional,Cash
- Ownership: Fee Simple
- Road surface type: Paved
Estimated market value
$1,156,600
$1.10M - $1.21M
$5,908/mo
Price history
| Date | Event | Price |
|---|---|---|
| 10/15/2026 | Price change | $1,200,000-7.7%$291/sqft |
Source:  GPRMLS #22628269 Report a problem GPRMLS #22628269 Report a problem | ||
| 10/8/2026 | Listed for sale | $1,300,000+345.2%$316/sqft |
Source: GPRMLS #22628269 Report a problem | ||
| 8/18/1999 | Sold | $292,000+548.9%$71/sqft |
Source: Public Record Report a problem | ||
| 1/19/1999 | Sold | $45,000$11/sqft |
Source: Public Record Report a problem | ||
Public tax history
| Year | Property taxes | Tax assessment |
|---|---|---|
| 2025 | $8,957 +7.1% | $802,232 +9% |
| 2024 | $8,361 -9.6% | $735,949 |
| 2023 | $9,245 -4.1% | $735,949 +20.5% |
| 2022 | $9,639 +24.7% | $610,541 |
| 2021 | $7,733 -35.6% | $610,541 +11% |
| 2020 | $12,016 +1.8% | $550,070 +3.4% |
| 2019 | $11,805 +5.5% | $531,765 +5.5% |
| 2018 | $11,185 -1.1% | $503,826 0% |
| 2017 | $11,305 -0.8% | $503,829 -0.2% |
| 2016 | $11,401 | $504,784 +3.5% |
| 2015 | $11,401 +5% | $487,590 +2.1% |
| 2014 | $10,858 | $477,755 +0.8% |
| 2012 | $10,858 +6.4% | $473,775 -6.1% |
| 2011 | $10,203 -6.1% | $504,624 +8.5% |
| 2010 | $10,870 -9.7% | $465,000 -13.8% |
| 2009 | $12,036 +16.2% | $539,412 +1.3% |
| 2008 | $10,362 +0.2% | $532,258 +16.6% |
| 2007 | $10,338 +15.3% | $456,509 +3.1% |
| 2006 | $8,969 -0.4% | $442,954 +15% |
| 2005 | $9,005 | $385,068 +0.1% |
| 2004 | $9,005 +0.6% | $384,721 +0.1% |
| 2003 | $8,952 +32.2% | $384,192 +29.8% |
| 2002 | $6,770 +5.1% | $295,917 +2% |
| 2001 | $6,443 +2.1% | $290,012 -0.5% |
| 2000 | $6,313 | $291,331 |
| 1999 | -- | $291,331 |
Find assessor info on the county website
Monthly payment
Est. payment
Payment breakdown
Explore the cost of this home by adjusting the details. Changes won't be saved.Climate risks
Neighborhood: 68136
Nearby schools
Schools provided by the listing agent
- Elementary: Westmont
- Middle: Platteview Central
- High: Platteview
- District: Springfield Platteview
Source: GPRMLS. This data may not be complete. We recommend contacting the local school district to confirm school assignments for this home.
Similar homes
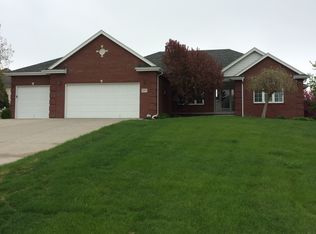
- $820,0004 bd4 ba4.2k sqft17504 Ridgemont St, Omaha, NE 68136For Sale

 MLS ID #22629856, Lori Havens, BHHS Ambassador Real Estate. GPRMLS
 - $1,000,0003 bd2 ba4.6k sqft16260 Sage St, Omaha, NE 68136For Sale
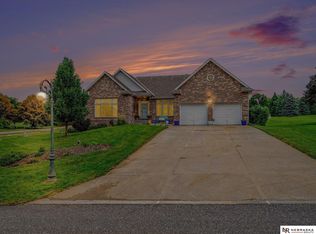 MLS ID #22624326, Kathy Welch, Nebraska Realty. GPRMLS
 - $610,0005 bd3 ba3.6k sqft10812 S 176th St, Omaha, NE 68136For Sale
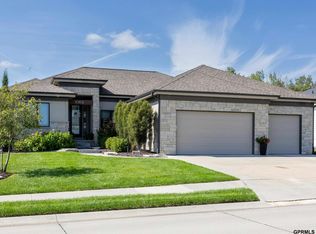 MLS ID #22629774, Hayley Fleissner, Toast Real Estate. GPRMLS
 - $699,0005 bd3 ba3.4k sqft10114 S 181st St, Omaha, NE 68136For Sale
 MLS ID #22629807, Kelsey Landenberger, PJ Morgan Real Estate. GPRMLS
 - $650,0004 bd3 ba4k sqft10326 S 179th St, Omaha, NE 68136For SaleMLS ID #22629252, Johnathan O'Gorman, Better Homes and Gardens R.E.. GPRMLS
- $1,700,0005 bd5 ba4.5k sqft18603 Hazelnut Cir, Gretna, NE 68028For SaleMLS ID #22629978, Kim Smock, BHHS Ambassador Real Estate. GPRMLS
- $1,170,0005 bd4 ba3.8k sqft11553 S 123rd Ave, Papillion, NE 68046New ConstructionMLS ID #22625259, Jim Braun, BHHS Ambassador Real Estate. GPRMLS
- $647,5005 bd3 ba3.4k sqft18405 Birch Ave, Omaha, NE 68136For SaleMLS ID #22626033, Kyle Anderson, Liberty Core Real Estate. GPRMLS
- $875,0005 bd4 ba3.6k sqft18304 Acorn Dr, Gretna, NE 68028New ConstructionMLS ID #22629975, Byron Thompson, Meraki Realty Group. GPRMLS
- $619,0005 bd4 ba3.2k sqft6614 S 209th St, Elkhorn, NE 68022For SaleMLS ID #22630042, Jasmine Greenwaldt, BHHS Ambassador Real Estate. GPRMLS
- $749,0004 bd3 ba3.7k sqft8117 S 184th Ave, Omaha, NE 68136New ConstructionMLS ID #22628026, Scott Lawrence, NP Dodge RE Sales Inc 148Dodge. GPRMLS
- $740,0005 bd4 ba3.6k sqft18304 Blackwalnut St, Omaha, NE 68136New ConstructionMLS ID #22624697, Melissa Nance, Meraki Realty Group. GPRMLS
- $1,000,0004 bd5 ba3.4k sqft12350 Edward St, Papillion, NE 68046For SaleMLS ID #22627311, Tiffany Gray, NP Dodge RE Sales Inc 148Dodge. GPRMLS
- $615,0005 bd4 ba3.1k sqft9903 S 181st St, Omaha, NE 68136New ConstructionMLS ID #22623841, Nicki Headen, eXp Realty LLC. GPRMLS
- $1,072,0005 bd5 ba4.4k sqft21804 Hackberry Dr, Gretna, NE 68028New ConstructionMLS ID #22609707, Ben Proctor, BHHS Ambassador Real Estate. GPRMLS
- $826,2935 bd3 ba3.6k sqft10207 S 191st St, Omaha, NE 68136New ConstructionMLS ID #22608405, Jenn Haeg, Better Homes and Gardens R.E.. GPRMLS
- $716,4255 bd4 ba3.3k sqft10305 S 191st Ave, Gretna, NE 68136New ConstructionMLS ID #22324947, Jenn Haeg, Better Homes and Gardens R.E.. GPRMLS
- $675,0003 bd3 ba3.7k sqft11425 S 216th St, Gretna, NE 68028For SaleMLS ID #22617821, Rich Bak, RE/MAX Results. GPRMLS
- $850,0004 bd3 ba3.4k sqft10203 S 105th Ave, Papillion, NE 68046For SaleMLS ID #22629137, Tim Jensen, Nebraska Realty. GPRMLS
- $630,0005 bd3 ba3.6k sqft20008 V St, Omaha, NE 68135New ConstructionMLS ID #22629915, Travis Taylor, NextHome Signature Real Estate. GPRMLS
