Some homes simply have a little something extra! This custom Landmark Fieldstone ranch in Bridgeport brings together all the details that make a home feel special. Built in 2021, this 5-bed, 3-bath walkout offers an open-concept main w/ gorgeous wood beams, custom built-ins, a stone fireplace and stunning kitchen w/ quartz counters, a generous island, gas range, GE Profile appliances and a hidden walkthrough butler's pantry w/ pocket office. Retreat to the primary suite and spa-like bath w/ walk-in shower & divided closet w/ dedicated vanity. Downstairs, an entertainer's dream awaits! Expansive rec room, custom wet bar w/ dual beverage fridges and 3 additional bedrooms. Outside, enjoy peaceful pond and wetlands views from the covered composite deck w/ heaters, screens & integrated speakers, plus a landscaped patio below. Hunter Douglas window coverings, a 3-car garage w/ epoxy floors and sound system, Gretna Schools and Bridgeport's pool & trails complete the package! Welcome home!
For sale
Price cut: $10K (11/5)
$689,000
10114 S 181st St, Omaha, NE 68136
5beds
3,492sqft
Single Family Residence
Built in 2021
0.25 Acres Lot
$678,900 Zestimate®
$197/sqft
$71/mo HOA
What's special
Custom built-insLandscaped patioHunter douglas window coveringsExpansive rec roomGenerous islandPrimary suiteStone fireplace
- 26 days
- 2,595
- 213
Likely to sell faster than
Zillow last checked:
Listing updated:
Listed by:
Kelsey Landenberger 402-616-6715,
PJ Morgan Real Estate
Source: GPRMLS,MLS#: 22629807
Facts & features
Interior
Bedrooms & bathrooms
- Bedrooms: 5
- Bathrooms: 3
- Full bathrooms: 1
- 3/4 bathrooms: 2
- Main level bathrooms: 2
Primary bedroom
- Features: Window Covering, Luxury Vinyl Plank
- Level: Main
Bedroom 2
- Features: Window Covering, Luxury Vinyl Plank
- Level: Main
- Area: 143
- Dimensions: 13 x 11
Bedroom 3
- Features: Window Covering, 9'+ Ceiling, Walk-In Closet(s), Luxury Vinyl Plank
- Level: Basement
- Area: 214.2
- Dimensions: 12.6 x 17
Bedroom 4
- Features: Window Covering, 9'+ Ceiling, Walk-In Closet(s), Egress Window, Luxury Vinyl Plank
- Level: Basement
- Area: 169.4
- Dimensions: 14 x 12.1
Bedroom 5
- Features: Window Covering, 9'+ Ceiling, Walk-In Closet(s), Luxury Vinyl Plank
- Level: Basement
- Area: 190.4
- Dimensions: 13.6 x 14
Primary bathroom
- Features: 3/4, Shower, Double Sinks
Dining room
- Features: Window Covering, Balcony/Deck, Luxury Vinyl Plank, Exterior Door
- Level: Main
- Area: 118.3
- Dimensions: 13 x 9.1
Kitchen
- Features: 9'+ Ceiling, Dining Area, Pantry, Luxury Vinyl Plank
- Level: Main
- Area: 196.3
- Dimensions: 13 x 15.1
Living room
- Features: Window Covering, Fireplace, 9'+ Ceiling, Ceiling Fan(s), Luxury Vinyl Plank
- Level: Main
- Area: 320
- Dimensions: 20 x 16
Basement
- Area: 1853
Heating
- Natural Gas, Forced Air
Cooling
- Central Air
Features
- Doors: Sliding Doors
- Windows: Window Coverings
- Basement: Finished
- Number of fireplaces: 1
- Fireplace features: Living Room, Direct-Vent Gas Fire
Interior area
- Total structure area: 3,492
- Total interior livable area: 3,492 sqft
- Finished area above ground: 1,853
- Finished area below ground: 1,639
Video & virtual tour
Property
Parking
- Total spaces: 3
- Parking features: Garage - Attached
- Attached garage spaces: 3
Features
- Patio & porch: Porch, Patio, Deck
- Exterior features: Sprinkler System
- Fencing: Partial
Lot
- Size: 0.25 Acres
- Dimensions: 99 x 170 x 34 x 165
- Features: Up to 1/4 Acre.
Details
- Parcel number: 011601642
Construction
Type & style
- Home type: SingleFamily
- Architectural style: Ranch
- Property subtype: Single Family Residence
Materials
- Foundation: Concrete Perimeter
- Roof: Composition
Condition
- Not New and NOT a Model
- New construction: No
- Year built: 2021
Utilities & green energy
- Sewer: Private Sewer
- Water: Public
Community & HOA
Community
- Subdivision: Bridgeport
HOA
- Has HOA: Yes
- Amenities included: Pool Access
- Services included: Common Area Maintenance
- HOA fee: $850 annually
Location
- Region: Omaha
Financial & listing details
- Price per square foot: $197/sqft
- Tax assessed value: $532,182
- Annual tax amount: $12,404
- Date on market: 10/15/2026
- Listing terms: VA Loan,FHA,Conventional,Cash
- Ownership: Fee Simple
Estimated market value
$678,900
$645,000 - $713,000
$3,357/mo
Price history
| Date | Event | Price |
|---|---|---|
| 11/5/2026 | Price change | $689,000-1.4%$197/sqft |
Source:  GPRMLS #22629807 Report a problem | ||
| 10/15/2026 | Listed for sale | $699,000+28.1%$200/sqft |
Source: GPRMLS #22629807 Report a problem | ||
| 6/18/2021 | Sold | $545,796+13.1%$156/sqft |
Source: GPRMLS #22026514 Report a problem | ||
| 10/22/2020 | Pending sale | $482,452$138/sqft |
Source: GPRMLS #22026514 Report a problem | ||
Public tax history
| Year | Property taxes | Tax assessment |
|---|---|---|
| 2025 | $12,405 -3.4% | $532,182 -1.2% |
| 2024 | $12,841 -2.5% | $538,765 +13% |
| 2023 | $13,174 +5.3% | $476,875 +5.6% |
| 2022 | $12,509 +554.1% | $451,631 |
| 2021 | $1,912 +59.4% | $451,631 +924.1% |
| 2020 | $1,200 +0.7% | $44,100 |
| 2019 | $1,192 +135.8% | $44,100 +135.8% |
| 2018 | $506 | $18,704 |
Find assessor info on the county website
Monthly payment
Est. payment
Payment breakdown
Explore the cost of this home by adjusting the details. Changes won't be saved.Climate risks
Neighborhood: 68136
Nearby schools
Schools provided by the listing agent
- Elementary: Aspen Creek
- Middle: Aspen Creek
- High: Gretna East
- District: Gretna
Source: GPRMLS. This data may not be complete. We recommend contacting the local school district to confirm school assignments for this home.

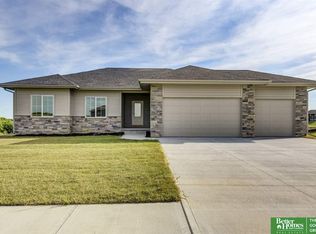
Similar homes
- $699,0005 bd3 ba3.2k sqft10803 S 175th St, Omaha, NE 68136For Sale

 MLS ID #22631112, Sallie Elliott, BHHS Ambassador Real Estate. GPRMLS
- $610,0005 bd4 ba3.1k sqft9903 S 181st St, Omaha, NE 68136New Construction
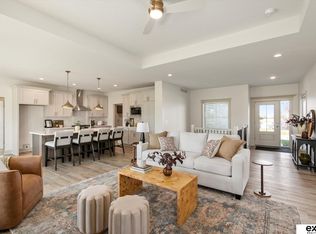 MLS ID #22631764, Nicki Headen, eXp Realty LLC. GPRMLS
- $650,0004 bd3 ba4k sqft10326 S 179th St, Omaha, NE 68136For Sale
 MLS ID #22629252, Johnathan O'Gorman, Better Homes and Gardens R.E.. GPRMLS
- $580,0006 bd4 ba3.8k sqft9511 S 172nd St, Omaha, NE 68136For Sale
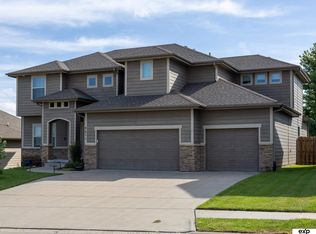 MLS ID #22631984, Tina Sempeck, eXp Realty LLC. GPRMLS
- $600,0005 bd3 ba3.6k sqft10812 S 176th St, Omaha, NE 68136For SaleMLS ID #22629774, Hayley Fleissner, Toast Real Estate. GPRMLS
- $599,9005 bd3 ba3.4k sqft18405 Birch Ave, Omaha, NE 68136For SaleMLS ID #22630792, Kyle Anderson, Liberty Core Real Estate. GPRMLS
- $716,4255 bd4 ba3.3k sqft10305 S 191st Ave, Gretna, NE 68136New ConstructionMLS ID #22324947, Jenn Haeg, Better Homes and Gardens R.E.. GPRMLS
- $677,5184 bd4 ba2.7k sqft10110 S 191st St, Omaha, NE 68136New ConstructionMLS ID #22626075, Jenn Haeg, Better Homes and Gardens R.E.. GPRMLS
- $575,0004 bd3 ba3.6k sqft10624 S 189th St, Omaha, NE 68136For SaleMLS ID #22630197, Lori Havens, BHHS Ambassador Real Estate. GPRMLS
- $550,0004 bd3 ba3k sqft17209 Chutney Dr, Omaha, NE 68136For SaleMLS ID #22627487, Johnathan O'Gorman, Better Homes and Gardens R.E.. GPRMLS
- $510,0004 bd3 ba2.4k sqft17643 Prestwick Ave, Omaha, NE 68136For SaleMLS ID #22629063, Tim McGee, BHHS Ambassador Real Estate. GPRMLS
- $550,0003 bd3 ba3.5k sqft9913 S 176th St, Omaha, NE 68136For SaleMLS ID #22626289, Heather Bullard-Hanika, BHHS Ambassador Real Estate. GPRMLS
- $525,0004 bd4 ba3.2k sqft10113 S 176th St, Omaha, NE 68136For SaleMLS ID #22622686, Jenna Ferris, REMAX Concepts. GPRMLS
- $490,0005 bd4 ba3.3k sqft17314 Soldier St, Gretna, NE 68136For SaleMLS ID #22630192, Tawni Whisler, BHHS Ambassador Real Estate. GPRMLS
- $549,9003 bd3 ba4k sqft9901 S 176th St, Omaha, NE 68136For SaleMLS ID #22626917, Cortney Thomas, Realty ONE Group Sterling. GPRMLS
- $699,0005 bd4 ba3.8k sqft19002 Acorn Dr, Gretna, NE 68028For SaleMLS ID #22626705, Mike Pettid, BHHS Ambassador Real Estate. GPRMLS
- $435,0004 bd3 ba3k sqft18363 Sage St, Omaha, NE 68136For SaleMLS ID #22628925, Alex Schutzenhofer, Better Homes and Gardens R.E.. GPRMLS
- $749,0004 bd3 ba3.7k sqft8117 S 184th Ave, Omaha, NE 68136New ConstructionMLS ID #22628026, Scott Lawrence, NP Dodge RE Sales Inc 148Dodge. GPRMLS
- $469,9503 bd2 ba1.8k sqft18458 Greenleaf St, Omaha, NE 68136For SaleMLS ID #22631991, Tracy Paulsen, BHHS Ambassador Real Estate. GPRMLS
- $503,0005 bd4 ba3k sqft9505 S 183rd Ave, Omaha, NE 68136New ConstructionMLS ID #22616722, Jill Marie Bartling, BHHS Ambassador Real Estate. GPRMLS
