This wonderful 1.5 Story home sits on 4.22 Acres South of Springfield NE. This home has 6 bedrooms, 5 baths, walk in closets in all bedrooms, very large Great Room with FP, Soaring 2 Story ceilings, Gourmet kitchen with 6 burner gas stove& convection oven, quartz counters, SS appliances, larger walk in pantry. Massive main floor Man Cave with 2 story ceilings, wet bar. Garage door to inground pool & patio with fire pit, fireplace, large gas grill. 4 attached garages, 1300 sq ft outbuilding that is laid out for a photo studio but could be office for just about any business with attached 1.5 garage. There is so much more!!
For sale
Price cut: $1.8M (10/19)
$1,750,000
19970 S 172nd Plaza Cir, Springfield, NE 68059
6beds
5,000sqft
Single Family Residence
Built in 2023
4.22 Acres Lot
$1,680,300 Zestimate®
$350/sqft
$-- HOA
What's special
- 76 days
- 615
- 21
Zillow last checked:
Listing updated:
Listed by:
Joe O'Donnell 402-880-8323,
BHHS Ambassador Real Estate
Source: GPRMLS,MLS#: 22622529
Facts & features
Interior
Bedrooms & bathrooms
- Bedrooms: 6
- Bathrooms: 5
- Full bathrooms: 2
- 3/4 bathrooms: 1
- 1/2 bathrooms: 2
- Main level bathrooms: 3
Primary bedroom
- Features: Walk-In Closet(s), Engineered Wood
- Level: Main
Bedroom 2
- Features: Walk-In Closet(s), Engineered Wood
- Level: Second
Bedroom 3
- Features: Walk-In Closet(s), Engineered Wood
- Level: Second
Bedroom 4
- Features: Walk-In Closet(s), Engineered Wood, Egress Window
- Level: Basement
Bedroom 5
- Features: Walk-In Closet(s), Engineered Wood, Egress Window
- Level: Basement
Primary bathroom
- Features: Full
Great room
- Level: Main
Kitchen
- Features: Pantry, Engineered Wood
- Level: Main
Living room
- Features: Fireplace, Cath./Vaulted Ceiling, Engineered Wood, Sliding Glass Door
- Level: Main
Basement
- Area: 1500
Heating
- Natural Gas, Propane, Water Source, Forced Air
Cooling
- Central Air, Zoned
Appliances
- Included: Range, Indoor Grill, Ice Maker, Refrigerator, Water Softener, Washer, Dishwasher, Dryer, Disposal, Microwave, Double Oven, Warming Drawer, Convection Oven
- Laundry: Engineered Wood
Features
- Wet Bar, High Ceilings, Two Story Entry, Ceiling Fan(s), Jack and Jill Bath, Pantry
- Flooring: Luxury Vinyl, Plank
- Doors: Sliding Doors
- Windows: LL Daylight Windows
- Basement: Egress
- Number of fireplaces: 1
- Fireplace features: Living Room, Direct-Vent Gas Fire
Interior area
- Total structure area: 5,000
- Total interior livable area: 5,000 sqft
- Finished area above ground: 3,900
- Finished area below ground: 1,100
Property
Parking
- Total spaces: 4
- Parking features: Garage - Attached
- Attached garage spaces: 4
Features
- Levels: One and One Half
- Patio & porch: Porch, Patio, Covered Patio
- Exterior features: Horse Permitted, Sprinkler System, Lighting, Drain Tile, Gas Grill
- Has private pool: Yes
- Pool features: In Ground
- Fencing: Partial,Iron
Lot
- Size: 4.22 Acres
- Dimensions: 4.22 Acres (183,823 sq')
- Features: Over 1 up to 5 Acres, Cul-De-Sac
Details
- Additional structures: Outbuilding
- Parcel number: 011590665
- Other equipment: Sump Pump
- Horses can be raised: Yes
Construction
Type & style
- Home type: SingleFamily
- Architectural style: Contemporary
- Property subtype: Single Family Residence
Materials
- Cement Siding
- Foundation: Concrete Perimeter
- Roof: Composition
Condition
- Not New and NOT a Model
- New construction: No
- Year built: 2023
Utilities & green energy
- Water: Well
- Utilities for property: Electricity Available, Propane
Community & HOA
Community
- Subdivision: Cornish Acres
HOA
- Has HOA: No
Location
- Region: Springfield
Financial & listing details
- Price per square foot: $350/sqft
- Tax assessed value: $1,395,934
- Annual tax amount: $12,000
- Date on market: 8/7/2026
- Listing terms: VA Loan,Conventional,Cash
- Ownership: Fee Simple
- Electric utility on property: Yes
Foreclosure details
Estimated market value
$1,680,300
$1.60M - $1.76M
$5,511/mo
Price history
| Date | Event | Price |
|---|---|---|
| 10/19/2026 | Pending sale | -- |
Source:  Hubzu REO #94617743848 Report a problem Hubzu REO #94617743848 Report a problem | ||
| 8/7/2026 | Price change | $1,750,000-2.2%$350/sqft |
Source:  GPRMLS #22622529 Report a problem GPRMLS #22622529 Report a problem | ||
| 2/27/2026 | Price change | $1,790,000-1.9%$358/sqft |
Source: GPRMLS #22602471 Report a problem | ||
| 2/10/2026 | Price change | $1,825,000-6.4%$365/sqft |
Source: GPRMLS #22602471 Report a problem | ||
| 1/26/2026 | Listed for sale | $1,950,000+807%$390/sqft |
Source: GPRMLS #22602471 Report a problem | ||
| 7/15/2022 | Sold | $215,000-4.4%$43/sqft |
Source: GPRMLS #22211822 Report a problem | ||
| 6/10/2022 | Pending sale | $225,000$45/sqft |
Source: GPRMLS #22211822 Report a problem | ||
| 5/25/2022 | Listed for sale | $225,000+200%$45/sqft |
Source: GPRMLS #22211822 Report a problem | ||
| 5/9/2008 | Sold | $75,000$15/sqft |
Source: Public Record Report a problem | ||
Public tax history
| Year | Property taxes | Tax assessment |
|---|---|---|
| 2025 | $10,246 -9.2% | $1,395,934 +6.6% |
| 2024 | $11,284 +457.4% | $1,309,278 +0.7% |
| 2023 | $2,024 +12% | $1,299,897 +758.1% |
| 2022 | $1,807 -1% | $151,490 |
| 2021 | $1,825 -1% | $151,490 +17.8% |
| 2020 | $1,844 +7.4% | $128,552 +10.4% |
| 2019 | $1,717 +14.4% | $116,407 +14.4% |
| 2018 | $1,501 +3.2% | $101,724 +4.8% |
| 2017 | $1,455 +66.5% | $97,110 +69.7% |
| 2016 | $874 | $57,234 +7.8% |
| 2015 | $874 +15.7% | $53,101 +8.5% |
| 2014 | $755 | $48,919 |
Find assessor info on the county website
Monthly payment
Est. payment
Payment breakdown
Explore the cost of this home by adjusting the details. Changes won't be saved.Climate risks
Neighborhood: 68059
Nearby schools
Schools provided by the listing agent
- Elementary: Springfield
- Middle: Platteview Central
- High: Platteview
- District: Springfield Platteview
Source: GPRMLS. This data may not be complete. We recommend contacting the local school district to confirm school assignments for this home.
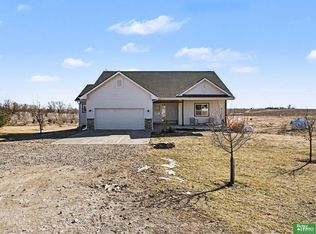
- $610,0003 bd2 ba1.7k sqft19971 S 172nd Plaza Cir, Springfield, NE 68059Sold
- $791,1002 bd2 ba3.9k sqft19906 S 172nd Plaza Cir, Springfield, NE 68059Off Market
- $813,2003 bd2 ba3.8k sqft19905 S 172nd Plaza Cir, Springfield, NE 68059Off Market
- $1,024,1004 bd2 ba4.3k sqft19819 S 174th Plz, Springfield, NE 68059Off Market
Similar homes
- $1,695,0007 bd7 ba6.3k sqft20709 Cedar Heights Cir, Springfield, NE 68059For Sale
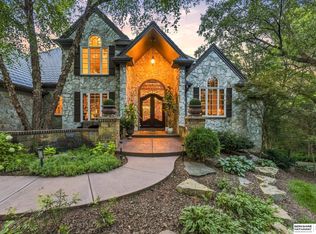
 MLS ID #22624931, Dani Schram, BHHS Ambassador Real Estate. GPRMLS
 - $1,700,0005 bd5 ba4.5k sqft18603 Hazelnut Cir, Gretna, NE 68028For Sale
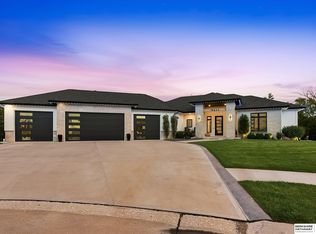 MLS ID #22629978, Kim Smock, BHHS Ambassador Real Estate. GPRMLS
 - $1,750,0008 bd8 ba5.9k sqft1520 Provencal Cir, Yutan, NE 68073For Sale
 MLS ID #22622172, Tony Terp, Milford Real Estate. GPRMLS
 - $1,495,0004 bd4 ba3.7k sqft14020 W Sand Hill Rd, Louisville, NE 68037For Sale
 MLS ID #22617451, Terri Scholting, Nebraska Realty. GPRMLS
 - $1,995,0003 bd3 ba3k sqft10515 Whitney Rd, Springfield, NE 68059For SaleMLS ID #22624401, Todd Bartusek, BHHS Ambassador Real Estate. GPRMLS
- $895,0004 bd4 ba5.6k sqft36941 N Timber Ridge Rd, Louisville, NE 68037For SaleMLS ID #22622257, Elaine Milroy, BHHS Ambassador Real Estate. GPRMLS
- $1,295,0003 bd3 ba2.7k sqft8305 Kauai Dr, Papillion, NE 68046For SaleMLS ID #22629984, Jay Bickford, Real Broker NE, LLC. GPRMLS
- $930,0004 bd5 ba3.9k sqft14107 W Sand Hill Rd, Louisville, NE 68037For SaleMLS ID #22622820, Terri Scholting, Nebraska Realty. GPRMLS
- $1,619,0006 bd5 ba5.3k sqft22102 Hackberry Cir, Gretna, NE 68028New ConstructionMLS ID #22629280, Jayden Liu, BHHS Ambassador Real Estate. GPRMLS
- $1,999,9996 bd5 ba5.4k sqft22569 Crestline Cir, Gretna, NE 68028New ConstructionMLS ID #22613183, Jessica Linden, Better Homes and Gardens R.E.. GPRMLS
- $1,799,0005 bd3 ba5.6k sqft22106 Hackberry Cir, Gretna, NE 68028New ConstructionMLS ID #22627794, Jayden Liu, BHHS Ambassador Real Estate. GPRMLS
- $1,925,0006 bd5 ba6.2k sqft503 Ridgewood Ave, Omaha, NE 68114For SaleMLS ID #22622946, Michael Burke, BHHS Ambassador Real Estate. GPRMLS
- $1,455,0006 bd5 ba5.2k sqft1421 N 138th St, Omaha, NE 68154For SaleMLS ID #22628750, Jay Kunz, Nebraska Realty. GPRMLS
- $1,375,0005 bd7 ba6.1k sqft7986 84th St, Nehawka, NE 68413For SaleMLS ID #22614304, Dani Schram, BHHS Ambassador Real Estate. GPRMLS
- $1,000,0003 bd2 ba4.6k sqft16260 Sage St, Omaha, NE 68136For SaleMLS ID #22624326, Kathy Welch, Nebraska Realty. GPRMLS
- $1,900,0006 bd7 ba5.6k sqft3526 S 221st St, Omaha, NE 68022New ConstructionMLS ID #22625512, Byron Thompson, Meraki Realty Group. GPRMLS
- $975,0004 bd5 ba5.3k sqft2520 S 98th Ave, Omaha, NE 68124For SaleMLS ID #22630229, Christopher Johnson, BHHS Ambassador Real Estate. GPRMLS
- $875,0005 bd4 ba3.6k sqft18304 Acorn Dr, Gretna, NE 68028New ConstructionMLS ID #22630062, Byron Thompson, Meraki Realty Group. GPRMLS
- $995,0005 bd5 ba5.5k sqft1421 E Ridge Way, Ashland, NE 68003For SaleMLS ID #22628667, Kelli Mickeliunas, Better Homes and Gardens R.E.. GPRMLS
- $999,9995 bd5 ba5.8k sqft3855 S 179th Ter, Omaha, NE 68130For SaleMLS ID #22628896, Krista Krahling, Keller Williams Greater Omaha. GPRMLS
