Build something extraordinary in sought-after Blue Sage Creek! This incredible lot offers nearly a full acre, giving you the space to create something truly special. Build a home like the one pictured or work with award-winning builder Art of a Craftsman to design a custom home that's completely your own. Imagine a beautiful walkout design, expansive outdoor living, and your own private pool—all with room to enjoy. Secure this amazing Blue Sage lot and start designing the home and outdoor space you’ve been envisioning.
New construction
$1,900,000
3526 S 221st St, Omaha, NE 68022
6beds
5,640sqft
Single Family Residence
Built in 2027
0.99 Acres Lot
$1,874,900 Zestimate®
$337/sqft
$-- HOA
What's special
Private poolExpansive outdoor livingNearly a full acre
- 46 days
- 903
- 61
Zillow last checked:
Listing updated:
Listed by:
Byron Thompson 402-890-8995,
Meraki Realty Group,
Eric Carraher 402-312-3301,
Meraki Realty Group
Source: GPRMLS,MLS#: 22625512
Facts & features
Interior
Bedrooms & bathrooms
- Bedrooms: 6
- Bathrooms: 7
- Full bathrooms: 3
- 1/2 bathrooms: 4
- Main level bathrooms: 3
Primary bedroom
- Level: Main
Bedroom 2
- Level: Second
Bedroom 3
- Level: Second
Bedroom 4
- Level: Second
Bedroom 5
- Level: Basement
Basement
- Area: 1800
Heating
- Natural Gas, Forced Air
Cooling
- Central Air
Features
- Basement: Walk-Out Access
- Number of fireplaces: 1
Interior area
- Total structure area: 5,640
- Total interior livable area: 5,640 sqft
- Finished area above ground: 3,840
- Finished area below ground: 1,800
Property
Parking
- Total spaces: 4
- Parking features: Garage - Attached
- Attached garage spaces: 4
Features
- Levels: One and One Half
- Patio & porch: Porch, Patio
- Has private pool: Yes
- Pool features: In Ground
- Fencing: Privacy
Lot
- Size: 0.99 Acres
- Dimensions: 144 x 300
- Features: Over 1/2 up to 1 Acre
Details
- Parcel number: 0644210112
Construction
Type & style
- Home type: SingleFamily
- Property subtype: Single Family Residence
Materials
- Foundation: Block
Condition
- Under Construction
- New construction: Yes
- Year built: 2027
Details
- Builder name: Art of a Craftsman
Utilities & green energy
- Sewer: Public Sewer
- Water: Public
Community & HOA
Community
- Subdivision: Blue Sage Creek 3
HOA
- Has HOA: No
Location
- Region: Omaha
Financial & listing details
- Price per square foot: $337/sqft
- Annual tax amount: $416
- Date on market: 9/3/2026
- Listing terms: VA Loan,FHA,Conventional,Cash
- Ownership: Fee Simple
Estimated market value
$1,874,900
$1.78M - $1.97M
$5,011/mo
Price history
| Date | Event | Price |
|---|---|---|
| 9/3/2026 | Listed for sale | $1,900,000$337/sqft |
Source:  GPRMLS #22625512 Report a problem GPRMLS #22625512 Report a problem | ||
Public tax history
Tax history is unavailable.
Monthly payment
Est. payment
Payment breakdown
Explore the cost of this home by adjusting the details. Changes won't be saved.Climate risks
Neighborhood: Elkhorn
Nearby schools
Schools provided by the listing agent
- Elementary: Blue Sage
- Middle: Elkhorn Valley View
- High: Elkhorn South
- District: Elkhorn
Source: GPRMLS. This data may not be complete. We recommend contacting the local school district to confirm school assignments for this home.

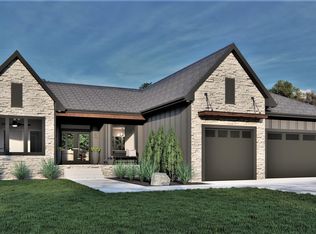
Similar homes
- $2,100,0005 bd5 ba5.2k sqft22603 Sanctuary Ridge Dr, Elkhorn, NE 68022For Sale
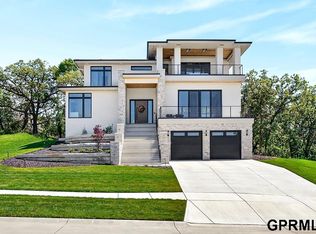
 MLS ID #22625160, Jonathan Minerick, homecoin.com. GPRMLS
 - $1,400,0006 bd4 ba5k sqft3513 S 221st St, Elkhorn, NE 68022New Construction
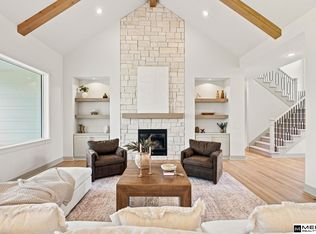 MLS ID #22626212, Eric Carraher, Meraki Realty Group. GPRMLS
 - $1,599,0005 bd5 ba4.7k sqft22220 Sanctuary Ridge Dr, Elkhorn, NE 68022New Construction
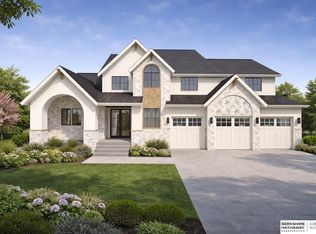 MLS ID #22626324, Shelli Klemke, BHHS Ambassador Real Estate. GPRMLS
 - $2,250,0003 bd6 ba5.9k sqft3717 S 228th Terrace Cir, Elkhorn, NE 68022For Sale
 MLS ID #22618400, Jonathan Minerick, homecoin.com. GPRMLS
 - $1,335,0005 bd4 ba4.4k sqft3538 S 210th Ave, Elkhorn, NE 68022New ConstructionMLS ID #22629557, Johnathan O'Gorman, Better Homes and Gardens R.E.. GPRMLS
- $1,400,0005 bd5 ba4.3k sqft3501 S 221st St, Elkhorn, NE 68022New ConstructionMLS ID #22607624, Rick Kanne, BHHS Ambassador Real Estate. GPRMLS
- $1,295,0006 bd5 ba4.9k sqft2331 S 218th Ave, Elkhorn, NE 68022For SaleMLS ID #22626141, Jenny Wilkins, PJ Morgan Real Estate. GPRMLS
- $1,025,0005 bd4 ba3.4k sqft3652 S 218th Ave, Elkhorn, NE 68022New ConstructionMLS ID #22629766, Ryan & Laura Schwarz, BHHS Ambassador Real Estate. GPRMLS
- $1,400,0005 bd4 ba4.7k sqft3644 S 217th St, Elkhorn, NE 68022New ConstructionMLS ID #22626210, Eric Carraher, Meraki Realty Group. GPRMLS
- $1,100,0006 bd5 ba4.5k sqft3651 S 219th Ave, Elkhorn, NE 68022New ConstructionMLS ID #22625514, Byron Thompson, Meraki Realty Group. GPRMLS
- $1,125,0004 bd4 ba5k sqft21428 Hickory St, Elkhorn, NE 68022For SaleMLS ID #22629047, Deb Gustafson, BHHS Ambassador Real Estate. GPRMLS
- $1,200,0006 bd5 ba5.8k sqft910 S 220th St, Elkhorn, NE 68022For SaleMLS ID #22624228, Sarah Lynch, Better Homes and Gardens R.E.. GPRMLS
- $1,700,0005 bd5 ba4.5k sqft18603 Hazelnut Cir, Gretna, NE 68028For SaleMLS ID #22629978, Kim Smock, BHHS Ambassador Real Estate. GPRMLS
- $1,400,0004 bd5 ba4k sqft3637 S 219th St, Elkhorn, NE 68022New ConstructionMLS ID #22625513, Byron Thompson, Meraki Realty Group. GPRMLS
- $2,200,0005 bd5 ba7.7k sqft21025 Roundup Rd, Elkhorn, NE 68022For SaleMLS ID #22617571, Deb Cizek, BHHS Ambassador Real Estate. GPRMLS
- $1,290,0004 bd4 ba4.3k sqft21068 Valley Cir, Elkhorn, NE 68022For SaleMLS ID #22624225, Jenn Haeg, Better Homes and Gardens R.E.. GPRMLS
- $1,650,0004 bd5 ba6.3k sqft20973 Polk St, Elkhorn, NE 68022For SaleMLS ID #22622665, Melissa Riemer, Coldwell Banker NHS RE. GPRMLS
- $1,165,0005 bd5 ba4k sqft21225 Joseph St, Elkhorn, NE 68022For SaleMLS ID #22628789, Shawn Hovey, BHHS Ambassador Real Estate. GPRMLS
- $1,650,0004 bd5 ba3.8k sqft22754 Sanctuary Ridge Dr, Elkhorn, NE 68022New ConstructionMLS ID #22614700, Joe Evans, BHHS Ambassador Real Estate. GPRMLS
- $1,100,0006 bd5 ba4.7k sqft2007 S 211th St, Elkhorn, NE 68022For SaleMLS ID #22628477, Ryan Beck, BHHS Ambassador Real Estate. GPRMLS
