This custom-built luxury home by Echelon Homes offers exceptional craftsmanship, premium upgrades, and stunning views. Enjoy breathtaking sunsets from the front of the home, with peaceful tree-lined privacy in the rear. Located in a desirable neighborhood with abundant wildlife and views of the Elkhorn River. Features include elevator access to all three levels, whole-home Generac generator, heated 4-car tandem garage, impact-resistant shingles, fiber cement siding, WiFi-controlled interior and exterior lighting, Sonos in-ceiling speakers, dual laundry areas, and a security system with high-definition cameras. The upper north deck is designed for year-round enjoyment with in-ceiling heaters and a fire pit. The upper south flex room features a dedicated HVAC system and is ideal for a future cigar lounge, wine room, fitness studio, or home office. With thoughtful design, and spectacular surroundings, this nearly new home offers a rare opportunity to own a truly exceptional property.
For sale
$2,100,000
22603 Sanctuary Ridge Dr, Elkhorn, NE 68022
5beds
5,254sqft
Single Family Residence
Built in 2025
0.33 Acres Lot
$2,026,400 Zestimate®
$400/sqft
$-- HOA
What's special
Spectacular surroundingsFiber cement sidingImpact-resistant shinglesStunning viewsSonos in-ceiling speakersDual laundry areas
- 44 days
- 949
- 52
Zillow last checked:
Listing updated:
Listed by:
Jonathan Minerick 888-400-2513,
homecoin.com
Source: GPRMLS,MLS#: 22625160
Facts & features
Interior
Bedrooms & bathrooms
- Bedrooms: 5
- Bathrooms: 5
- Full bathrooms: 4
- 1/2 bathrooms: 1
- Main level bathrooms: 3
Primary bedroom
- Level: Main
Bedroom 2
- Level: Second
Bedroom 3
- Level: Second
Bedroom 4
- Level: Basement
Bedroom 5
- Level: Basement
Primary bathroom
- Features: Full, Shower, Double Sinks
Basement
- Area: 2687
Heating
- Natural Gas, Forced Air
Cooling
- Central Air
Appliances
- Included: Humidifier, Water Purifier, Ice Maker, Refrigerator, Water Softener, Freezer, Washer, Dishwasher, Dryer, Disposal, Microwave, Double Oven, Wine Refrigerator, Convection Oven, Cooktop
Features
- Wet Bar, High Ceilings, Elevator, Ceiling Fan(s), Drain Tile, Pantry, Zero Step Entry
- Flooring: Carpet, Ceramic Tile, Luxury Vinyl, Plank
- Windows: LL Daylight Windows
- Basement: Daylight
- Number of fireplaces: 1
- Fireplace features: Direct-Vent Gas Fire
Interior area
- Total structure area: 5,254
- Total interior livable area: 5,254 sqft
- Finished area above ground: 3,914
- Finished area below ground: 1,340
Property
Parking
- Total spaces: 4
- Parking features: Garage - Attached
- Attached garage spaces: 4
Features
- Levels: Two
- Patio & porch: Porch, Covered Deck, Deck, Covered Patio
- Exterior features: Sprinkler System
- Fencing: None
Lot
- Size: 0.33 Acres
- Dimensions: 84 x 174
- Features: Over 1/4 up to 1/2 Acre, Subdivided, Public Sidewalk, Sloped, Wooded, Paved, Irregular Lot
Details
- Parcel number: 2145835330
- Other equipment: Sump Pump
Construction
Type & style
- Home type: SingleFamily
- Property subtype: Single Family Residence
Materials
- Stone, Stucco, Cement Siding
- Foundation: Concrete Perimeter
- Roof: Composition
Condition
- Not New and NOT a Model
- New construction: No
- Year built: 2025
Utilities & green energy
- Sewer: Public Sewer
- Water: Public
- Utilities for property: Electricity Available, Natural Gas Available, Water Available, Sewer Available, Storm Sewer, Phone Available, Fiber Optic
Community & HOA
Community
- Security: Security System
- Subdivision: Sanctuary Ridge
HOA
- Has HOA: Yes
Location
- Region: Elkhorn
Financial & listing details
- Price per square foot: $400/sqft
- Annual tax amount: $16,604
- Date on market: 9/1/2026
- Listing terms: Private Financing Available,VA Loan,FHA,Conventional,Cash
- Ownership: Fee Simple
- Electric utility on property: Yes
- Road surface type: Paved
Estimated market value
$2,026,400
$1.93M - $2.13M
$4,925/mo
Price history
| Date | Event | Price |
|---|---|---|
| 9/1/2026 | Listed for sale | $2,100,000$400/sqft |
Source:  GPRMLS #22625160 Report a problem GPRMLS #22625160 Report a problem | ||
| 7/9/2026 | Listing removed | -- |
Source: Owner Report a problem | ||
| 6/12/2026 | Listed for sale | $2,100,000$400/sqft |
Source: Owner Report a problem | ||
Public tax history
Tax history is unavailable.
Monthly payment
Est. payment
Payment breakdown
Explore the cost of this home by adjusting the details. Changes won't be saved.Climate risks
Neighborhood: Elkhorn
Nearby schools
Schools provided by the listing agent
- Elementary: Arbor View
- Middle: Elkhorn
- High: Elkhorn
- District: Elkhorn
Source: GPRMLS. This data may not be complete. We recommend contacting the local school district to confirm school assignments for this home.
Similar homes
- $1,900,0006 bd7 ba5.6k sqft3526 S 221st St, Omaha, NE 68022New Construction
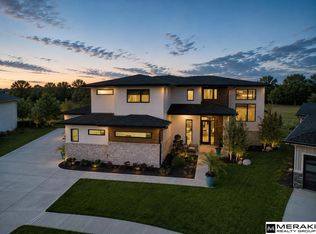
 MLS ID #22625512, Byron Thompson, Meraki Realty Group. GPRMLS
 - $2,200,0005 bd5 ba7.7k sqft21025 Roundup Rd, Elkhorn, NE 68022For Sale
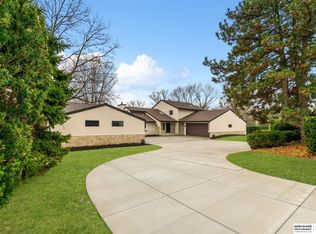 MLS ID #22617571, Deb Cizek, BHHS Ambassador Real Estate. GPRMLS
 - $1,599,0005 bd5 ba4.7k sqft22220 Sanctuary Ridge Dr, Elkhorn, NE 68022New Construction
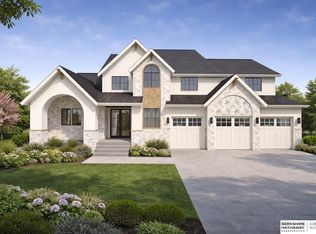 MLS ID #22626324, Shelli Klemke, BHHS Ambassador Real Estate. GPRMLS
 - $2,250,0003 bd6 ba5.9k sqft3717 S 228th Terrace Cir, Elkhorn, NE 68022For Sale
 MLS ID #22618400, Jonathan Minerick, homecoin.com. GPRMLS
 - $1,335,0005 bd4 ba4.4k sqft3538 S 210th Ave, Elkhorn, NE 68022New ConstructionMLS ID #22629557, Johnathan O'Gorman, Better Homes and Gardens R.E.. GPRMLS
- $1,400,0006 bd4 ba5k sqft3513 S 221st St, Elkhorn, NE 68022New ConstructionMLS ID #22626212, Eric Carraher, Meraki Realty Group. GPRMLS
- $1,650,0004 bd5 ba3.8k sqft22754 Sanctuary Ridge Dr, Elkhorn, NE 68022New ConstructionMLS ID #22614700, Joe Evans, BHHS Ambassador Real Estate. GPRMLS
- $1,165,0005 bd5 ba4k sqft21225 Joseph St, Elkhorn, NE 68022For SaleMLS ID #22628789, Shawn Hovey, BHHS Ambassador Real Estate. GPRMLS
- $1,125,0004 bd4 ba5k sqft21428 Hickory St, Elkhorn, NE 68022For SaleMLS ID #22629047, Deb Gustafson, BHHS Ambassador Real Estate. GPRMLS
- $1,295,0006 bd5 ba4.9k sqft2331 S 218th Ave, Elkhorn, NE 68022For SaleMLS ID #22626141, Jenny Wilkins, PJ Morgan Real Estate. GPRMLS
- $1,290,0004 bd4 ba4.3k sqft21068 Valley Cir, Elkhorn, NE 68022For SaleMLS ID #22624225, Jenn Haeg, Better Homes and Gardens R.E.. GPRMLS
- $1,650,0004 bd5 ba6.3k sqft20973 Polk St, Elkhorn, NE 68022For SaleMLS ID #22622665, Melissa Riemer, Coldwell Banker NHS RE. GPRMLS
- $1,400,0005 bd4 ba4.7k sqft3644 S 217th St, Elkhorn, NE 68022New ConstructionMLS ID #22626210, Eric Carraher, Meraki Realty Group. GPRMLS
- $1,200,0006 bd5 ba5.8k sqft910 S 220th St, Elkhorn, NE 68022For SaleMLS ID #22624228, Sarah Lynch, Better Homes and Gardens R.E.. GPRMLS
- $1,400,0005 bd5 ba4.3k sqft3501 S 221st St, Elkhorn, NE 68022New ConstructionMLS ID #22607624, Rick Kanne, BHHS Ambassador Real Estate. GPRMLS
- $1,400,0004 bd5 ba4k sqft3637 S 219th St, Elkhorn, NE 68022New ConstructionMLS ID #22625513, Byron Thompson, Meraki Realty Group. GPRMLS
- $1,100,0006 bd5 ba4.7k sqft2007 S 211th St, Elkhorn, NE 68022For SaleMLS ID #22628477, Ryan Beck, BHHS Ambassador Real Estate. GPRMLS
- $1,100,0006 bd5 ba4.5k sqft3651 S 219th Ave, Elkhorn, NE 68022New ConstructionMLS ID #22625514, Byron Thompson, Meraki Realty Group. GPRMLS
- $1,175,0004 bd3 ba3.5k sqft5410 N 197th St, Elkhorn, NE 68022New ConstructionMLS ID #22629748, Nico Marasco, BHHS Ambassador Real Estate. GPRMLS
- $1,999,9996 bd5 ba5.4k sqft22569 Crestline Cir, Gretna, NE 68028New ConstructionMLS ID #22613183, Jessica Linden, Better Homes and Gardens R.E.. GPRMLS
