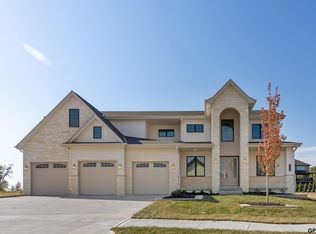
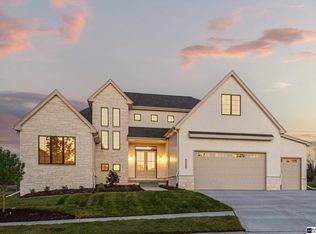
Meet The Archie - an architectural standout by Edward Custom Homes, featuring distinctive design details rarely seen in Omaha. Dramatic 18-foot ceilings welcome you into a home filled with timeless finishes. The show stopping kitchen features exceptional cabinetry, a custom hood, & thoughtfully designed working pantry. Oversized & specialty-shaped windows flood the home with natural light and unique interest. Beautiful flooring & custom tilework showcase the craftsmanship throughout. The dining room occupies its own light-filled nook, perfect for entertaining. The primary suite is a private retreat inspired by Sedona, with a custom stone soaking tub & fully tiled shower. Downstairs, enjoy a dedicated golf simulator, custom bar overlooking the action, spacious rec room, 5th bedroom, & bath. Outside, the generous lot offers room for a future pool while the circular driveway provides abundant parking. The Archie is truly one-of-a-kind.
New construction
$1,599,000
22220 Sanctuary Ridge Dr, Elkhorn, NE 68022
5beds
4,788sqft
Single Family Residence
Built in 2026
0.33 Acres Lot
$-- Zestimate®
$334/sqft
$-- HOA
What's special
Dedicated golf simulatorGenerous lotSpacious rec roomShow stopping kitchenOversized and specialty-shaped windowsCustom tileworkTimeless finishes
- 4 days
- 874
- 84
Zillow last checked:
Listing updated:
Listed by:
Shelli Klemke 402-650-2609,
BHHS Ambassador Real Estate
Source: GPRMLS,MLS#: 22626324
Facts & features
Interior
Bedrooms & bathrooms
- Bedrooms: 5
- Bathrooms: 5
- Full bathrooms: 3
- 3/4 bathrooms: 1
- 1/2 bathrooms: 1
- Main level bathrooms: 2
Primary bedroom
- Features: Wall/Wall Carpeting, Walk-In Closet(s)
- Level: Main
Bedroom 2
- Features: Wall/Wall Carpeting, Walk-In Closet(s)
- Level: Second
Bedroom 3
- Features: Wall/Wall Carpeting, Walk-In Closet(s)
- Level: Second
Bedroom 4
- Features: Wall/Wall Carpeting, Walk-In Closet(s)
- Level: Second
Bedroom 5
- Features: Wall/Wall Carpeting, Walk-In Closet(s), Egress Window
- Level: Basement
Primary bathroom
- Features: Full, Shower, Whirlpool, Double Sinks
Dining room
- Level: Main
Kitchen
- Features: Pantry, Luxury Vinyl Plank
- Level: Main
Living room
- Features: Fireplace, 9'+ Ceiling, Luxury Vinyl Plank
- Level: Main
Basement
- Area: 1564
Office
- Features: Luxury Vinyl Plank
- Level: Main
Heating
- Natural Gas, Forced Air
Cooling
- Central Air
Appliances
- Included: Range, Oven, Refrigerator, Dishwasher, Disposal, Microwave
- Laundry: Ceramic Tile Floor
Features
- Wet Bar, High Ceilings, Exercise Room, Ceiling Fan(s), Jack and Jill Bath, Pantry
- Flooring: Carpet, Ceramic Tile, Luxury Vinyl, Plank
- Basement: Egress
- Number of fireplaces: 2
- Fireplace features: Recreation Room, Living Room, Direct-Vent Gas Fire, Electric
Interior area
- Total structure area: 4,788
- Total interior livable area: 4,788 sqft
- Finished area above ground: 3,224
- Finished area below ground: 1,564
Property
Parking
- Total spaces: 4
- Parking features: Garage - Attached
- Attached garage spaces: 4
Features
- Levels: One and One Half
- Patio & porch: Porch, Patio, Covered Patio
- Exterior features: Sprinkler System
- Fencing: None
Lot
- Size: 0.33 Acres
- Dimensions: 144.64 x 122.27
- Features: Over 1/4 up to 1/2 Acre, City Lot, Subdivided
Details
- Parcel number: 2145835374
Construction
Type & style
- Home type: SingleFamily
- Property subtype: Single Family Residence
Materials
- Stone, Stucco, Brick/Other
- Foundation: Concrete Perimeter
- Roof: Composition
Condition
- Under Construction
- New construction: Yes
- Year built: 2026
Details
- Builder name: Edward Custom Homes
Utilities & green energy
- Sewer: Public Sewer
- Water: Public
- Utilities for property: Cable Available, Electricity Available, Natural Gas Available, Water Available, Sewer Available, Storm Sewer, Phone Available
Community & HOA
Community
- Subdivision: Sanctuary Ridge
HOA
- Has HOA: Yes
- Services included: Common Area Maintenance
- HOA name: Sanctuary Ridge Homeowners Association
Location
- Region: Elkhorn
Financial & listing details
- Price per square foot: $334/sqft
- Annual tax amount: $2,135
- Date on market: 9/11/2026
- Listing terms: VA Loan,FHA,Conventional,Cash
- Ownership: Fee Simple
- Electric utility on property: Yes
Estimated market value
Not available
Estimated sales range
Not available
Not available
Price history
| Date | Event | Price |
|---|---|---|
| 9/11/2026 | Listed for sale | $1,599,000$334/sqft |
Source:  GPRMLS #22626324 Report a problem GPRMLS #22626324 Report a problem | ||
Public tax history
Tax history is unavailable.
Monthly payment
Est. payment
Payment breakdown
Explore the cost of this home by adjusting the details. Changes won't be saved.Climate risks
Neighborhood: Elkhorn
Nearby schools
Schools provided by the listing agent
- Elementary: Skyline
- Middle: Elkhorn Valley View
- High: Elkhorn South
- District: Elkhorn
Source: GPRMLS. This data may not be complete. We recommend contacting the local school district to confirm school assignments for this home.

Similar homes
- $1,400,0006 bd4 ba5k sqft3513 S 221st St, Elkhorn, NE 68022New Construction
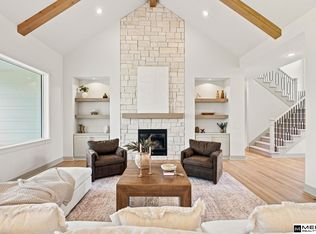
 MLS ID #22626212, Eric Carraher, Meraki Realty Group. GPRMLS
 - $1,339,9005 bd4 ba4.4k sqft3538 S 210th Ave, Elkhorn, NE 68022New Construction
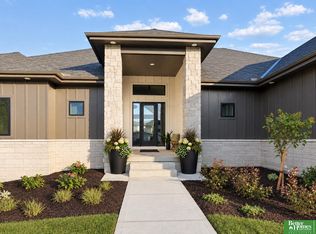 MLS ID #22626517, Johnathan O'Gorman, Better Homes and Gardens R.E.. GPRMLS
 - $1,400,0005 bd4 ba4.7k sqft3644 S 217th St, Elkhorn, NE 68022New Construction
 MLS ID #22626210, Eric Carraher, Meraki Realty Group. GPRMLS
 - $1,400,0004 bd5 ba4k sqft3637 S 219th St, Elkhorn, NE 68022New Construction
 MLS ID #22625513, Byron Thompson, Meraki Realty Group. GPRMLS
 - $850,0005 bd4 ba3.6k sqft3965 George B Lake Pkwy, Elkhorn, NE 68022For SaleMLS ID #22626357, Katie Major, BHHS Ambassador Real Estate. GPRMLS
- $875,0004 bd4 ba4.6k sqft21925 Quail Ridge Cir, Elkhorn, NE 68022For SaleMLS ID #22626309, Casey Snyder, Better Homes and Gardens R.E.. GPRMLS
- $915,0006 bd5 ba4.4k sqft21519 Grover St, Elkhorn, NE 68022For SaleMLS ID #22625931, Jenny Hamlin, BHHS Ambassador Real Estate. GPRMLS
- $2,100,0005 bd5 ba5.2k sqft22603 Sanctuary Ridge Dr, Elkhorn, NE 68022For SaleMLS ID #22625160, Jonathan Minerick, homecoin.com. GPRMLS
- $1,300,0004 bd5 ba5.1k sqft22106 Quail Cir, Elkhorn, NE 68022For SaleMLS ID #22617018, Tony Terp, Milford Real Estate. GPRMLS
- $1,290,0004 bd4 ba4.3k sqft21068 Valley Cir, Elkhorn, NE 68022For SaleMLS ID #22624225, Jenn Haeg, Better Homes and Gardens R.E.. GPRMLS
- $1,100,0006 bd5 ba4.5k sqft3651 S 219th Ave, Elkhorn, NE 68022New ConstructionMLS ID #22625514, Byron Thompson, Meraki Realty Group. GPRMLS
- $850,0005 bd5 ba4.6k sqft21874 Martha St, Elkhorn, NE 68022For SaleMLS ID #22622531, Kari McCoy, BHHS Ambassador Real Estate. GPRMLS
- $944,3015 bd4 ba3.1k sqft3912 S 213th Ave, Elkhorn, NE 68022New ConstructionMLS ID #22626583, Jana Faller, Synergy Real Estate & Dev Corp. GPRMLS
- $1,175,0004 bd4 ba5k sqft21428 Hickory St, Elkhorn, NE 68022For SaleMLS ID #22618396, Deb Gustafson, BHHS Ambassador Real Estate. GPRMLS
- $1,650,0004 bd5 ba6.3k sqft20973 Polk St, Elkhorn, NE 68022For SaleMLS ID #22622665, Melissa Riemer, Coldwell Banker NHS RE. GPRMLS
- $1,180,0005 bd5 ba4k sqft21225 Joseph St, Elkhorn, NE 68022For SaleMLS ID #22621371, Shawn Hovey, BHHS Ambassador Real Estate. GPRMLS
- $1,245,0004 bd4 ba4.3k sqft23423 Nancy Cir, Elkhorn, NE 68022For SaleMLS ID #22620983, Jason Kroll, Better Homes and Gardens R.E.. GPRMLS
- $1,150,0006 bd5 ba4.7k sqft2007 S 211th St, Elkhorn, NE 68022For SaleMLS ID #22624686, Mike Bjork, BHHS Ambassador Real Estate. GPRMLS
- $985,0005 bd4 ba3.8k sqft2005 S 208th St, Elkhorn, NE 68022For SaleMLS ID #22623848, Russell Brown, BHHS Ambassador Real Estate. GPRMLS
- $880,0005 bd4 ba4.2k sqft2110 S 210th St, Elkhorn, NE 68022For SaleMLS ID #22616612, James Doebelin, BHHS Ambassador Real Estate. GPRMLS
