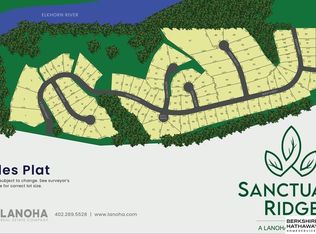
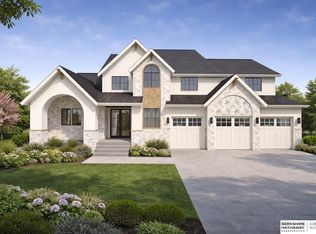
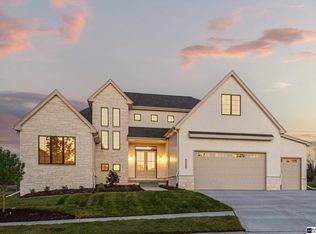
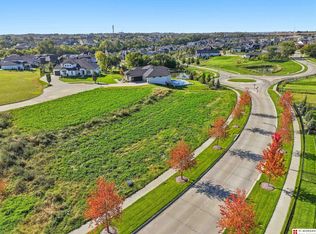
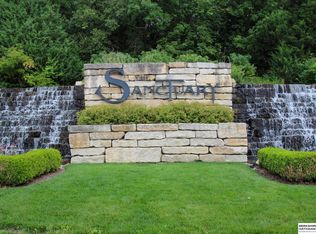
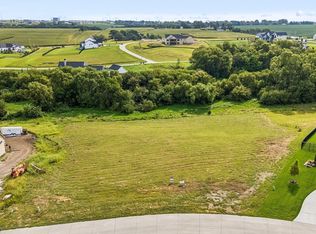
Fantastic opportunity to build in one of the newest neighborhoods in Elkhorn. With its tree lined street and impressive entry you will know you have arrived. One of only 109 lots. This is a walkout lot, with a backyard that faces South, perfect for that pool or watching your sunsets. You will be building with McNeil Company, who builds exceptional, elite caliber custom homes.
Lot/land
$295,000
22403 Sanctuary Ridge Dr, Elkhorn, NE 68022
--beds
--baths
0.52Acres
Unimproved Land
Built in ----
0.52 Acres Lot
$-- Zestimate®
$--/sqft
$-- HOA
What's special
Tree lined streetWalkout lot
- 380 days
- 25
- 0
Zillow last checked:
Listing updated:
Listed by:
TJ Jackson 402-618-3526,
BHHS Ambassador Real Estate,
Doug Hansen 402-650-8670,
BHHS Ambassador Real Estate
Source: GPRMLS,MLS#: 22527802
Facts & features
Property
Features
- Fencing: None
Lot
- Size: 0.52 Acres
- Dimensions: 103 x 157 x 44 x 157 x 143
- Features: 1/2 to 1 Acre
Details
- Parcel number: 2145835350
Utilities & green energy
- Sewer: Public Sewer
- Water: Public
- Utilities for property: Electricity Available, Natural Gas Available, Water Available, Sewer Available, Storm Sewer, Phone Available, Cable Available
Community & HOA
Community
- Subdivision: Sactuary Ridge
HOA
- Has HOA: No
Location
- Region: Elkhorn
Financial & listing details
- Annual tax amount: $3,260
- Date on market: 9/28/2025
- Listing terms: Conventional,Cash
- Ownership: Fee Simple
- Electric utility on property: Yes
- Road surface type: Concrete
Estimated market value
Not available
Estimated sales range
Not available
Not available
Price history
| Date | Event | Price |
|---|---|---|
| 9/28/2025 | Listed for sale | $295,000 |
Source:  GPRMLS #22527802 Report a problem GPRMLS #22527802 Report a problem | ||
Public tax history
Tax history is unavailable.
Monthly payment
Climate risks
Neighborhood: Elkhorn
Nearby schools
Schools provided by the listing agent
- Elementary: Skyline
- Middle: Valley View
- High: Elkhorn South
- District: Elkhorn
Source: GPRMLS. This data may not be complete. We recommend contacting the local school district to confirm school assignments for this home.
Similar homes
- $275,0000.4 acres22407 Sanctuary Ridge Dr, Elkhorn, NE 68022Lot/Land
 MLS ID #22527803, TJ Jackson, BHHS Ambassador Real Estate. GPRMLS
 - $220,0000.51 acres21062 Valley Cir, Elkhorn, NE 68022Lot/Land
 MLS ID #22629261, Kelsey Landenberger, PJ Morgan Real Estate. GPRMLS
 - $350,0000.53 acres3330 S 226th Cir, Elkhorn, NE 68022Lot/Land
 MLS ID #22527804, TJ Jackson, BHHS Ambassador Real Estate. GPRMLS
 - $339,9951.25 acres5029 S 225th Plz, Elkhorn, NE 68022Lot/Land
 MLS ID #22624945, Deb Ellis, BHHS Ambassador Real Estate. GPRMLS
 - $195,0000.28 acres22212 Stanford St, Elkhorn, NE 68022Lot/LandMLS ID #22600442, Sallie Elliott, BHHS Ambassador Real Estate. GPRMLS
- $210,0000.34 acres2217 N 215th St, Elkhorn, NE 68022Lot/LandMLS ID #22628656, Katie Keith, Liberty Core Real Estate. GPRMLS
- $210,0000.34 acres2307 N 215th St, Elkhorn, NE 68022Lot/LandMLS ID #22628657, Katie Keith, Liberty Core Real Estate. GPRMLS
- $290,0000.75 acres5517 S 241st Cir, Elkhorn, NE 68022Lot/LandMLS ID #22614195, Denice Coenen, NP Dodge RE Sales Inc 86Dodge. GPRMLS
- $175,0000.43 acres2116 N 215th St, Elkhorn, NE 68022Lot/LandMLS ID #22628655, Katie Keith, Liberty Core Real Estate. GPRMLS
- $315,0001.05 acres19206 Grande Avenue Cir, Elkhorn, NE 68022Lot/LandMLS ID #22622562, Jeff Pruess, Nebraska Realty. GPRMLS
- $195,0003.23 acresDarleen Cir #4, Firth, NE 68135Lot/LandMLS ID #22626946, Jordan Schneider, Keller Williams Lincoln. GPRMLS
- $238,5000.42 acres1508 S 128th Avenue Cir, Omaha, NE 68144Lot/LandMLS ID #22628858, Nico Marasco, BHHS Ambassador Real Estate. GPRMLS
- $300,0003.07 acres12712 S 225th St, Gretna, NE 68028Lot/LandMLS ID #22528491, Kara Bellino, BHHS Ambassador Real Estate. GPRMLS
- $375,0001.13 acres19637 Camden Ave, Elkhorn, NE 68022Lot/LandMLS ID #22619474, Nico Marasco, BHHS Ambassador Real Estate. GPRMLS
- $315,0003.13 acres12619 S 225th St, Gretna, NE 68028Lot/LandMLS ID #22528504, Kara Bellino, BHHS Ambassador Real Estate. GPRMLS
- $325,0000.93 acres19661 Camden Ave, Elkhorn, NE 68022Lot/LandMLS ID #22619500, Nico Marasco, BHHS Ambassador Real Estate. GPRMLS
- $225,0000.85 acres5255 N 196th St, Elkhorn, NE 68022Lot/LandMLS ID #22619505, Nico Marasco, BHHS Ambassador Real Estate. GPRMLS
- $250,0000.88 acres5230 N 196th St, Elkhorn, NE 68022Lot/LandMLS ID #22619501, Nico Marasco, BHHS Ambassador Real Estate. GPRMLS
- $250,0000.9 acres5231 N 196th St, Elkhorn, NE 68022Lot/LandMLS ID #22619503, Nico Marasco, BHHS Ambassador Real Estate. GPRMLS
- $335,0002.64 acres12317 S 226th St, Gretna, NE 68028Lot/LandMLS ID #22525002, Missy Ruff, Better Homes and Gardens R.E.. GPRMLS
