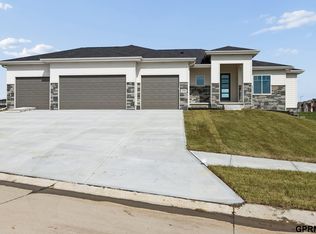
Located in the desirable Avante development, this spacious ranch features an abundance of natural light and high-end finishes. Crafted by Silverthorn Custom Homes, this home includes 4 bedrooms, 3 bathrooms, and an oversized, heated 4-car garage. The main floor offers a grand feel with 10ft ceilings throughout the open-concept living area. A dedicated main-floor office and lower-level exercise room provide versatile spaces that could serve as 2 additional bedrooms, offering a potential 6-bedroom configuration. The Great Room features a fireplace and flows into a chef-like kitchen with an oversized island and walk-in pantry, leading seamlessly to a covered patio. Retreat to the primary suite which features vaulted ceilings, a spa-like bath, and a generous walk-in closet. The lower level stands out with a bright daylight setting, offering a second fireplace in the recreation room, a wet bar, and a flex room. Every inch of this home reflects luxury and thoughtful design. Welcome home!
New construction
$1,147,000
5410 N 197th St, Elkhorn, NE 68022
4beds
3,557sqft
:
Get pre-qualified$7,980/mo
Single Family Residence
Built in 2025
0.41 Acres Lot
$1,126,900 Zestimate®
$322/sqft
$-- HOA
What's special
Covered patioLower-level exercise roomWet barFlex roomDedicated main-floor officeGenerous walk-in closetSpa-like bath
- 190 days |
- 147 |
- 3 |
Zillow last checked:
Listing updated:
Listed by:
Nico Marasco 402-677-7777,
BHHS Ambassador Real Estate
Source: GPRMLS,MLS#: 22601792
Facts & features
Interior
Bedrooms & bathrooms
- Bedrooms: 4
- Bathrooms: 3
- Full bathrooms: 2
- 3/4 bathrooms: 1
- Main level bathrooms: 2
Primary bedroom
- Features: Wall/Wall Carpeting, 9'+ Ceiling, Ceiling Fan(s), Walk-In Closet(s)
- Level: Main
- Area: 208.83
- Dimensions: 14.11 x 14.8
Bedroom 2
- Features: Wall/Wall Carpeting, 9'+ Ceiling, Ceiling Fan(s)
- Level: Main
- Area: 145.32
- Dimensions: 12.11 x 12
Bedroom 3
- Features: Wall/Wall Carpeting, Ceiling Fan(s), Walk-In Closet(s), Egress Window
- Level: Basement
- Area: 167.58
- Dimensions: 12.6 x 13.3
Bedroom 4
- Features: Wall/Wall Carpeting, Ceiling Fan(s), Egress Window
- Level: Basement
- Area: 143.64
- Dimensions: 10.8 x 13.3
Primary bathroom
- Features: 3/4, Shower, Double Sinks
Great room
- Features: Wall/Wall Carpeting, Fireplace, 9'+ Ceiling, Sliding Glass Door, Exterior Door
- Level: Main
Kitchen
- Features: 9'+ Ceiling, Dining Area, Pantry, Engineered Wood
- Level: Main
- Area: 401.76
- Dimensions: 27.9 x 14.4
Basement
- Area: 1809
Office
- Features: Wall/Wall Carpeting, 9'+ Ceiling
- Level: Main
- Area: 140.4
- Dimensions: 11.7 x 12
Heating
- Natural Gas, Forced Air
Cooling
- Central Air
Appliances
- Included: Humidifier, Oven, Water Softener, Dishwasher, Disposal, Microwave, Cooktop
- Laundry: 9'+ Ceiling, Engineered Wood
Features
- Wet Bar, High Ceilings, Exercise Room, Ceiling Fan(s), Pantry
- Flooring: Carpet, Ceramic Tile, Other
- Windows: LL Daylight Windows
- Basement: Egress,Finished,Partial
- Number of fireplaces: 1
- Fireplace features: Direct-Vent Gas Fire
Interior area
- Total structure area: 3,557
- Total interior livable area: 3,557 sqft
- Finished area above ground: 2,089
- Finished area below ground: 1,468
Property
Parking
- Total spaces: 4
- Parking features: Attached, Garage Door Opener
- Attached garage spaces: 4
Features
- Patio & porch: Porch, Patio
- Exterior features: Sprinkler System, Lighting, Drain Tile
- Fencing: None
Lot
- Size: 0.41 Acres
- Dimensions: 96.7 x 151.3 x 135.95 x 158.38
- Features: Over 1/4 up to 1/2 Acre, City Lot, Subdivided, Public Sidewalk, Curb Cut, Curb and Gutter, Level, Paved, Common Area
Details
- Parcel number: 0530690056
- Other equipment: Sump Pump
Construction
Type & style
- Home type: SingleFamily
- Architectural style: Ranch,Other
- Property subtype: Single Family Residence
Materials
- Stone, Masonite
- Foundation: Concrete Perimeter
- Roof: Composition
Condition
- Under Construction
- New construction: Yes
- Year built: 2025
Details
- Builder name: Silverthorn Custom Homes
Utilities & green energy
- Sewer: Public Sewer
- Water: Public
- Utilities for property: Cable Available, Electricity Available, Natural Gas Available, Water Available, Sewer Available, Storm Sewer, Phone Available, Fiber Optic
Community & HOA
Community
- Subdivision: Avante
HOA
- Has HOA: Yes
- Services included: Common Area Maintenance
Location
- Region: Elkhorn
Financial & listing details
- Price per square foot: $322/sqft
- Annual tax amount: $1,680
- Date on market: 1/16/2026
- Listing terms: Private Financing Available,Conventional,Cash
- Ownership: Fee Simple
- Electric utility on property: Yes
- Road surface type: Paved
Estimated market value
$1,126,900
$1.07M - $1.18M
$4,018/mo
Price history
| Date | Event | Price |
|---|---|---|
| 1/16/2026 | Listed for sale | $1,147,000+716.4%$322/sqft |
Source:  GPRMLS #22601792 Report a problem GPRMLS #22601792 Report a problem | ||
| 1/16/2026 | Listing removed | $140,500$39/sqft |
Source: GPRMLS #22504616 Report a problem | ||
| 2/25/2025 | Listed for sale | $140,500$39/sqft |
Source: GPRMLS #22504616 Report a problem | ||
Public tax history
Tax history is unavailable.
Monthly payment
Est. payment
Payment breakdown
Explore the cost of this home by adjusting the details. Changes won't be saved.Climate risks
Neighborhood: Elkhorn
Nearby schools
GreatSchools rating
- 8/10WOODBROOK ELEMENTARY SCHOOLGrades: PK-5Distance: 1.1 mi
- 9/10ELKHORN NORTH RIDGE MIDDLE SCHOOLGrades: 6-8Distance: 1.3 mi
- 9/10ELKHORN NORTH HIGH SCHOOLGrades: 9-12Distance: 1.8 mi
Schools provided by the listing agent
- Elementary: Stone Pointe
- Middle: Elkhorn North Ridge
- High: Elkhorn North
- District: Elkhorn
Source: GPRMLS. This data may not be complete. We recommend contacting the local school district to confirm school assignments for this home.
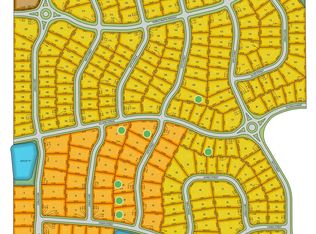
- $140,5000.38 Acres5406 N 197th St, Elkhorn, NE 68022Lot/Land
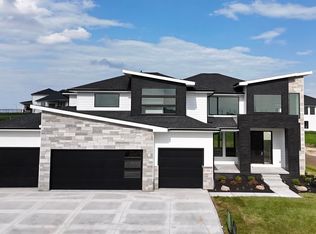
- $949,9006 bd5 ba4.5k sqft5409 N 197th St, Elkhorn, NE 68022New Construction
- $140,5000.46 Acres5402 N 197th St, Elkhorn, NE 68022Lot/Land
- $684,9005 bd3 ba3.7k sqft5420 N 196th Ave, Elkhorn, NE 68022Sold

- $143,0000.54 Acres5511 N 198th Ave, Elkhorn, NE 68022Lot/Land
- $637,9005 bd3 ba3.6k sqft5416 N 196th Ave, Elkhorn, NE 68022Sold
- $630,0005 bd3 ba3.3k sqft5412 N 196th Ave, Elkhorn, NE 68022Sold
- $143,0000.53 Acres5516 N 197th St, Elkhorn, NE 68022Lot/Land
A local agent can set up tours, give advice and negotiate with sellers.
A local lender can help you make sure your offer is ready when you are.
Similar homes
- $649,9005 bd3 ba3.5k sqft5606 198th St, Elkhorn, NE 68022New Construction
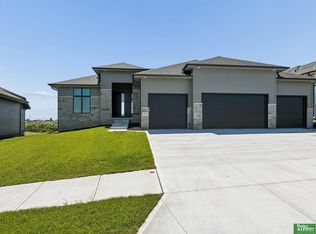
 MLS ID #22620981, Landon Hilderbrand, Better Homes and Gardens R.E.. GPRMLS
 - $949,9006 bd5 ba4.5k sqft5409 N 197th St, Elkhorn, NE 68022New ConstructionMLS ID #22613058, Nicole Hilderbrand, Better Homes and Gardens R.E.. GPRMLS
- $659,9005 bd4 ba2.7k sqft5401 196th Ave, Elkhorn, NE 68022New Construction
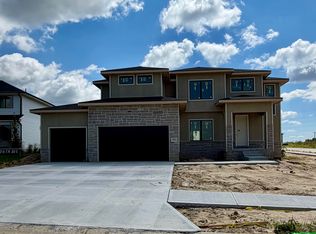 MLS ID #22617193, Jamie Hilderbrand, Better Homes and Gardens R.E.. GPRMLS
 - $625,0005 bd3 ba3.5k sqft5705 197th Ave, Elkhorn, NE 68022New Construction
 MLS ID #22609441, Shelly Ragan, NextHome Signature Real Estate. GPRMLS
 - $629,9005 bd3 ba3.5k sqft5701 195th St, Elkhorn, NE 68022New ConstructionMLS ID #22617215, Jamie Hilderbrand, Better Homes and Gardens R.E.. GPRMLS
- $646,0504 bd4 ba2.7k sqft19614 Ellison Ave, Elkhorn, NE 68022New ConstructionMLS ID #22614790, Rachel Skradski Luhrs, BHHS Ambassador Real Estate. GPRMLS
- $684,9005 bd3 ba3.7k sqft5618 199th St, Elkhorn, NE 68022New ConstructionMLS ID #22617203, Jamie Hilderbrand, Better Homes and Gardens R.E.. GPRMLS
- $650,0005 bd3 ba3.3k sqft5426 Kestrel Pkwy, Elkhorn, NE 68022For SaleMLS ID #22620488, Tim McGee, BHHS Ambassador Real Estate. GPRMLS
- $659,9005 bd4 ba2.7k sqft5719 199th St, Elkhorn, NE 68022New ConstructionMLS ID #22617226, Nicole Hilderbrand, Better Homes and Gardens R.E.. GPRMLS
- $639,9006 bd3 ba3.4k sqft5708 195th St, Elkhorn, NE 68022New ConstructionMLS ID #22607998, Jamie Hilderbrand, Better Homes and Gardens R.E.. GPRMLS
- $599,0005 bd3 ba3.1k sqft20702 Vernon Ave, Elkhorn, NE 68022New ConstructionMLS ID #22620210, Jennifer Chinn, BHHS Ambassador Real Estate. GPRMLS
- $659,9006 bd3 ba3.4k sqft5807 N 197th St, Elkhorn, NE 68022New ConstructionMLS ID #22612932, Nicole Hilderbrand, Better Homes and Gardens R.E.. GPRMLS
- $699,9006 bd4 ba3.7k sqft5811 N 197th St, Elkhorn, NE 68022New ConstructionMLS ID #22612968, Jamie Hilderbrand, Better Homes and Gardens R.E.. GPRMLS
- $574,0004 bd3 ba3.2k sqft6207 N 209th St, Elkhorn, NE 68022New ConstructionMLS ID #22614232, Lindsay Hollingsworth, BHHS Ambassador Real Estate. GPRMLS
- $670,0005 bd3 ba3.4k sqft4509 N 213th St, Elkhorn, NE 68022New ConstructionMLS ID #22619359, Rachel Skradski Luhrs, BHHS Ambassador Real Estate. GPRMLS
- $700,0005 bd4 ba3.9k sqft4505 N 213th St, Elkhorn, NE 68022New ConstructionMLS ID #22619186, Rachel Skradski Luhrs, BHHS Ambassador Real Estate. GPRMLS
- $635,0005 bd4 ba3.2k sqft5707 N 209th St, Elkhorn, NE 68022New ConstructionMLS ID #22605293, Shelli Klemke, BHHS Ambassador Real Estate. GPRMLS
- $638,5005 bd4 ba3.2k sqft5917 N 209th St, Elkhorn, NE 68022New ConstructionMLS ID #22605295, Shelli Klemke, BHHS Ambassador Real Estate. GPRMLS
- $1,095,0006 bd5 ba4.7k sqft21954 Grover St, Elkhorn, NE 68022New ConstructionMLS ID #22603001, Eric Carraher, Meraki Realty Group. GPRMLS
- $729,9005 bd5 ba4.6k sqft21126 Arlington St, Elkhorn, NE 68022For SaleMLS ID #22618250, Kay Pedersen, ListWithFreedom.com. GPRMLS
