COMPLETION DATE OF JAN 2027! Step into Echelon Homes' latest ranch home for sale in the coveted Sanctuary Ridge subdivision, where every detail exudes sophistication and elegance. The gorgeous foyer with white oak tray ceiling leads into a vaulted great room and kitchen. Floor to ceiling windows in the great room and dinette showcase views of the Elkhorn River Valley, while the expansive gourmet kitchen has European style custom cabinetry. Large primary bedroom with vaulted ceiling offers a spa like en-suite. Primary walk-in closet near laundry room for added convenience. The basement is perfect for entertaining with large rec area with TV feature wall and bar that overlooks a sunken pit for a golf simulator, theater or home gym. Positioned on a premium walkout lot, the covered deck and patio areas offer spectacular views. Come see this home to make luxury a reality.
Pending
$1,799,900
22706 Sanctuary Ridge Dr, Elkhorn, NE 68022
5beds
4,974sqft
Single Family Residence
Built in 2026
0.31 Acres Lot
$1,795,300 Zestimate®
$362/sqft
$-- HOA
What's special
Spa like en-suitePremium walkout lotExpansive gourmet kitchenVaulted great roomEuropean style custom cabinetry
- 62 days
- 70
- 2
Zillow last checked:
Listing updated:
Listed by:
Chelsea Nelson 402-657-8905,
eXp Realty LLC
Source: GPRMLS,MLS#: 22623325
Facts & features
Interior
Bedrooms & bathrooms
- Bedrooms: 5
- Bathrooms: 4
- Full bathrooms: 3
- 1/2 bathrooms: 1
- Main level bathrooms: 3
Primary bedroom
- Level: Main
Bedroom 2
- Level: Main
Bedroom 3
- Level: Main
Bedroom 4
- Level: Basement
Bedroom 5
- Level: Basement
Primary bathroom
- Features: Full, Shower, Double Sinks
Basement
- Area: 2685
Heating
- Natural Gas, Forced Air
Cooling
- Central Air
Features
- Basement: Walk-Out Access
- Number of fireplaces: 1
Interior area
- Total structure area: 4,974
- Total interior livable area: 4,974 sqft
- Finished area above ground: 2,685
- Finished area below ground: 2,289
Property
Parking
- Total spaces: 3
- Parking features: Garage - Attached
- Attached garage spaces: 3
Features
- Patio & porch: Covered Deck, Covered Patio
- Exterior features: Sprinkler System
- Fencing: None
Lot
- Size: 0.31 Acres
- Dimensions: 90.13 x 139.6 x 87.32 x 172.58
- Features: Over 1/4 up to 1/2 Acre
Details
- Parcel number: 2145835256
Construction
Type & style
- Home type: SingleFamily
- Architectural style: Ranch
- Property subtype: Single Family Residence
Materials
- Foundation: Concrete Perimeter
Condition
- Under Construction
- New construction: Yes
- Year built: 2026
Details
- Builder name: Echelon Homes
Utilities & green energy
- Sewer: Public Sewer
- Water: Public
Community & HOA
Community
- Subdivision: Sanctuary Ridge
HOA
- Has HOA: Yes
Location
- Region: Elkhorn
Financial & listing details
- Price per square foot: $362/sqft
- Annual tax amount: $2,775
- Date on market: 8/14/2026
- Listing terms: Private Financing Available,VA Loan,Conventional,Cash
- Ownership: Fee Simple
Estimated market value
$1,795,300
$1.71M - $1.89M
$4,460/mo
Price history
| Date | Event | Price |
|---|---|---|
| 8/17/2026 | Pending sale | $1,799,900$362/sqft |
Source:  GPRMLS #22623325 Report a problem GPRMLS #22623325 Report a problem | ||
| 8/14/2026 | Listed for sale | $1,799,900$362/sqft |
Source: GPRMLS #22623325 Report a problem | ||
Public tax history
Tax history is unavailable.
Monthly payment
Est. payment
Payment breakdown
Explore the cost of this home by adjusting the details. Changes won't be saved.Climate risks
Neighborhood: Elkhorn
Nearby schools
Schools provided by the listing agent
- Elementary: Skyline
- Middle: Elkhorn Valley View
- High: Elkhorn South
- District: Elkhorn
Source: GPRMLS. This data may not be complete. We recommend contacting the local school district to confirm school assignments for this home.
Similar homes
- $1,599,0005 bd5 ba4.7k sqft22220 Sanctuary Ridge Dr, Elkhorn, NE 68022New Construction
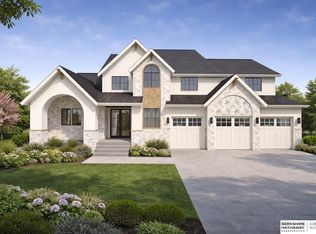
 MLS ID #22626324, Shelli Klemke, BHHS Ambassador Real Estate. GPRMLS
 - $2,100,0005 bd5 ba5.2k sqft22603 Sanctuary Ridge Dr, Elkhorn, NE 68022For Sale
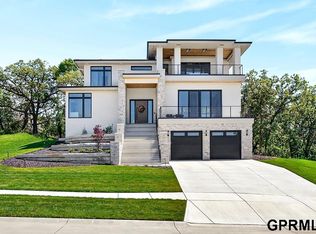 MLS ID #22625160, Jonathan Minerick, homecoin.com. GPRMLS
 - $1,650,0004 bd5 ba3.8k sqft22754 Sanctuary Ridge Dr, Elkhorn, NE 68022New Construction
 MLS ID #22614700, Joe Evans, BHHS Ambassador Real Estate. GPRMLS
 - $1,335,0005 bd4 ba4.4k sqft3538 S 210th Ave, Elkhorn, NE 68022New Construction
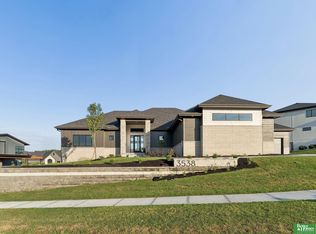 MLS ID #22629557, Johnathan O'Gorman, Better Homes and Gardens R.E.. GPRMLS
 - $1,900,0006 bd7 ba5.6k sqft3526 S 221st St, Omaha, NE 68022New ConstructionMLS ID #22625512, Byron Thompson, Meraki Realty Group. GPRMLS
- $1,025,0005 bd4 ba3.4k sqft3652 S 218th Ave, Elkhorn, NE 68022New ConstructionMLS ID #22629766, Ryan & Laura Schwarz, BHHS Ambassador Real Estate. GPRMLS
- $915,0005 bd5 ba4.2k sqft21103 Atwood Ave, Elkhorn, NE 68022For SaleMLS ID #22629791, Todd Moss, Real Broker NE, LLC. GPRMLS
- $1,400,0006 bd4 ba5k sqft3513 S 221st St, Elkhorn, NE 68022New ConstructionMLS ID #22626212, Eric Carraher, Meraki Realty Group. GPRMLS
- $1,295,0006 bd5 ba4.9k sqft2331 S 218th Ave, Elkhorn, NE 68022For SaleMLS ID #22626141, Jenny Wilkins, PJ Morgan Real Estate. GPRMLS
- $1,400,0005 bd4 ba4.7k sqft3644 S 217th St, Elkhorn, NE 68022New ConstructionMLS ID #22626210, Eric Carraher, Meraki Realty Group. GPRMLS
- $1,400,0005 bd5 ba4.3k sqft3501 S 221st St, Elkhorn, NE 68022New ConstructionMLS ID #22607624, Rick Kanne, BHHS Ambassador Real Estate. GPRMLS
- $1,125,0004 bd4 ba5k sqft21428 Hickory St, Elkhorn, NE 68022For SaleMLS ID #22629047, Deb Gustafson, BHHS Ambassador Real Estate. GPRMLS
- $1,650,0004 bd5 ba6.3k sqft20973 Polk St, Elkhorn, NE 68022For SaleMLS ID #22622665, Melissa Riemer, Coldwell Banker NHS RE. GPRMLS
- $1,290,0004 bd4 ba4.3k sqft21068 Valley Cir, Elkhorn, NE 68022For SaleMLS ID #22624225, Jenn Haeg, Better Homes and Gardens R.E.. GPRMLS
- $1,165,0005 bd5 ba4k sqft21225 Joseph St, Elkhorn, NE 68022For SaleMLS ID #22628789, Shawn Hovey, BHHS Ambassador Real Estate. GPRMLS
- $1,400,0004 bd5 ba4k sqft3637 S 219th St, Elkhorn, NE 68022New ConstructionMLS ID #22625513, Byron Thompson, Meraki Realty Group. GPRMLS
- $1,200,0006 bd5 ba5.8k sqft910 S 220th St, Elkhorn, NE 68022For SaleMLS ID #22624228, Sarah Lynch, Better Homes and Gardens R.E.. GPRMLS
- $2,250,0003 bd6 ba5.9k sqft3717 S 228th Terrace Cir, Elkhorn, NE 68022For SaleMLS ID #22618400, Jonathan Minerick, homecoin.com. GPRMLS
- $985,0005 bd4 ba3.8k sqft2005 S 208th St, Elkhorn, NE 68022For SaleMLS ID #22623848, Russell Brown, BHHS Ambassador Real Estate. GPRMLS
- $1,799,0005 bd3 ba5.6k sqft22106 Hackberry Cir, Gretna, NE 68028New ConstructionMLS ID #22627794, Jayden Liu, BHHS Ambassador Real Estate. GPRMLS
