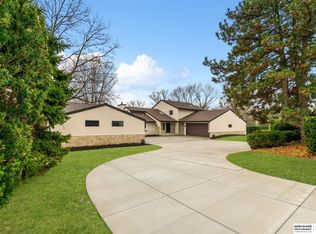
Perched above the Elkhorn River valley in The Sanctuary, this exceptional Southwestern-inspired estate offers breathtaking views, mature trees, and rare privacy just minutes from Omaha conveniences. The custom 1.5-story home features soaring ceilings, rich woodwork, architectural detail, and upscale finishes throughout. The chef’s kitchen includes premium appliances, custom cabinetry, dual islands, and seamless indoor-outdoor entertaining with retractable patio doors and a built-in hibachi grill. An elevator provides convenient access between levels. The lower level includes a golf simulator, theater room, and surround sound system. Outdoor amenities include an inground pool, rooftop hot tub, and heated driveway. Property includes 3.211 acres after a newly filed replat is completed. The 100+ year-old log cabin also on the property offers flexible space for a retreat or office. Wildlife, including deer and bald eagles, complete this remarkable setting.
For sale
$2,550,000
3717 S 228th Terrace Cir, Elkhorn, NE 68022
3beds
5,963sqft
:
Get pre-qualified$17,683/mo
Single Family Residence
Built in 2023
3.21 Acres Lot
$-- Zestimate®
$428/sqft
$100/mo HOA
What's special
Inground poolRooftop hot tubMature treesArchitectural detailTheater roomRetractable patio doorsGolf simulator
- 25 days |
- 3,344 |
- 156 |
Zillow last checked:
Listing updated:
Listed by:
Jonathan Minerick 888-400-2513,
homecoin.com
Source: GPRMLS,MLS#: 22618400
Facts & features
Interior
Bedrooms & bathrooms
- Bedrooms: 3
- Bathrooms: 6
- Full bathrooms: 3
- 3/4 bathrooms: 1
- 1/2 bathrooms: 1
- Main level bathrooms: 2
Primary bedroom
- Features: Wall/Wall Carpeting, 9'+ Ceiling, Walk-In Closet(s), Steam/Sauna
- Level: Main
- Area: 231
- Dimensions: 16.5 x 14
Bedroom 2
- Features: 9'+ Ceiling, Walk-In Closet(s), Engineered Wood, Exterior Door
- Level: Main
- Area: 233.33
- Dimensions: 16.67 x 14
Bedroom 3
- Features: Wall/Wall Carpeting, 9'+ Ceiling, Walk-In Closet(s)
- Level: Basement
- Length: 14.17
Primary bathroom
- Features: Full
Kitchen
- Features: Wood/Coal Stove, 9'+ Ceiling, Pantry, Engineered Wood, Exterior Door
- Level: Main
- Area: 440
- Dimensions: 22 x 20
Living room
- Features: Fireplace, Cath./Vaulted Ceiling, 9'+ Ceiling, Ceiling Fan(s), Engineered Wood, Exterior Door
- Level: Main
- Area: 432.67
- Dimensions: 22 x 19.67
Basement
- Area: 3671
Heating
- Natural Gas, Electric, Forced Air, Heat Pump
Cooling
- Central Air, Heat Pump, Zoned
Appliances
- Included: Water Purifier, Indoor Grill, Ice Maker, Refrigerator, Water Softener, Freezer, Dishwasher, Double Oven, Wine Refrigerator, Cooktop
- Laundry: 9'+ Ceiling, Engineered Wood
Features
- Wet Bar, High Ceilings, Other, Elevator, Bidet, Ceiling Fan(s), Garage Floor Drain, Pantry, Zero Step Entry
- Flooring: Carpet, Ceramic Tile
- Doors: Sliding Doors
- Windows: LL Daylight Windows
- Basement: Walk-Out Access,Finished
- Number of fireplaces: 1
- Fireplace features: Living Room, Gas Log
Interior area
- Total structure area: 5,963
- Total interior livable area: 5,963 sqft
- Finished area above ground: 3,634
- Finished area below ground: 2,329
Property
Parking
- Total spaces: 1
- Parking features: Attached
- Attached garage spaces: 1
- Has uncovered spaces: Yes
Features
- Levels: One and One Half
- Patio & porch: Patio, Deck
- Exterior features: Sprinkler System, Lighting, Other, Zero Step Entry
- Has private pool: Yes
- Pool features: In Ground
- Has spa: Yes
- Spa features: Hot Tub/Spa, Whirlpool
- Fencing: Other
Lot
- Size: 3.21 Acres
- Features: Over 1 up to 5 Acres, Cul-De-Sac, Subdivided, Curb Cut, Sloped, Wooded, Paved, Irregular Lot, Secluded
Details
- Parcel number: 2145835062
- Other equipment: Satellite Dish, Sump Pump
Construction
Type & style
- Home type: SingleFamily
- Architectural style: Other
- Property subtype: Single Family Residence
Materials
- Stucco
- Foundation: Concrete Perimeter
- Roof: Flat,Tile
Condition
- Not New and NOT a Model
- New construction: No
- Year built: 2023
Details
- Builder name: Echelon Homes
Utilities & green energy
- Sewer: Public Sewer
- Water: Public, Well
- Utilities for property: Cable Available, Electricity Available, Natural Gas Available, Water Available, Sewer Available, Other
Community & HOA
Community
- Security: Security System
- Subdivision: SANCTUARY THE REPLAT EIGHT
HOA
- Has HOA: Yes
- Services included: Common Area Maintenance
- HOA fee: $1,200 annually
- HOA name: The Sanctuary HOA
Location
- Region: Elkhorn
Financial & listing details
- Price per square foot: $428/sqft
- Tax assessed value: $468,400
- Annual tax amount: $48,316
- Date on market: 6/30/2026
- Listing terms: Other
- Ownership: Fee Simple
- Electric utility on property: Yes
- Road surface type: Paved
Estimated market value
Not available
Estimated sales range
Not available
$1,479/mo
Price history
| Date | Event | Price |
|---|---|---|
| 6/30/2026 | Listed for sale | $2,550,000+4.1%$428/sqft |
Source:  GPRMLS #22618400 Report a problem GPRMLS #22618400 Report a problem | ||
| 11/14/2025 | Sold | $2,450,000+6.5%$411/sqft |
Source: GPRMLS #22530787 Report a problem | ||
| 10/29/2025 | Pending sale | $2,300,000$386/sqft |
Source: GPRMLS #22530787 Report a problem | ||
| 10/24/2025 | Listed for sale | $2,300,000$386/sqft |
Source: GPRMLS #22530787 Report a problem | ||
Public tax history
| Year | Property taxes | Tax assessment |
|---|---|---|
| 2021 | -- | $468,400 |
| 2020 | $13,236 +1.2% | $468,400 |
| 2019 | $13,084 +5.4% | $468,400 +5.6% |
| 2018 | $12,416 +0.2% | $443,400 |
| 2017 | $12,394 | $443,400 |
| 2016 | $12,394 +1.4% | $443,400 |
| 2015 | $12,218 | $443,400 |
| 2014 | -- | $443,400 |
| 2013 | -- | $443,400 |
Find assessor info on the county website
Monthly payment
Est. payment
Payment breakdown
Explore the cost of this home by adjusting the details. Changes won't be saved.Climate risks
Neighborhood: Elkhorn
Getting around
0 / 100
Car-DependentNearby schools
GreatSchools rating
- 9/10Elkhorn Blue Sage ElementaryGrades: PK-5Distance: 1.3 mi
- 9/10Valley View Middle SchoolGrades: 6-8Distance: 2.4 mi
- 10/10Elkhorn South High SchoolGrades: 9-12Distance: 2.8 mi
Schools provided by the listing agent
- Elementary: Blue Sage
- Middle: Elkhorn Valley View
- High: Elkhorn South
- District: Elkhorn
Source: GPRMLS. This data may not be complete. We recommend contacting the local school district to confirm school assignments for this home.
- $152,500-- bd-- ba-- sqft3723 S 228th Terrace Cir, Elkhorn, NE 68022Off Market
- $210,800-- bd-- ba-- sqft3707 S 228th Terrace Cir, Elkhorn, NE 68022Off Market
- $166,100-- bd-- ba-- sqft3711 S 228th Terrace Cir, Elkhorn, NE 68022Off Market
- $4,662,0003 bd6 ba6.6k sqft3611 S 228th Ter, Elkhorn, NE 68022Off Market
- $1,230,0003 bd6 ba6.4k sqft3611 S 228th Terrace Cir, Elkhorn, NE 68022Off Market
- $181,000-- bd-- ba-- sqft3739 S 228th Terrace Cir, Elkhorn, NE 68022Off Market
- $3,995,0004 bd6 ba9.5k sqft3720 S 228th Terrace Cir, Elkhorn, NE 68022Sold
- $2,930,4004 bd5 ba4.6k sqft3704 S 228th Terrace Cir, Elkhorn, NE 68022Off Market
A local agent can set up tours, give advice and negotiate with sellers.
A local lender can help you make sure your offer is ready when you are.
Similar homes
- $2,200,0005 bd5 ba7.7k sqft21025 Roundup Rd, Elkhorn, NE 68022For Sale
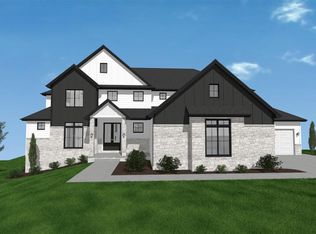
 MLS ID #22617571, Deb Cizek, BHHS Ambassador Real Estate. GPRMLS
 - $1,850,0006 bd6 ba4k sqft22714 Sanctuary Ridge Dr, Elkhorn, NE 68022New Construction
 MLS ID #22621186, Joe Evans, BHHS Ambassador Real Estate. GPRMLS
 - $1,300,0004 bd4 ba5k sqft21428 Hickory St, Elkhorn, NE 68022For Sale
 MLS ID #22618396, Deb Gustafson, BHHS Ambassador Real Estate. GPRMLS
 - $1,475,0006 bd4 ba5k sqft3513 S 221st St, Elkhorn, NE 68022New Construction
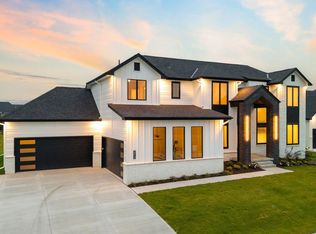 MLS ID #22621299, Eric Carraher, Meraki Realty Group. GPRMLS
 - $1,325,0004 bd5 ba5.1k sqft22106 Quail Cir, Elkhorn, NE 68022For SaleMLS ID #22617018, Tony Terp, Milford Real Estate. GPRMLS
- $2,900,0003 bd4 ba6.5k sqft620 S 249th Cir, Waterloo, NE 68069For SaleMLS ID #22617192, Michael Maley, BHHS Ambassador Real Estate. GPRMLS
- $1,290,0004 bd4 ba4.3k sqft21068 Valley Cir, Elkhorn, NE 68022For SaleMLS ID #22609501, Jenn Haeg, Better Homes and Gardens R.E.. GPRMLS
- $1,950,0004 bd5 ba6.1k sqft2344 S 182nd Cir, Omaha, NE 68130For SaleMLS ID #22612156, Roxanne Dooley, BHHS Ambassador Real Estate. GPRMLS
- $1,500,0006 bd6 ba5.6k sqft3530 S 220th St, Elkhorn, NE 68022New ConstructionMLS ID #22617941, Eric Carraher, Meraki Realty Group. GPRMLS
- $2,965,0006 bd7 ba8.9k sqft25016 Emile Cir, Waterloo, NE 68069For SaleMLS ID #22618732, Aimee Enger, Better Homes and Gardens R.E.. GPRMLS
- $1,650,0004 bd5 ba3.8k sqft22754 Sanctuary Ridge Dr, Elkhorn, NE 68022New ConstructionMLS ID #22614700, Joe Evans, BHHS Ambassador Real Estate. GPRMLS
- $2,775,0003 bd5 ba6.1k sqft6316 N 293rd Cir, Valley, NE 68064For SaleMLS ID #22616346, AJ Chedel, NextHome Signature Real Estate. GPRMLS
- $1,775,0005 bd7 ba7.7k sqft17445 Valley Dr, Omaha, NE 68130For SaleMLS ID #22616327, Deb Cizek, BHHS Ambassador Real Estate. GPRMLS
- $2,799,9004 bd6 ba5.7k sqft14711 N 240th St, Valley, NE 68064For SaleMLS ID #22611471, Karen Jennings, BHHS Ambassador Real Estate. GPRMLS
- $1,350,0005 bd4 ba4.4k sqft3538 S 210th Ave, Elkhorn, NE 68022New ConstructionMLS ID #22618504, Johnathan O'Gorman, Better Homes and Gardens R.E.. GPRMLS
- $1,700,0005 bd3 ba4.8k sqft18424 Thayer St, Bennington, NE 68007For SaleMLS ID #22620644, Troy Benes, BHHS Ambassador Real Estate. GPRMLS
- $1,750,0005 bd8 ba7.1k sqft519 S 249th Cir, Waterloo, NE 68069For SaleMLS ID #22616811, Deb Cizek, BHHS Ambassador Real Estate. GPRMLS
- $1,400,0005 bd5 ba4.3k sqft3501 S 221st St, Elkhorn, NE 68022New ConstructionMLS ID #22607624, Rick Kanne, BHHS Ambassador Real Estate. GPRMLS
- $1,600,0006 bd5 ba4.5k sqft127 N 248th Cir, Waterloo, NE 68069For SaleMLS ID #22617002, Julie Dunbar, BHHS Ambassador Real Estate. GPRMLS
- $1,400,0005 bd4 ba4.7k sqft3644 S 217th St, Elkhorn, NE 68022New ConstructionMLS ID #22606711, Eric Carraher, Meraki Realty Group. GPRMLS
