This Home Is Everything. A striking expression of modern luxury and architectural artistry set along the shores of West Shores. Designed to impress and crafted to inspire, every space delivers a one-of-a-kind experience where soaring ceilings, dramatic walls of glass and curated designer finishes create a true work of art. The breathtaking great room is anchored by an iconic angled window framing mesmerizing lake views, while statement lighting and a gallery-inspired dining space elevate everyday living into an experience. The entertainer's lower level rivals a private lounge with expansive bar seating, game areas and seamless indoor-outdoor living. Rich textures, clean lines and thoughtfully selected details create a residence that feels both sophisticated and unforgettable. As the sun sets over the water, this extraordinary retreat becomes a setting for moments that simply can't be replicated. More than a home, this is a statement.
For sale
$2,900,000
620 S 249th Cir, Waterloo, NE 68069
3beds
6,517sqft
Single Family Residence
Built in 2020
0.57 Acres Lot
$2,733,600 Zestimate®
$445/sqft
$63/mo HOA
What's special
Clean linesCurated designer finishesDramatic walls of glassRich texturesExpansive bar seatingGallery-inspired dining spaceStatement lighting
- 99 days
- 1,159
- 42
Zillow last checked:
Listing updated:
Listed by:
Michael Maley 402-981-7400,
BHHS Ambassador Real Estate
Source: GPRMLS,MLS#: 22617192
Facts & features
Interior
Bedrooms & bathrooms
- Bedrooms: 3
- Bathrooms: 4
- 3/4 bathrooms: 3
- 1/2 bathrooms: 1
- Main level bathrooms: 2
Primary bedroom
- Features: Wall/Wall Carpeting, Window Covering, 9'+ Ceiling, Walk-In Closet(s)
- Level: Main
Bedroom 2
- Features: Window Covering, Bay/Bow Windows, 9'+ Ceiling, Walk-In Closet(s)
- Level: Second
Bedroom 3
- Features: Wall/Wall Carpeting, Window Covering, 9'+ Ceiling, Walk-In Closet(s)
- Level: Second
Primary bathroom
- Features: 3/4
Family room
- Features: 9'+ Ceiling, Wet Bar, Concrete Floor
- Level: Basement
Great room
- Features: Window Covering, Fireplace, Cath./Vaulted Ceiling, Luxury Vinyl Tile
- Level: Main
Kitchen
- Features: Window Covering, Fireplace, 9'+ Ceiling, Dining Area, Luxury Vinyl Tile
- Level: Main
Basement
- Area: 2845
Office
- Features: Window Covering, 9'+ Ceiling, Luxury Vinyl Tile
- Level: Main
Heating
- Natural Gas, Forced Air
Cooling
- Central Air
Appliances
- Included: Refrigerator, Water Softener, Washer, Dishwasher, Dryer, Disposal, Microwave, Double Oven, Wine Refrigerator, Cooktop
Features
- Wet Bar, High Ceilings, Exercise Room, Two Story Entry, Ceiling Fan(s), Garage Floor Drain, Pantry
- Flooring: Carpet, Luxury Vinyl, Plank
- Windows: Window Coverings
- Basement: Walk-Out Access,Finished
- Number of fireplaces: 1
- Fireplace features: Kitchen, Direct-Vent Gas Fire, Dining Room
Interior area
- Total structure area: 6,517
- Total interior livable area: 6,517 sqft
- Finished area above ground: 4,370
- Finished area below ground: 2,147
Video & virtual tour
Property
Parking
- Total spaces: 4
- Parking features: Attached, Garage Door Opener
- Attached garage spaces: 4
Features
- Levels: One and One Half
- Patio & porch: Porch, Patio, Covered Deck, Covered Patio
- Exterior features: Sprinkler System, Lighting, Lake Use
- Fencing: None
- On waterfront: Yes
- Waterfront features: Lake Front
Lot
- Size: 0.57 Acres
- Dimensions: 86.7 x 225 x 135 x 225
- Features: Over 1/2 up to 1 Acre, Subdivided
Details
- Parcel number: 2524500330
Construction
Type & style
- Home type: SingleFamily
- Architectural style: Contemporary
- Property subtype: Single Family Residence
Materials
- Other
- Foundation: Concrete Perimeter
- Roof: Composition
Condition
- Not New and NOT a Model
- New construction: No
- Year built: 2020
Utilities & green energy
- Sewer: Public Sewer
- Water: Public
- Utilities for property: Cable Available
Community & HOA
Community
- Security: Security System
- Subdivision: West Shores
HOA
- Has HOA: Yes
- Services included: Lake, Common Area Maintenance
- HOA fee: $750 annually
- HOA name: West Shores HOA
Location
- Region: Waterloo
Financial & listing details
- Price per square foot: $445/sqft
- Tax assessed value: $1,571,800
- Annual tax amount: $19,241
- Date on market: 7/9/2026
- Listing terms: VA Loan,Conventional,Cash
- Ownership: Fee Simple
Estimated market value
$2,733,600
$2.60M - $2.87M
$5,241/mo
Price history
| Date | Event | Price |
|---|---|---|
| 7/9/2026 | Listed for sale | $2,900,000$445/sqft |
Source:  GPRMLS #22617192 Report a problem GPRMLS #22617192 Report a problem | ||
Public tax history
| Year | Property taxes | Tax assessment |
|---|---|---|
| 2025 | $19,242 -0.9% | $1,571,800 |
| 2024 | $19,417 -6.3% | $1,571,800 +22.3% |
| 2023 | $20,733 -10.1% | $1,285,200 |
| 2022 | $23,061 +1% | $1,285,200 +4.2% |
| 2021 | $22,824 +37.5% | $1,233,300 +41.1% |
| 2020 | $16,598 +611% | $874,300 +679.9% |
| 2019 | $2,334 -0.7% | $112,100 |
| 2018 | $2,351 -15.1% | $112,100 -15.1% |
| 2017 | $2,768 | $132,000 +3.7% |
| 2016 | $2,768 +17% | $127,300 -21.4% |
| 2015 | $2,367 | $162,000 +53.8% |
| 2014 | -- | $105,300 |
| 2013 | -- | $105,300 +62.5% |
| 2012 | -- | $64,800 |
| 2011 | -- | $64,800 |
| 2009 | $1,502 | $64,800 |
| 2008 | -- | $64,800 +60% |
| 2005 | -- | $40,500 |
| 2004 | -- | $40,500 |
Find assessor info on the county website
Monthly payment
Est. payment
Payment breakdown
Explore the cost of this home by adjusting the details. Changes won't be saved.Climate risks
Neighborhood: 68069
Nearby schools
Schools provided by the listing agent
- Elementary: Douglas County West
- Middle: Douglas County West
- High: Douglas County West
- District: Douglas County West
Source: GPRMLS. This data may not be complete. We recommend contacting the local school district to confirm school assignments for this home.
Similar homes
- $2,965,0006 bd7 ba8.9k sqft25016 Emile Cir, Waterloo, NE 68069For Sale

 MLS ID #22618732, Aimee Enger, Better Homes and Gardens R.E.. GPRMLS
 - $2,795,0005 bd7 ba7.1k sqft9101 Farnam St, Omaha, NE 68114For Sale
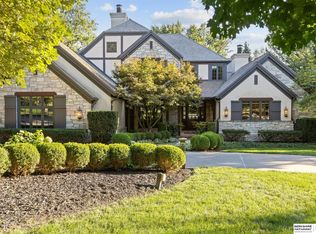 MLS ID #22628712, Deb Cizek, BHHS Ambassador Real Estate. GPRMLS
 - $3,450,0005 bd7 ba7.7k sqft23303 K Plz, Elkhorn, NE 68022For Sale
 MLS ID #22628945, Michael Maley, BHHS Ambassador Real Estate. GPRMLS
 - $2,990,0005 bd7 ba7.3k sqft29003 Mary St, Valley, NE 68064For Sale
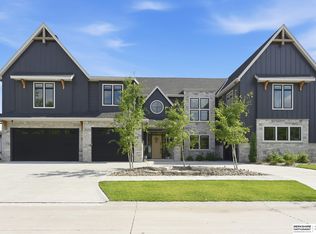 MLS ID #22625978, Trish Thompson, BHHS Ambassador Real Estate. GPRMLS
 - $2,250,0003 bd6 ba5.9k sqft3717 S 228th Terrace Cir, Elkhorn, NE 68022For SaleMLS ID #22618400, Jonathan Minerick, homecoin.com. GPRMLS
- $2,200,0005 bd5 ba7.7k sqft21025 Roundup Rd, Elkhorn, NE 68022For SaleMLS ID #22617571, Deb Cizek, BHHS Ambassador Real Estate. GPRMLS
- $1,499,9004 bd4 ba3.6k sqft28426 Laurel Circle Valley NE, Valley, NE 68064For SaleMLS ID #22628526, Nic Luhrs, BHHS Ambassador Real Estate. GPRMLS
- $2,499,0005 bd8 ba7.8k sqft740 Stonewood Pointe, Ashland, NE 68003For SaleMLS ID #22625641, Joel Johnson, BHHS Ambassador Real Estate. GPRMLS
- $2,999,9985 bd5 ba6.9k sqft1223 Lynnwood Ln, Omaha, NE 68152For SaleMLS ID #22614828, Teresa Elliott, NextHome Signature Real Estate. GPRMLS
- $2,100,0005 bd5 ba5.2k sqft22603 Sanctuary Ridge Dr, Elkhorn, NE 68022For SaleMLS ID #22625160, Jonathan Minerick, homecoin.com. GPRMLS
- $1,500,0005 bd7 ba7.9k sqft665 N 164th St, Omaha, NE 68118For SaleMLS ID #22628891, Carri Owens, Nebraska Realty. GPRMLS
- $1,455,0006 bd5 ba5.2k sqft1421 N 138th St, Omaha, NE 68154For SaleMLS ID #22628750, Jay Kunz, Nebraska Realty. GPRMLS
- $1,650,0004 bd5 ba6.3k sqft20973 Polk St, Elkhorn, NE 68022For SaleMLS ID #22622665, Melissa Riemer, Coldwell Banker NHS RE. GPRMLS
- $1,925,0006 bd5 ba6.2k sqft503 Ridgewood Ave, Omaha, NE 68114For SaleMLS ID #22622946, Michael Burke, BHHS Ambassador Real Estate. GPRMLS
- $1,700,0005 bd4 ba4.8k sqft18424 Thayer St, Bennington, NE 68007For SaleMLS ID #22620644, Troy Benes, BHHS Ambassador Real Estate. GPRMLS
- $1,900,0006 bd7 ba5.6k sqft3526 S 221st St, Omaha, NE 68022New ConstructionMLS ID #22625512, Byron Thompson, Meraki Realty Group. GPRMLS
- $1,619,0006 bd5 ba5.3k sqft22102 Hackberry Cir, Gretna, NE 68028New ConstructionMLS ID #22629280, Jayden Liu, BHHS Ambassador Real Estate. GPRMLS
- $1,650,0004 bd5 ba3.8k sqft22754 Sanctuary Ridge Dr, Elkhorn, NE 68022New ConstructionMLS ID #22614700, Joe Evans, BHHS Ambassador Real Estate. GPRMLS
- $2,200,0004 bd4 ba3.6k sqft451 County Road B, Ashland, NE 68003For SaleMLS ID #22610709, Teresa Elliott, NextHome Signature Real Estate. GPRMLS
- $1,599,0005 bd5 ba4.7k sqft22220 Sanctuary Ridge Dr, Elkhorn, NE 68022New ConstructionMLS ID #22626324, Shelli Klemke, BHHS Ambassador Real Estate. GPRMLS
