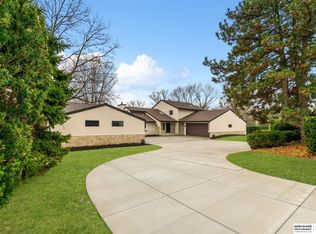
NEW PRICE! Experience a lifestyle few properties can offer. Nestled on 5.86 wooded acres in The Preserve at the Farm, this pristine, turn-key, custom residence delivers unmatched privacy, wellness, and everyday luxury—all without the wait of an 18-24 month custom build. With no sight lines from neighboring homes,, the backyard becomes your own private resort where you can relax, entertain, or simply enjoy nature in total seclusion. A reclaimed wood-chipped walking trail winds peacefully through the trees, while a private ATV trail provides year-round adventure and endless opportunities to explore your own wooded retreat. The detached indoor pool pavilion creates a true wellness sanctuary for year-round use and low maintenance. It features a Desert Aire climate-control system and a chemical-free ECOsmarte purification system. Private utilities, a remarkably low tax levy offer exceptional long-term value, all just minutes from premier shopping, fine dining, and top-rated schools.
For sale
Price cut: $200K (8/7)
$3,750,000
23303 K Plz, Elkhorn, NE 68022
5beds
7,720sqft
Single Family Residence
Built in 2024
5.85 Acres Lot
$-- Zestimate®
$486/sqft
$208/mo HOA
What's special
Detached indoor pool pavilionPrivate atv trailPristine turn-key custom residenceReclaimed wood-chipped walking trailChemical-free ecosmarte purification systemDesert aire climate-control system
- 71 days |
- 3,140 |
- 108 |
Zillow last checked:
Listing updated:
Listed by:
Michael Maley 402-981-7400,
BHHS Ambassador Real Estate
Source: GPRMLS,MLS#: 22615721
Facts & features
Interior
Bedrooms & bathrooms
- Bedrooms: 5
- Bathrooms: 7
- Full bathrooms: 1
- 3/4 bathrooms: 4
- 1/2 bathrooms: 2
- Main level bathrooms: 5
Primary bedroom
- Features: Wood Floor, Window Covering, 9'+ Ceiling, Walk-In Closet(s), Whirlpool
- Level: Main
- Area: 331.2
- Dimensions: 18 x 18.4
Bedroom 2
- Features: Wood Floor, Window Covering, 9'+ Ceiling
- Level: Main
- Area: 225
- Dimensions: 15 x 15
Bedroom 3
- Features: Wood Floor, Window Covering, 9'+ Ceiling
- Level: Main
- Area: 184.6
- Dimensions: 13 x 14.2
Bedroom 4
- Features: Window Covering, 9'+ Ceiling, Luxury Vinyl Tile
- Level: Basement
- Area: 260.4
- Dimensions: 14 x 18.6
Bedroom 5
- Features: Window Covering, 9'+ Ceiling, Luxury Vinyl Tile
- Level: Basement
- Area: 331.2
- Dimensions: 18 x 18.4
Primary bathroom
- Features: Full
Family room
- Features: Fireplace, 9'+ Ceiling, Wet Bar, Luxury Vinyl Tile
- Level: Basement
- Area: 320.6
- Dimensions: 22.9 x 14
Great room
- Features: Wood Floor, Window Covering, Fireplace, 9'+ Ceiling, Wetbar
- Level: Main
Kitchen
- Features: Wood Floor, 9'+ Ceiling, Dining Area, Pantry
- Level: Main
- Area: 245
- Dimensions: 19.6 x 12.5
Basement
- Area: 3294
Heating
- Natural Gas, Forced Air
Cooling
- Central Air, Zoned
Appliances
- Included: Water Purifier, Ice Maker, Refrigerator, Freezer, Washer, Dishwasher, Dryer, Disposal, Microwave, Double Oven, Warming Drawer, Cooktop
- Laundry: Ceramic Tile Floor
Features
- Wet Bar, High Ceilings, Two Story Entry, Ceiling Fan(s), Drain Tile, Garage Floor Drain, Jack and Jill Bath, Pantry
- Flooring: Ceramic Tile, Luxury Vinyl
- Doors: Sliding Doors
- Windows: Window Coverings
- Basement: Finished
- Number of fireplaces: 3
- Fireplace features: Family Room, Direct-Vent Gas Fire
Interior area
- Total structure area: 7,720
- Total interior livable area: 7,720 sqft
- Finished area above ground: 4,648
- Finished area below ground: 3,072
Property
Parking
- Total spaces: 7
- Parking features: Attached, Garage Door Opener
- Attached garage spaces: 7
Features
- Patio & porch: Porch, Patio, Enclosed Patio, Covered Patio
- Exterior features: Sprinkler System, Lighting
- Has private pool: Yes
- Pool features: In Ground
- Spa features: Whirlpool
- Fencing: Full,Iron
Lot
- Size: 5.85 Acres
- Dimensions: 176.83 x 617.07 x 317.91 x 343.46 x 158.39 x
- Features: Over 5 up to 10 Acres, Subdivided, Rolling Slope, Wooded, Secluded
Details
- Parcel number: 2038146100
- Other equipment: Sump Pump
Construction
Type & style
- Home type: SingleFamily
- Architectural style: Ranch
- Property subtype: Single Family Residence
Materials
- Brick/Other
- Foundation: Concrete Perimeter
- Roof: Composition
Condition
- Not New and NOT a Model
- New construction: No
- Year built: 2024
Utilities & green energy
- Sewer: Public Sewer
- Water: Public
- Utilities for property: Cable Available
Community & HOA
Community
- Security: Security System
- Subdivision: The Preserve
HOA
- Has HOA: Yes
- Services included: Security, Common Area Maintenance
- HOA fee: $2,500 annually
- HOA name: Preserve HOA
Location
- Region: Elkhorn
Financial & listing details
- Price per square foot: $486/sqft
- Tax assessed value: $213,200
- Annual tax amount: $15,913
- Date on market: 6/5/2026
- Listing terms: VA Loan,Conventional,Cash
- Ownership: Fee Simple
Estimated market value
Not available
Estimated sales range
Not available
$2,655/mo
Price history
| Date | Event | Price |
|---|---|---|
| 8/7/2026 | Price change | $3,750,000-5.1%$486/sqft |
Source:  GPRMLS #22615721 Report a problem GPRMLS #22615721 Report a problem | ||
| 6/5/2026 | Listed for sale | $3,950,000$512/sqft |
Source: GPRMLS #22615721 Report a problem | ||
Public tax history
| Year | Property taxes | Tax assessment |
|---|---|---|
| 2021 | $4,071 +34.9% | $213,200 +36.1% |
| 2020 | $3,018 +88.2% | $156,700 +85% |
| 2019 | $1,604 +2298.6% | $84,700 +2285.9% |
| 2018 | $67 | $3,550 |
Find assessor info on the county website
Monthly payment
Est. payment
Payment breakdown
Explore the cost of this home by adjusting the details. Changes won't be saved.Climate risks
Neighborhood: Elkhorn
Getting around
0 / 100
Car-DependentNearby schools
GreatSchools rating
- 9/10Elkhorn Blue Sage ElementaryGrades: PK-5Distance: 1.6 mi
- 9/10Elkhorn Ridge Middle SchoolGrades: 6-8Distance: 5.2 mi
- 10/10Elkhorn South High SchoolGrades: 9-12Distance: 3.3 mi
Schools provided by the listing agent
- Elementary: Skyline
- Middle: Elkhorn Valley View
- High: Elkhorn South
- District: Elkhorn
Source: GPRMLS. This data may not be complete. We recommend contacting the local school district to confirm school assignments for this home.
- $199,800-- bd-- ba-- sqft4627 S 234th Plaza Cir, Elkhorn, NE 68022Off Market
- $164,500-- bd-- ba-- sqft23223 K Plz, Elkhorn, NE 68022Off Market
- $200-- bd-- ba-- sqft4599 S 234th Plz, Elkhorn, NE 68022Off Market
- $200-- bd-- ba-- sqft22999 K Plz, Elkhorn, NE 68022Off Market
- $200-- bd-- ba-- sqft4598 S 234th Plz, Elkhorn, NE 68022Off Market
- $1,881,1005 bd5 ba3.6k sqft23021 J Plaza Cir, Elkhorn, NE 68022Off Market
- $258,500-- bd-- ba-- sqft23011 J Plaza Cir, Elkhorn, NE 68022Off Market
- $258,500-- bd-- ba-- sqft23029 J Plaza Cir, Elkhorn, NE 68022Off Market
A local agent can set up tours, give advice and negotiate with sellers.
A local lender can help you make sure your offer is ready when you are.
Similar homes
- $2,200,0005 bd5 ba7.7k sqft21025 Roundup Rd, Elkhorn, NE 68022For Sale
 MLS ID #22617571, Deb Cizek, BHHS Ambassador Real Estate. GPRMLS
 - $2,550,0003 bd6 ba5.9k sqft3717 S 228th Terrace Cir, Elkhorn, NE 68022For Sale
 MLS ID #22618400, Jonathan Minerick, homecoin.com. GPRMLS
 - $1,899,0007 bd9 ba8.9k sqft1605 S 219th Ave, Elkhorn, NE 68022For Sale
 MLS ID #22619859, Christine Reavis, BHHS Ambassador Real Estate. GPRMLS
 - $2,965,0006 bd7 ba8.9k sqft25016 Emile Cir, Waterloo, NE 68069For Sale
 MLS ID #22618732, Aimee Enger, Better Homes and Gardens R.E.. GPRMLS
 - $2,900,0003 bd4 ba6.5k sqft620 S 249th Cir, Waterloo, NE 68069For SaleMLS ID #22617192, Michael Maley, BHHS Ambassador Real Estate. GPRMLS
- $2,300,0004 bd6 ba6.8k sqft3217 S 173rd St, Omaha, NE 68130For SaleMLS ID #22621573, Wes Ewasiuk, BHHS Ambassador Real Estate. GPRMLS
- $1,950,0004 bd5 ba6.1k sqft2344 S 182nd Cir, Omaha, NE 68130For SaleMLS ID #22612156, Roxanne Dooley, BHHS Ambassador Real Estate. GPRMLS
- $1,925,0006 bd5 ba6.2k sqft503 Ridgewood Ave, Omaha, NE 68114For SaleMLS ID #22622946, Michael Burke, BHHS Ambassador Real Estate. GPRMLS
- $3,035,0005 bd7 ba7.3k sqft29003 Mary St, Valley, NE 68064For SaleMLS ID #22617805, Trish Thompson, BHHS Ambassador Real Estate. GPRMLS
- $2,499,9958 bd8 ba10k sqft1718 Ridgewood Ave, Omaha, NE 68124For SaleMLS ID #22604693, Deb Cizek, BHHS Ambassador Real Estate. GPRMLS
- $2,799,9004 bd6 ba5.7k sqft14711 N 240th St, Valley, NE 68064For SaleMLS ID #22611471, Karen Jennings, BHHS Ambassador Real Estate. GPRMLS
- $2,600,0007 bd6 ba8k sqft1504 S 127th St, Omaha, NE 68144For SaleMLS ID #22620031, Kara Bellino, BHHS Ambassador Real Estate. GPRMLS
- $2,900,0007 bd8 ba7.8k sqft12504 N 177th Cir, Bennington, NE 68007For SaleMLS ID #22608242, Kelly Kontz, BHHS Ambassador Real Estate. GPRMLS
- $1,999,9996 bd5 ba5.4k sqft22569 Crestline Cir, Gretna, NE 68028New ConstructionMLS ID #22613183, Jessica Linden, Better Homes and Gardens R.E.. GPRMLS
- $1,900,0006 bd7 ba5.5k sqft11819 N 173rd Cir, Bennington, NE 68007New ConstructionMLS ID #22622299, Adrea Clark, BHHS Ambassador Real Estate. GPRMLS
- $4,700,0005 bd6 ba6.2k sqft845 Freedom Ridge Rd, Yutan, NE 68073For SaleBHHS broker feed
- $1,950,0006 bd7 ba4.2k sqft306 S 93rd Ave, Omaha, NE 68114For SaleBHHS broker feed
- $2,450,0004 bd4 ba4.6k sqft9530 Davenport St, Omaha, NE 68114New ConstructionMLS ID #22532797, Rick Kanne, BHHS Ambassador Real Estate. GPRMLS
