Stunning new construction ranch in the heart of District 66 featuring a thoughtfully designed open layout with soaring ceilings and designer finishes throughout. This home blends luxury and comfort with expansive living spaces perfect for entertaining. The show stopping backyard offers a resort-style pool and standalone pool house, creating the ultimate private retreat. Inside, enjoy a custom wine cellar and a dramatic bar built for unforgettable gatherings. A rare five-car garage provides exceptional space for vehicles, storage, or hobbies. Every detail delivers modern elegance and effortless everyday living.
New construction
Price cut: $300K (6/23)
$2,450,000
9530 Davenport St, Omaha, NE 68114
4beds
4,630sqft
:
Get pre-qualified$16,729/mo
Single Family Residence
Built in 2026
0.47 Acres Lot
$2,393,300 Zestimate®
$529/sqft
$-- HOA
What's special
Standalone pool houseResort-style poolShow stopping backyardThoughtfully designed open layoutCustom wine cellarSoaring ceilingsDesigner finishes throughout
- 269 days |
- 860 |
- 18 |
Zillow last checked:
Listing updated:
Listed by:
Rick Kanne 402-670-6644,
BHHS Ambassador Real Estate
Source: GPRMLS,MLS#: 22532797
Facts & features
Interior
Bedrooms & bathrooms
- Bedrooms: 4
- Bathrooms: 4
- Full bathrooms: 2
- 3/4 bathrooms: 2
- Main level bathrooms: 3
Primary bedroom
- Level: Main
Bedroom 2
- Level: Main
Bedroom 3
- Level: Basement
Bedroom 4
- Level: Main
Primary bathroom
- Features: Full
Basement
- Area: 2400
Heating
- Natural Gas, Forced Air
Cooling
- Central Air
Appliances
- Included: Range, Dishwasher, Disposal, Microwave
Features
- Other
- Flooring: Carpet, Ceramic Tile
- Basement: Full
- Number of fireplaces: 1
- Fireplace features: Direct-Vent Gas Fire
Interior area
- Total structure area: 4,630
- Total interior livable area: 4,630 sqft
- Finished area above ground: 2,830
- Finished area below ground: 1,800
Property
Parking
- Total spaces: 5
- Parking features: Attached
- Attached garage spaces: 5
Features
- Fencing: None
Lot
- Size: 0.47 Acres
- Dimensions: 147 x 147 x 147 x 148
- Features: Over 1/4 up to 1/2 Acre, Corner Lot
Details
- Additional structures: Guest House
- Parcel number: 2433290000
Construction
Type & style
- Home type: SingleFamily
- Architectural style: Ranch
- Property subtype: Single Family Residence
Materials
- Foundation: Concrete Perimeter
- Roof: Composition
Condition
- Under Construction
- New construction: Yes
- Year built: 2026
Details
- Builder name: Taylor Harrison Homes
Utilities & green energy
- Sewer: Public Sewer
- Water: Public
- Utilities for property: Electricity Available, Water Available, Sewer Available
Community & HOA
Community
- Subdivision: Westchester Add
HOA
- Has HOA: No
Location
- Region: Omaha
Financial & listing details
- Price per square foot: $529/sqft
- Tax assessed value: $501,900
- Annual tax amount: $7,421
- Date on market: 11/13/2025
- Listing terms: Conventional,Cash
- Ownership: Fee Simple
- Electric utility on property: Yes
Estimated market value
$2,393,300
$2.27M - $2.51M
$4,155/mo
Price history
| Date | Event | Price |
|---|---|---|
| 6/23/2026 | Price change | $2,450,000-10.9%$529/sqft |
Source:  GPRMLS #22532797 Report a problem GPRMLS #22532797 Report a problem | ||
| 4/2/2026 | Price change | $2,750,000+10%$594/sqft |
Source: GPRMLS #22532797 Report a problem | ||
| 2/2/2026 | Price change | $2,500,000+13.7%$540/sqft |
Source: GPRMLS #22532797 Report a problem | ||
| 12/30/2025 | Price change | $2,198,000+4.8%$475/sqft |
Source: GPRMLS #22532797 Report a problem | ||
| 11/13/2025 | Listed for sale | $2,098,000+10.4%$453/sqft |
Source: GPRMLS #22532797 Report a problem | ||
| 7/31/2025 | Listing removed | $1,900,000$410/sqft |
Source: GPRMLS #22510913 Report a problem | ||
| 4/25/2025 | Listed for sale | $1,900,000-32.1%$410/sqft |
Source: GPRMLS #22510913 Report a problem | ||
| 4/6/2025 | Listing removed | $2,800,000$605/sqft |
Source: BHHS broker feed #22505190 Report a problem | ||
| 3/4/2025 | Listed for sale | $2,800,000+522.2%$605/sqft |
Source: GPRMLS #22505190 Report a problem | ||
| 9/18/2024 | Sold | $450,000-9.8%$97/sqft |
Source: GPRMLS #22420718 Report a problem | ||
| 9/9/2024 | Pending sale | $499,000$108/sqft |
Source: GPRMLS #22420718 Report a problem | ||
| 8/26/2024 | Price change | $499,000-5%$108/sqft |
Source: GPRMLS #22420718 Report a problem | ||
| 8/13/2024 | Listed for sale | $525,000$113/sqft |
Source: GPRMLS #22420718 Report a problem | ||
Public tax history
| Year | Property taxes | Tax assessment |
|---|---|---|
| 2025 | $8,268 +11.4% | $501,900 +10.9% |
| 2024 | $7,422 -19.6% | $452,600 |
| 2023 | $9,231 +8.4% | $452,600 +16.3% |
| 2022 | $8,519 -1.3% | $389,200 |
| 2021 | $8,634 -9.8% | $389,200 -8.2% |
| 2020 | $9,568 -1.1% | $423,900 |
| 2019 | $9,678 +21.2% | $423,900 +21.6% |
| 2018 | $7,983 +6.6% | $348,600 |
| 2017 | $7,490 | $348,600 +3.6% |
| 2016 | $7,490 +15% | $336,500 +8.8% |
| 2015 | $6,513 | $309,200 +4.1% |
| 2014 | -- | $297,000 |
| 2013 | -- | $297,000 |
| 2012 | -- | $297,000 |
| 2011 | -- | $297,000 |
| 2009 | $6,203 | $297,000 |
| 2008 | -- | $297,000 +8.9% |
| 2005 | -- | $272,700 |
| 2004 | -- | $272,700 |
Find assessor info on the county website
Monthly payment
Est. payment
Payment breakdown
Explore the cost of this home by adjusting the details. Changes won't be saved.Climate risks
Neighborhood: 68114
Nearby schools
GreatSchools rating
- 8/10Carl A Swanson Elementary SchoolGrades: PK-6Distance: 0.9 mi
- 7/10Westside Middle SchoolGrades: 7-8Distance: 1.9 mi
- 4/10Westside High SchoolGrades: 9-12Distance: 1.2 mi
Schools provided by the listing agent
- Elementary: Swanson
- Middle: Westside
- High: Westside
- District: Westside
Source: GPRMLS. This data may not be complete. We recommend contacting the local school district to confirm school assignments for this home.
- $822,0003 bd4 ba2.9k sqft317 N 96th St, Omaha, NE 68114Sold

- $838,3003 bd3 ba2.9k sqft9518 Davenport St, Omaha, NE 68114Off Market
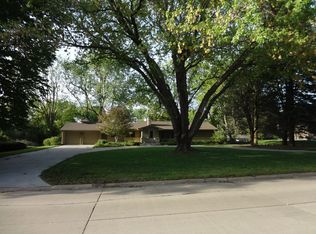
- $564,0004 bd4 ba2.4k sqft9519 Chicago St, Omaha, NE 68114Sold

- $1,094,5003 bd2 ba2.9k sqft9529 Davenport St, Omaha, NE 68114Off Market
- $1,307,8004 bd-- ba5.5k sqft9504 Davenport St, Omaha, NE 68114Off Market
- $841,4000.54 acres9517 Davenport St, Omaha, NE 68114Off Market
- $755,0005 bd4 ba3.5k sqft9507 Chicago St, Omaha, NE 68114Sold
- $447,1004 bd2 ba1.5k sqft9530 Chicago St, Omaha, NE 68114Off Market
A local agent can set up tours, give advice and negotiate with sellers.
A local lender can help you make sure your offer is ready when you are.
Similar homes
- $1,950,0006 bd7 ba5.7k sqft306 S 93rd Ave, Omaha, NE 68114For Sale
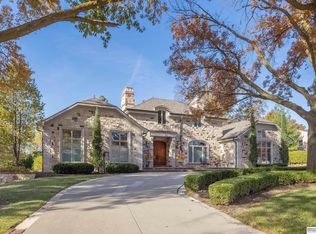
 MLS ID #22608424, Kelly Kontz, BHHS Ambassador Real Estate. GPRMLS
 - $2,050,0006 bd5 ba6.2k sqft503 Ridgewood Ave, Omaha, NE 68114For Sale
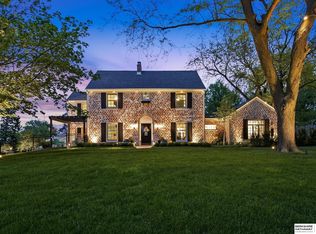 MLS ID #22617324, Michael Burke, BHHS Ambassador Real Estate. GPRMLS
 - $2,300,0004 bd6 ba6.8k sqft3217 S 173rd St, Omaha, NE 68130For Sale
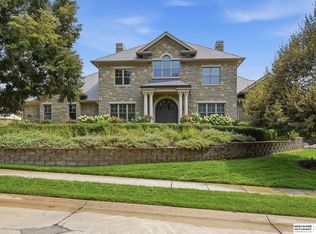 MLS ID #22621573, Wes Ewasiuk, BHHS Ambassador Real Estate. GPRMLS
 - $1,950,0004 bd5 ba6.1k sqft2344 S 182nd Cir, Omaha, NE 68130For Sale
 MLS ID #22612156, Roxanne Dooley, BHHS Ambassador Real Estate. GPRMLS
 - $1,375,0005 bd5 ba5.5k sqft1412 N 134th Cir, Omaha, NE 68154For SaleMLS ID #22618182, TJ Jackson, BHHS Ambassador Real Estate. GPRMLS
- $1,285,0005 bd6 ba5.7k sqft13707 Cuming St, Omaha, NE 68154For SaleMLS ID #22610936, Lori Paul, BHHS Ambassador Real Estate. GPRMLS
- $1,399,0005 bd5 ba4.4k sqft673 N 57th St, Omaha, NE 68132For SaleMLS ID #22614997, Mary Rensch, NP Dodge RE Sales Inc 148Dodge. GPRMLS
- $2,550,0003 bd6 ba5.9k sqft3717 S 228th Terrace Cir, Elkhorn, NE 68022For SaleMLS ID #22618400, Jonathan Minerick, homecoin.com. GPRMLS
- $1,650,0004 bd5 ba6.3k sqft20973 Polk St, Elkhorn, NE 68022For SaleMLS ID #22622665, Melissa Riemer, Coldwell Banker NHS RE. GPRMLS
- $2,999,9985 bd5 ba6.9k sqft1223 Lynnwood Ln, Omaha, NE 68152For SaleMLS ID #22614828, Teresa Elliott, NextHome Signature Real Estate. GPRMLS
- $1,325,0004 bd5 ba5.1k sqft22106 Quail Cir, Elkhorn, NE 68022For SaleMLS ID #22617018, Tony Terp, Milford Real Estate. GPRMLS
- $2,900,0003 bd4 ba6.5k sqft620 S 249th Cir, Waterloo, NE 68069For SaleMLS ID #22617192, Michael Maley, BHHS Ambassador Real Estate. GPRMLS
- $1,450,0005 bd5 ba5.4k sqft5252 S 238th St, Elkhorn, NE 68022For SaleMLS ID #22621903, AJ Chedel, NextHome Signature Real Estate. GPRMLS
- $1,700,0005 bd3 ba4.8k sqft18424 Thayer St, Bennington, NE 68007For SaleMLS ID #22620644, Troy Benes, BHHS Ambassador Real Estate. GPRMLS
- $1,250,0004 bd4 ba5k sqft21428 Hickory St, Elkhorn, NE 68022For SaleMLS ID #22618396, Deb Gustafson, BHHS Ambassador Real Estate. GPRMLS
- $1,475,0006 bd5 ba6.9k sqft520 N 38th St, Omaha, NE 68131For SaleMLS ID #22613356, Tim Reeder, Better Homes and Gardens R.E.. GPRMLS
- $1,900,0006 bd7 ba5.5k sqft11819 N 173rd Cir, Bennington, NE 68007New ConstructionMLS ID #22622299, Adrea Clark, BHHS Ambassador Real Estate. GPRMLS
- $1,750,0006 bd5 ba5k sqft19970 S 172nd Plaza Cir, Springfield, NE 68059For SaleMLS ID #22622529, Joe O'Donnell, BHHS Ambassador Real Estate. GPRMLS
- $2,799,9004 bd6 ba5.7k sqft14711 N 240th St, Valley, NE 68064For SaleMLS ID #22611471, Karen Jennings, BHHS Ambassador Real Estate. GPRMLS
- $1,250,0004 bd6 ba6.4k sqft5550 McKinley St, Omaha, NE 68152For SaleMLS ID #22604294, Jennifer Gatzemeyer, Nebraska Realty. GPRMLS
