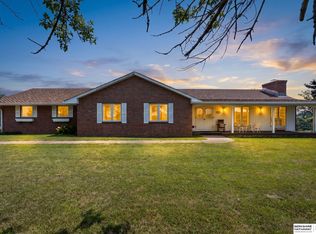
Experience a level of luxury rarely found with this breathtaking custom estate in a gated subdivision and perched on over 5 spectacular acres, with 3.5 additional acres that can be purchased for even more privacy. Featured in Omaha Magazine, the grounds are sensational and deliver an unmatched lifestyle with an inground pool & swim-up bar, outdoor kitchen, a 9-hole putt-putt course winding through the gorgeous landscaping, & incredible views for miles. Inside the home shows impeccable design, grand living spaces, & seamless indoor/outdoor living throughout. Recently renovated, every detail in this home reflects sophistication & intentional quality craftsmanship. The home features an incredible all-seasons room complete w/ a built-in hot tub & sauna, creating the perfect year-round retreat. Bonus 2 bdrm in-law loft quarters. 5+ garage spaces are heated/cooled, & epoxied w/ floor drains. An exceptional opportunity to own a true sanctuary! This is more than a home, it's a destination.
For sale
$2,999,998
1223 Lynnwood Ln, Omaha, NE 68152
5beds
6,904sqft
Single Family Residence
Built in 2004
5.6 Acres Lot
$2,732,000 Zestimate®
$435/sqft
$400/mo HOA
What's special
Impeccable designIncredible all-seasons roomIncredible views for milesPerfect year-round retreatOutdoor kitchenGrand living spacesRecently renovated
- 83 days |
- 2,179 |
- 108 |
Zillow last checked:
Listing updated:
Listed by:
Teresa Elliott 402-690-1573,
NextHome Signature Real Estate
Source: GPRMLS,MLS#: 22614828
Facts & features
Interior
Bedrooms & bathrooms
- Bedrooms: 5
- Bathrooms: 5
- Full bathrooms: 3
- 3/4 bathrooms: 1
- 1/2 bathrooms: 1
- Main level bathrooms: 3
Primary bedroom
- Level: Main
Bedroom 2
- Level: Second
Bedroom 3
- Level: Second
Bedroom 4
- Level: Basement
Bedroom 5
- Level: Basement
Primary bathroom
- Features: Full, Shower, Whirlpool, Double Sinks
Family room
- Level: Basement
Great room
- Level: Main
Kitchen
- Level: Main
Living room
- Level: Main
Basement
- Area: 2728
Office
- Level: Main
Heating
- Natural Gas, Electric, Forced Air, Zoned
Cooling
- Central Air, Zoned
Appliances
- Included: Humidifier, Range, Indoor Grill, Refrigerator, Water Softener, Freezer, Washer, Dishwasher, Dryer, Disposal, Microwave, Warming Drawer, Wine Refrigerator, Cooktop
Features
- Wet Bar, High Ceilings, Exercise Room, Ceiling Fan(s), Garage Floor Drain, Jack and Jill Bath, Pantry
- Flooring: Carpet, Ceramic Tile, Stone
- Windows: Skylight(s)
- Basement: Daylight,Walk-Out Access,Finished
- Number of fireplaces: 4
Interior area
- Total structure area: 6,904
- Total interior livable area: 6,904 sqft
- Finished area above ground: 4,863
- Finished area below ground: 2,041
Video & virtual tour
Property
Parking
- Total spaces: 5
- Parking features: Attached, Garage Door Opener
- Attached garage spaces: 5
Features
- Patio & porch: Patio, Enclosed Porch, Covered Patio
- Exterior features: Sprinkler System, Lighting, Gas Grill
- Has private pool: Yes
- Pool features: In Ground
- Fencing: Full,Iron
- Waterfront features: Stream
Lot
- Size: 5.6 Acres
- Dimensions: 5.61 AC
- Features: Over 5 up to 10 Acres, Subdivided, Rolling Slope, Level, Pond on Lot, Wooded, Paved
Details
- Parcel number: 890079401
- Other equipment: Sump Pump
Construction
Type & style
- Home type: SingleFamily
- Architectural style: Ranch
- Property subtype: Single Family Residence
Materials
- Wood Siding, Brick/Other
- Foundation: Concrete Perimeter
Condition
- Not New and NOT a Model
- New construction: No
- Year built: 2004
Details
- Builder name: Curt Hofer
Utilities & green energy
- Sewer: Public Sewer
- Water: Rural Water
Community & HOA
Community
- Security: Security System
- Subdivision: Northwoods Estates
HOA
- Has HOA: Yes
- Services included: Security, Snow Removal, Lake, Common Area Maintenance, Trash
- HOA fee: $1,200 quarterly
Location
- Region: Omaha
Financial & listing details
- Price per square foot: $435/sqft
- Tax assessed value: $1,535,555
- Annual tax amount: $17,716
- Date on market: 5/28/2026
- Listing terms: Conventional,Cash
- Ownership: Fee Simple
- Road surface type: Paved
Estimated market value
$2,732,000
$2.60M - $2.87M
$5,908/mo
Price history
| Date | Event | Price |
|---|---|---|
| 5/28/2026 | Listed for sale | $2,999,998+1566.7%$435/sqft |
Source:  GPRMLS #22614828 Report a problem GPRMLS #22614828 Report a problem | ||
| 3/22/2012 | Sold | $180,000$26/sqft |
Source: Agent Provided Report a problem | ||
| 10/9/2003 | Sold | $180,000$26/sqft |
Source: Agent Provided Report a problem | ||
Public tax history
| Year | Property taxes | Tax assessment |
|---|---|---|
| 2025 | $17,717 +8.7% | $1,535,555 +8.7% |
| 2024 | $16,298 -23.2% | $1,412,455 +9.8% |
| 2023 | $21,226 +8.2% | $1,286,320 +12.3% |
| 2022 | $19,610 +5.3% | $1,145,895 +6% |
| 2021 | $18,617 -13.4% | $1,080,595 -3.8% |
| 2020 | $21,492 +4.5% | $1,122,725 +1.9% |
| 2019 | $20,559 +8.6% | $1,102,085 +6.2% |
| 2018 | $18,923 +9.4% | $1,038,025 +10.2% |
| 2016 | $17,294 +5.5% | $942,265 +5% |
| 2015 | $16,392 +1.2% | $897,715 |
| 2014 | $16,205 +6% | $897,715 +8.7% |
| 2013 | $15,289 +11.6% | $826,120 |
| 2012 | $13,703 +8.4% | $826,120 +9.7% |
| 2011 | $12,637 -1.7% | $753,230 -1.9% |
| 2010 | $12,857 -14.8% | $767,840 -15.2% |
| 2009 | $15,096 | $905,275 |
Find assessor info on the county website
Monthly payment
Est. payment
Payment breakdown
Explore the cost of this home by adjusting the details. Changes won't be saved.Climate risks
Neighborhood: 68152
Nearby schools
GreatSchools rating
- 7/10Fort Calhoun Elementary SchoolGrades: PK-6Distance: 4.3 mi
- 8/10Fort Calhoun High SchoolGrades: 7-12Distance: 4.8 mi
Schools provided by the listing agent
- Elementary: Fort Calhoun
- Middle: Fort Calhoun
- High: Fort Calhoun
- District: Ft Calhoun
Source: GPRMLS. This data may not be complete. We recommend contacting the local school district to confirm school assignments for this home.
- $1,998,6007 bd8 ba5.7k sqft1325 Lynnwood Ln, Omaha, NE 68152Off Market
- $1,295,0005 bd5 ba5.6k sqft1093 Willow Wood Cir, Omaha, NE 68152Off Market
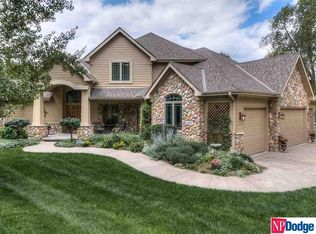
- $1,229,0003 bd4 ba5k sqft1065 Willow Wood Cir, Omaha, NE 68152Off Market

- $970,0003 bd2 ba2.8k sqft1286 Lynnwood Ln, Omaha, NE 68152Off Market
- $686,8003 bd3 ba3.2k sqft1228 Spring Valley Dr, Fort Calhoun, NE 68023Off Market
- $950,0004 bd4 ba3.8k sqft1126 Willow Wood Cir, Omaha, NE 68152Sold
- $1,166,9005 bd5 ba5.4k sqft1101 Willow Wood Cir, Omaha, NE 68152Off Market
- $879,4003 bd3 ba3.9k sqft1140 Lynnwood Ln, Omaha, NE 68152Off Market
A local agent can set up tours, give advice and negotiate with sellers.
Similar homes
- $2,799,9004 bd6 ba5.7k sqft14711 N 240th St, Valley, NE 68064For Sale
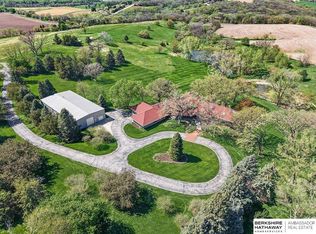
 MLS ID #22611471, Karen Jennings, BHHS Ambassador Real Estate. GPRMLS
 - $1,925,0006 bd5 ba6.2k sqft503 Ridgewood Ave, Omaha, NE 68114For Sale
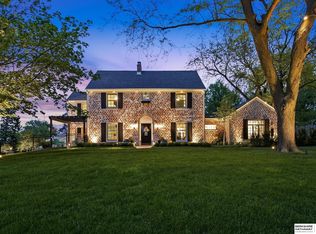 MLS ID #22622946, Michael Burke, BHHS Ambassador Real Estate. GPRMLS
 - $2,300,0004 bd6 ba6.8k sqft3217 S 173rd St, Omaha, NE 68130For Sale
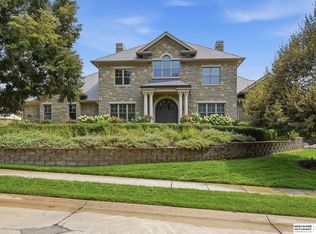 MLS ID #22621573, Wes Ewasiuk, BHHS Ambassador Real Estate. GPRMLS
 - $1,600,0004 bd3 ba3.5k sqft4472 County Road P43, Fort Calhoun, NE 68023For Sale
 MLS ID #22617447, Shannon Leisey, BHHS Ambassador Real Estate. GPRMLS
 - $2,850,0007 bd8 ba7.8k sqft12504 N 177th Cir, Bennington, NE 68007For SaleMLS ID #22608242, Kelly Kontz, BHHS Ambassador Real Estate. GPRMLS
- $2,200,0005 bd5 ba7.7k sqft21025 Roundup Rd, Elkhorn, NE 68022For SaleMLS ID #22617571, Deb Cizek, BHHS Ambassador Real Estate. GPRMLS
- $2,600,0007 bd6 ba8k sqft1504 S 127th St, Omaha, NE 68144For SaleMLS ID #22620031, Kara Bellino, BHHS Ambassador Real Estate. GPRMLS
- $1,775,0005 bd7 ba7.7k sqft17445 Valley Dr, Omaha, NE 68130For SaleMLS ID #22616327, Deb Cizek, BHHS Ambassador Real Estate. GPRMLS
- $1,950,0004 bd5 ba6.1k sqft2344 S 182nd Cir, Omaha, NE 68130For SaleMLS ID #22612156, Roxanne Dooley, BHHS Ambassador Real Estate. GPRMLS
- $2,900,0003 bd4 ba6.5k sqft620 S 249th Cir, Waterloo, NE 68069For SaleMLS ID #22617192, Michael Maley, BHHS Ambassador Real Estate. GPRMLS
- $1,700,0005 bd3 ba4.8k sqft18424 Thayer St, Bennington, NE 68007For SaleMLS ID #22620644, Troy Benes, BHHS Ambassador Real Estate. GPRMLS
- $2,550,0003 bd6 ba5.9k sqft3717 S 228th Terrace Cir, Elkhorn, NE 68022For SaleMLS ID #22618400, Jonathan Minerick, homecoin.com. GPRMLS
- $1,750,0005 bd8 ba7.1k sqft519 S 249th Cir, Waterloo, NE 68069For SaleMLS ID #22616811, Deb Cizek, BHHS Ambassador Real Estate. GPRMLS
- $1,899,0007 bd9 ba8.9k sqft1605 S 219th Ave, Elkhorn, NE 68022For SaleMLS ID #22619859, Christine Reavis, BHHS Ambassador Real Estate. GPRMLS
- $1,900,0006 bd7 ba5.5k sqft11819 N 173rd Cir, Bennington, NE 68007New ConstructionMLS ID #22622299, Adrea Clark, BHHS Ambassador Real Estate. GPRMLS
- $2,450,0004 bd4 ba4.6k sqft9530 Davenport St, Omaha, NE 68114New ConstructionMLS ID #22532797, Rick Kanne, BHHS Ambassador Real Estate. GPRMLS
- $1,760,0002 bd3 ba3.8k sqft1403 Farnam St APT 1010, Omaha, NE 68102For SaleMLS ID #22620344, Ryan Gibson, NP Dodge RE Sales Inc 86Dodge. GPRMLS
- $1,650,0004 bd5 ba3.8k sqft22754 Sanctuary Ridge Dr, Elkhorn, NE 68022New ConstructionMLS ID #22614700, Joe Evans, BHHS Ambassador Real Estate. GPRMLS
