Timeless elegance meets masterful craftsmanship in Legacy. Nestled in one of the area's most prestigious neighborhoods, this exceptional French Provincial estate blends classic European charm with sophisticated modern living. Offering over 4,000 square feet, every detail has been thoughtfully curated, from exquisite hand-selected tile imported from Mexico to high-end finishes throughout. The fully finished lower level features a cozy fireplace, custom office with built-ins, and an upscale bar/kitchenette perfect for entertaining. Outside, the resort-style backyard has been completely transformed by Lanoha with no expense spared, showcasing stunning landscaping, an expansive entertainment patio, dedicated fire pit area, and custom spaces ready for your future hot tub an outdoor kitchen. A rare opportunity to own a truly remarkable Legacy Home.
For sale
$2,300,000
3217 S 173rd St, Omaha, NE 68130
4beds
6,872sqft
Single Family Residence
Built in 2008
0.77 Acres Lot
$2,169,900 Zestimate®
$335/sqft
$196/mo HOA
What's special
Fully finished lower levelDedicated fire pit areaExpansive entertainment patioStunning landscapingResort-style backyardHigh-end finishes throughoutCozy fireplace
- 38 days
- 1,406
- 49
Zillow last checked:
Listing updated:
Listed by:
Wes Ewasiuk 402-740-1833,
BHHS Ambassador Real Estate,
Matt Andersen 402-719-0901,
BHHS Ambassador Real Estate
Source: GPRMLS,MLS#: 22621573
Facts & features
Interior
Bedrooms & bathrooms
- Bedrooms: 4
- Bathrooms: 6
- Full bathrooms: 1
- 3/4 bathrooms: 2
- 1/2 bathrooms: 1
- Main level bathrooms: 1
Primary bedroom
- Level: Main
Bedroom 2
- Level: Second
Bedroom 3
- Level: Second
Bedroom 4
- Level: Basement
Primary bathroom
- Features: Full
Basement
- Area: 3000
Heating
- Natural Gas, Forced Air
Cooling
- Central Air
Appliances
- Included: Range, Oven, Refrigerator, Washer, Dishwasher, Dryer, Disposal, Microwave
Features
- Wet Bar, High Ceilings, Ceiling Fan(s), Formal Dining Room, Jack and Jill Bath, Pantry
- Basement: Walk-Out Access
- Number of fireplaces: 2
- Fireplace features: Direct-Vent Gas Fire
Interior area
- Total structure area: 6,872
- Total interior livable area: 6,872 sqft
- Finished area above ground: 4,372
- Finished area below ground: 2,500
Property
Parking
- Total spaces: 4
- Parking features: Garage - Attached
- Attached garage spaces: 4
Accessibility
- Accessibility features: Exterior Accessible, Interior Accessible
Features
- Levels: Two
- Patio & porch: Patio
- Exterior features: Sprinkler System, Other
- Fencing: None
Lot
- Size: 0.77 Acres
- Features: Over 1/2 up to 1 Acre, Subdivided, Public Sidewalk, Curb and Gutter, Other
Details
- Parcel number: 1619570700
Construction
Type & style
- Home type: SingleFamily
- Architectural style: Colonial,Traditional
- Property subtype: Single Family Residence
Materials
- Stone
- Foundation: Block
- Roof: Composition
Condition
- Not New and NOT a Model
- New construction: No
- Year built: 2008
Utilities & green energy
- Sewer: Public Sewer
- Water: Public
- Utilities for property: Electricity Available, Natural Gas Available, Water Available, Sewer Available
Community & HOA
Community
- Subdivision: Legacy
HOA
- Has HOA: Yes
- Services included: Common Area Maintenance
- HOA fee: $2,350 annually
Location
- Region: Omaha
Financial & listing details
- Price per square foot: $335/sqft
- Tax assessed value: $1,326,700
- Annual tax amount: $20,796
- Date on market: 7/29/2026
- Listing terms: Conventional,Cash
- Ownership: Fee Simple
- Electric utility on property: Yes
Estimated market value
$2,169,900
$2.06M - $2.28M
$4,290/mo
Price history
| Date | Event | Price |
|---|---|---|
| 7/29/2026 | Listed for sale | $2,300,000$335/sqft |
Source:  GPRMLS #22621573 Report a problem GPRMLS #22621573 Report a problem | ||
Public tax history
| Year | Property taxes | Tax assessment |
|---|---|---|
| 2025 | $20,797 +0.5% | $1,326,700 |
| 2024 | $20,703 -25.8% | $1,326,700 |
| 2023 | $27,893 +24.9% | $1,326,700 +35.8% |
| 2022 | $22,331 +7.9% | $976,600 +8.6% |
| 2021 | $20,693 -0.9% | $899,100 |
| 2020 | $20,887 +0.3% | $899,100 |
| 2019 | $20,820 +0.9% | $899,100 |
| 2018 | $20,636 -8.9% | $899,100 |
| 2017 | $22,640 | $899,100 -10.6% |
| 2016 | $22,640 -0.5% | $1,005,900 -1.2% |
| 2015 | $22,744 | $1,018,200 |
| 2014 | -- | $1,018,200 +0.2% |
| 2013 | -- | $1,016,300 |
| 2012 | -- | $1,016,300 |
| 2011 | -- | $1,016,300 |
| 2009 | $21,774 | $1,016,300 +42.7% |
| 2008 | -- | $712,100 +2006.8% |
| 2005 | -- | $33,800 |
| 2004 | -- | $33,800 |
Find assessor info on the county website
Monthly payment
Est. payment
Payment breakdown
Explore the cost of this home by adjusting the details. Changes won't be saved.Climate risks
Neighborhood: 68130
Nearby schools
Schools provided by the listing agent
- Elementary: West Bay
- Middle: Elkhorn Ridge
- High: Elkhorn South
- District: Elkhorn
Source: GPRMLS. This data may not be complete. We recommend contacting the local school district to confirm school assignments for this home.

Similar homes
- $1,775,0005 bd7 ba7.7k sqft17445 Valley Dr, Omaha, NE 68130For Sale
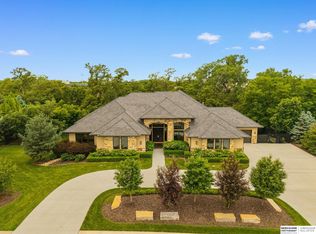
 MLS ID #22616327, Deb Cizek, BHHS Ambassador Real Estate. GPRMLS
 - $2,200,0005 bd5 ba7.7k sqft21025 Roundup Rd, Elkhorn, NE 68022For Sale
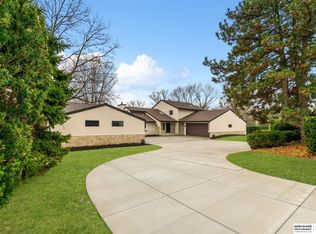 MLS ID #22617571, Deb Cizek, BHHS Ambassador Real Estate. GPRMLS
 - $1,350,0004 bd5 ba4.6k sqft18540 Shadow Ridge Dr, Omaha, NE 68130For Sale
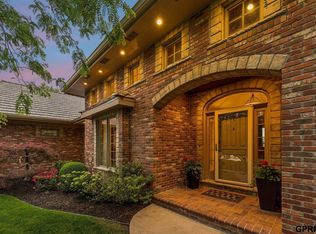 NextHome
 - $2,500,0007 bd6 ba8k sqft1504 S 127th St, Omaha, NE 68144For Sale
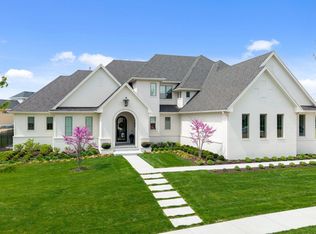 MLS ID #22624461, Kara Bellino, BHHS Ambassador Real Estate. GPRMLS
 - $2,250,0003 bd6 ba5.9k sqft3717 S 228th Terrace Cir, Elkhorn, NE 68022For SaleMLS ID #22618400, Jonathan Minerick, homecoin.com. GPRMLS
- $1,925,0006 bd5 ba6.2k sqft503 Ridgewood Ave, Omaha, NE 68114For SaleMLS ID #22622946, Michael Burke, BHHS Ambassador Real Estate. GPRMLS
- $1,850,0007 bd9 ba8.9k sqft1605 S 219th Ave, Elkhorn, NE 68022For SaleMLS ID #22619859, Christine Reavis, BHHS Ambassador Real Estate. GPRMLS
- $1,650,0005 bd8 ba7.1k sqft519 S 249th Cir, Waterloo, NE 68069For SaleMLS ID #22624198, Deb Cizek, BHHS Ambassador Real Estate. GPRMLS
- $1,200,0003 bd2 ba4.6k sqft16260 Sage St, Omaha, NE 68136For SaleMLS ID #22624326, Kathy Welch, Nebraska Realty. GPRMLS
- $1,300,0004 bd5 ba5.1k sqft22106 Quail Cir, Elkhorn, NE 68022For SaleMLS ID #22617018, Tony Terp, Milford Real Estate. GPRMLS
- $1,290,0004 bd4 ba4.3k sqft21068 Valley Cir, Elkhorn, NE 68022For SaleMLS ID #22624225, Jenn Haeg, Better Homes and Gardens R.E.. GPRMLS
- $1,450,0005 bd5 ba5.4k sqft5252 S 238th St, Elkhorn, NE 68022For SaleMLS ID #22621903, AJ Chedel, NextHome Signature Real Estate. GPRMLS
- $1,375,0005 bd5 ba5.5k sqft1412 N 134th Cir, Omaha, NE 68154For SaleMLS ID #22618182, TJ Jackson, BHHS Ambassador Real Estate. GPRMLS
- $1,175,0004 bd4 ba5k sqft21428 Hickory St, Elkhorn, NE 68022For SaleMLS ID #22618396, Deb Gustafson, BHHS Ambassador Real Estate. GPRMLS
- $1,695,0007 bd7 ba6.3k sqft20709 Cedar Heights Cir, Springfield, NE 68059For SaleMLS ID #22624931, Dani Schram, BHHS Ambassador Real Estate. GPRMLS
- $1,650,0004 bd5 ba6.3k sqft20973 Polk St, Elkhorn, NE 68022For SaleMLS ID #22622665, Melissa Riemer, Coldwell Banker NHS RE. GPRMLS
- $1,245,0004 bd4 ba4.3k sqft23423 Nancy Cir, Elkhorn, NE 68022For SaleMLS ID #22620983, Jason Kroll, Better Homes and Gardens R.E.. GPRMLS
- $1,425,0005 bd8 ba6k sqft1586 Avignon Cir, Yutan, NE 68073For SaleMLS ID #22623674, Kelly Kirk, BHHS Ambassador Real Estate. GPRMLS
- $1,150,0006 bd5 ba4.7k sqft2007 S 211th St, Elkhorn, NE 68022For SaleMLS ID #22624686, Mike Bjork, BHHS Ambassador Real Estate. GPRMLS
- $1,199,5004 bd4 ba3.4k sqft5512 N 284th Cir, Valley, NE 68064For SaleMLS ID #22625125, Ken Bartholomew, BHHS Ambassador Real Estate. GPRMLS
