Welcome to luxury living in Barrington Park! This magnificent 1.5-story estate sits on nearly half an acre of manicured grounds, blending space, style, and amenities. Inside, grand architectural details greet you at every turn. The formal living room features elegant French doors that open onto a spacious deck, ideal for outdoor relaxing and dining. The gourmet kitchen serves as the heart of the home, featuring a dinette and an adjoining hearth room. Main level primary bed is designed with ultimate privacy in mind! All five bedrooms include private ensuite baths & walk-in closets. The lower level is built to entertain on a massive scale! Enjoy the 20x22 indoor sports court, a full kitchenette for hosting, and flexible space perfect for a home gym or 5th bedroom suite. Situated within the Millard School District, this premier neighborhood offers an array of amenities, including tennis and pickleball courts, scenic walking trails, and inviting playgrounds.
For sale
$1,500,000
665 N 164th St, Omaha, NE 68118
5beds
7,944sqft
Single Family Residence
Built in 1994
0.49 Acres Lot
$1,427,500 Zestimate®
$189/sqft
$50/mo HOA
What's special
Grand architectural detailsSpacious deckGourmet kitchenFull kitchenette for hostingWalk-in closetsAdjoining hearth roomElegant french doors
- 15 days
- 1,823
- 113
Zillow last checked:
Listing updated:
Listed by:
Carri Owens 402-871-6753,
Nebraska Realty,
Lauren Owens 402-213-1864,
Nebraska Realty
Source: GPRMLS,MLS#: 22628891
Facts & features
Interior
Bedrooms & bathrooms
- Bedrooms: 5
- Bathrooms: 7
- Full bathrooms: 2
- 3/4 bathrooms: 3
- 1/2 bathrooms: 2
- Main level bathrooms: 2
Primary bedroom
- Features: Wall/Wall Carpeting, Window Covering, Fireplace, 9'+ Ceiling, Walk-In Closet(s), Exterior Door
- Level: Main
- Area: 421.54
- Dimensions: 30.11 x 14
Bedroom 2
- Features: Wall/Wall Carpeting, Window Covering, Walk-In Closet(s)
- Level: Second
- Area: 255
- Dimensions: 17 x 15
Bedroom 3
- Features: Wall/Wall Carpeting, Window Covering, Walk-In Closet(s)
- Level: Second
- Area: 166.25
- Dimensions: 13.3 x 12.5
Bedroom 4
- Features: Wall/Wall Carpeting, Window Covering, Walk-In Closet(s)
- Level: Second
- Area: 184.8
- Dimensions: 15.4 x 12
Bedroom 5
- Features: Walk-In Closet(s), Egress Window
- Level: Basement
- Area: 230
- Dimensions: 10 x 23
Primary bathroom
- Features: Full, Shower, Whirlpool, Double Sinks
Dining room
- Features: Wall/Wall Carpeting, Window Covering, Dining Area
- Level: Main
- Area: 187.96
- Dimensions: 14.8 x 12.7
Family room
- Features: Wood Floor, Fireplace, 9'+ Ceiling, Sliding Glass Door
- Level: Main
- Area: 340.49
- Dimensions: 17.11 x 19.9
Kitchen
- Features: Wood Floor, Pantry
- Level: Main
- Area: 247.34
- Dimensions: 16.6 x 14.9
Living room
- Features: Ceramic Tile Floor, Window Covering, Fireplace, 9'+ Ceiling, Wet Bar
- Level: Main
- Area: 349.71
- Dimensions: 19.11 x 18.3
Basement
- Area: 3320
Office
- Features: Window Covering, 9'+ Ceiling, Walk-In Closet(s)
- Level: Main
- Area: 162
- Dimensions: 12 x 13.5
Heating
- Natural Gas, Forced Air
Cooling
- Central Air
Appliances
- Included: Oven, Ice Maker, Refrigerator, Washer, Dishwasher, Dryer, Disposal, Trash Compactor, Microwave, Double Oven, Warming Drawer, Wine Refrigerator, Cooktop
Features
- Wet Bar, High Ceilings, Exercise Room, Two Story Entry, 2nd Kitchen, Ceiling Fan(s), Formal Dining Room, Pantry
- Flooring: Carpet, Ceramic Tile, Concrete
- Doors: Sliding Doors
- Windows: Window Coverings
- Basement: Egress,Finished
- Number of fireplaces: 4
- Fireplace features: Family Room, Living Room, Direct-Vent Gas Fire, Master Bedroom, Dining Room
Interior area
- Total structure area: 7,944
- Total interior livable area: 7,944 sqft
- Finished area above ground: 4,692
- Finished area below ground: 3,252
Video & virtual tour
Property
Parking
- Total spaces: 3
- Parking features: Garage - Attached
- Attached garage spaces: 3
Features
- Levels: One and One Half
- Patio & porch: Patio, Deck
- Spa features: Whirlpool
- Fencing: Wood,Full,Privacy
Lot
- Size: 0.49 Acres
- Dimensions: 135 x 135 x 127.25 x 45.26 x 139.01
- Features: Over 1/4 up to 1/2 Acre, City Lot, Subdivided, Public Sidewalk
Details
- Parcel number: 0536605364
- Other equipment: Sump Pump
Construction
Type & style
- Home type: SingleFamily
- Architectural style: Traditional
- Property subtype: Single Family Residence
Materials
- Masonite, Brick/Other, Concrete
- Foundation: Concrete Perimeter
- Roof: Other
Condition
- Not New and NOT a Model
- New construction: No
- Year built: 1994
Utilities & green energy
- Sewer: Public Sewer
- Water: Public
- Utilities for property: Electricity Available, Natural Gas Available, Water Available, Sewer Available, Phone Available
Community & HOA
Community
- Subdivision: BARRINGTON PARK LOT 182 BLOCK 0
HOA
- Has HOA: Yes
- Services included: Common Area Maintenance
- HOA fee: $600 annually
- HOA name: Barrington Park
Location
- Region: Omaha
Financial & listing details
- Price per square foot: $189/sqft
- Tax assessed value: $979,700
- Annual tax amount: $15,975
- Date on market: 10/7/2026
- Listing terms: Conventional,Cash
- Ownership: Fee Simple
- Electric utility on property: Yes
Estimated market value
$1,427,500
$1.36M - $1.50M
$3,955/mo
Price history
| Date | Event | Price |
|---|---|---|
| 10/7/2026 | Listed for sale | $1,500,000+82.9%$189/sqft |
Source:  GPRMLS #22628891 Report a problem | ||
| 6/1/2006 | Sold | $820,000-5.2%$103/sqft |
Source: GPRMLS #20602984 Report a problem | ||
| 7/30/2005 | Sold | $865,000+4.2%$109/sqft |
Source: GPRMLS #476148 Report a problem | ||
| 4/29/2004 | Sold | $830,000$104/sqft |
Source: Agent Provided Report a problem | ||
Public tax history
| Year | Property taxes | Tax assessment |
|---|---|---|
| 2025 | $15,975 -3.1% | $979,700 |
| 2024 | $16,490 -2.7% | $979,700 +15.1% |
| 2023 | $16,948 +6% | $851,300 +12.5% |
| 2022 | $15,989 +0.5% | $756,500 |
| 2021 | $15,906 +8.6% | $756,500 +9.5% |
| 2020 | $14,644 +6.3% | $690,700 +6.6% |
| 2019 | $13,781 -1.4% | $648,000 |
| 2018 | $13,972 -12.8% | $648,000 |
| 2017 | $16,023 | $648,000 -14.1% |
| 2016 | $16,023 +4.8% | $754,200 +7% |
| 2015 | $15,287 | $704,900 |
| 2014 | -- | $704,900 -8.6% |
| 2013 | -- | $770,900 |
| 2012 | -- | $770,900 |
| 2011 | -- | $770,900 -0.6% |
| 2009 | $15,883 | $775,700 |
| 2008 | -- | $775,700 +18.1% |
| 2005 | -- | $657,000 |
| 2004 | -- | $657,000 |
Find assessor info on the county website
Monthly payment
Est. payment
Payment breakdown
Explore the cost of this home by adjusting the details. Changes won't be saved.Climate risks
Neighborhood: 68118
Nearby schools
Schools provided by the listing agent
- Elementary: Aldrich
- Middle: Kiewit
- High: Millard North
- District: Millard
Source: GPRMLS. This data may not be complete. We recommend contacting the local school district to confirm school assignments for this home.
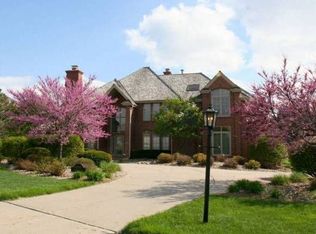
Similar homes
- $1,265,0004 bd6 ba6.2k sqft754 N 164th St, Omaha, NE 68118For Sale
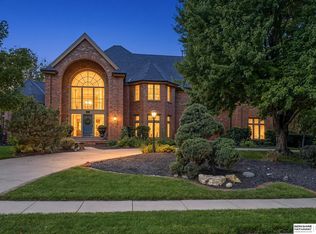
 MLS ID #22626388, Jacquelyn Alexander, BHHS Ambassador Real Estate. GPRMLS
- $1,455,0006 bd5 ba5.2k sqft1421 N 138th St, Omaha, NE 68154For Sale
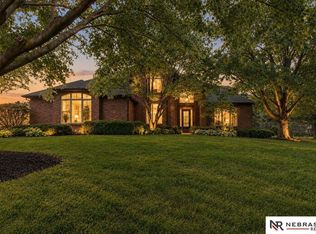 MLS ID #22628750, Jay Kunz, Nebraska Realty. GPRMLS
- $1,999,0005 bd5 ba7.7k sqft21025 Roundup Rd, Elkhorn, NE 68022For Sale
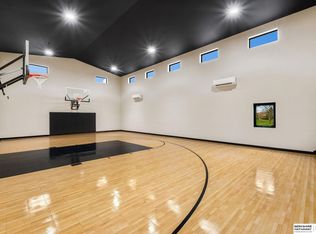 MLS ID #22630226, Deb Cizek, BHHS Ambassador Real Estate. GPRMLS
- $999,9995 bd5 ba5.8k sqft3855 S 179th Ter, Omaha, NE 68130For Sale
 MLS ID #22628896, Krista Krahling, Keller Williams Greater Omaha. GPRMLS
- $1,700,0005 bd4 ba4.8k sqft18424 Thayer St, Bennington, NE 68007For SaleMLS ID #22620644, Troy Benes, BHHS Ambassador Real Estate. GPRMLS
- $1,200,0006 bd5 ba5.8k sqft910 S 220th St, Elkhorn, NE 68022For SaleMLS ID #22624228, Sarah Lynch, Better Homes and Gardens R.E.. GPRMLS
- $975,0004 bd5 ba5.3k sqft2520 S 98th Ave, Omaha, NE 68124For SaleMLS ID #22630229, Christopher Johnson, BHHS Ambassador Real Estate. GPRMLS
- $775,0005 bd5 ba4.5k sqft2604 N 179th St, Omaha, NE 68116For SaleMLS ID #22627837, Sidney Rokusek, Keller Williams Greater Omaha. GPRMLS
- $970,0004 bd5 ba4.2k sqft1801 S 186th St, Omaha, NE 68130For SaleMLS ID #22626237, Mike Salkin, Berkshire Real Estate. GPRMLS
- $1,125,0004 bd4 ba5k sqft21428 Hickory St, Elkhorn, NE 68022For SaleMLS ID #22629047, Deb Gustafson, BHHS Ambassador Real Estate. GPRMLS
- $1,700,0005 bd5 ba4.5k sqft18603 Hazelnut Cir, Gretna, NE 68028For SaleMLS ID #22629978, Kim Smock, BHHS Ambassador Real Estate. GPRMLS
- $850,0006 bd5 ba4.3k sqft716 N 186th Ave, Elkhorn, NE 68022For SaleMLS ID #22629105, Megan Owens, BHHS Ambassador Real Estate. GPRMLS
- $800,0005 bd5 ba5.1k sqft2035 S 181st Cir, Omaha, NE 68130For SaleMLS ID #22625533, Kirk Meisinger, Keller Williams Greater Omaha. GPRMLS
- $1,399,0006 bd5 ba6.9k sqft520 N 38th St, Omaha, NE 68131For SaleMLS ID #22613356, Tim Reeder, Better Homes and Gardens R.E.. GPRMLS
- $850,0006 bd5 ba5.5k sqft18664 Oregon Cir, Elkhorn, NE 68022For SaleMLS ID #22626823, Pete Jenkins, BHHS Ambassador Real Estate. GPRMLS
- $1,295,0006 bd5 ba4.9k sqft2331 S 218th Ave, Elkhorn, NE 68022For SaleMLS ID #22626141, Jenny Wilkins, PJ Morgan Real Estate. GPRMLS
- $1,050,0004 bd5 ba4.2k sqft2623 S 96th Cir, Omaha, NE 68124For SaleMLS ID #22629262, Henry Kammandel, NextHome Signature Real Estate. GPRMLS
- $1,335,0005 bd4 ba4.4k sqft3538 S 210th Ave, Elkhorn, NE 68022New ConstructionMLS ID #22629557, Johnathan O'Gorman, Better Homes and Gardens R.E.. GPRMLS
- $1,350,0007 bd5 ba4.1k sqft2432 S 182nd Cir, Omaha, NE 68130New ConstructionMLS ID #22628496, Alia Rahmanzai, BHHS Ambassador Real Estate. GPRMLS
- $1,290,0004 bd4 ba4.3k sqft21068 Valley Cir, Elkhorn, NE 68022For SaleMLS ID #22624225, Jenn Haeg, Better Homes and Gardens R.E.. GPRMLS
