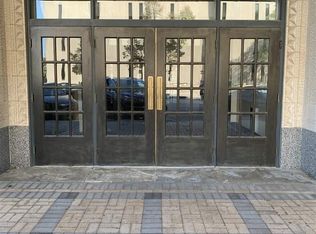
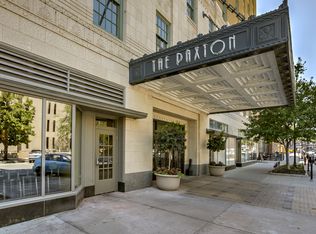
Fall in love with the city, all over again! No expense was spared in this one-of-kind residence that runs half of the east/west length of the Paxton Condo. This stunning Kitchen boast Thermador & Viking appliances, walk-in butlers pantry, eat-up Counter, fireplace & beautiful city views from west facing balcony. Large living area is complete w/ full wet bar, sitting & billiards area. Beautifully finished Primary w/ private balcony, office space & bathroom oasis w/ jetted tub, steam shower & walk-in closet. 2 heated parking stalls deeded to new owner, full fitness center & rooftop entertainment area for taking in the growing city landscape. Welcome home!
For sale
$1,760,000
1403 Farnam St APT 1010, Omaha, NE 68102
2beds
3,824sqft
Condominium
Built in 1928
-- sqft lot
$1,624,700 Zestimate®
$460/sqft
$2,100/mo HOA
What's special
Private balconyOffice spaceSitting and billiards areaThermador and viking appliancesFull wet barWalk-in butlers pantryEat-up counter
- 85 days
- 689
- 26
Zillow last checked:
Listing updated:
Listed by:
Ryan Gibson 402-598-4615,
NP Dodge RE Sales Inc 86Dodge
Source: GPRMLS,MLS#: 22620344
Facts & features
Interior
Bedrooms & bathrooms
- Bedrooms: 2
- Bathrooms: 3
- Full bathrooms: 2
- 1/2 bathrooms: 1
- Main level bathrooms: 3
Primary bedroom
- Features: Wall/Wall Carpeting, Window Covering, 9'+ Ceiling, Balcony/Deck, Steam/Sauna
- Level: Main
- Area: 369.75
- Dimensions: 21.75 x 17
Bedroom 2
- Features: Wall/Wall Carpeting, Window Covering, Walk-In Closet(s)
- Level: Main
- Area: 240.13
- Dimensions: 15.85 x 15.15
Primary bathroom
- Features: Full, Shower, Whirlpool, Double Sinks
Dining room
- Features: Wood Floor, 9'+ Ceiling, Dining Area
- Level: Main
- Area: 272.7
- Dimensions: 18 x 15.15
Family room
- Level: Main
- Area: 275.63
- Dimensions: 22.5 x 12.25
Kitchen
- Features: Wood Floor, 9'+ Ceiling, Dining Area, Pantry, Balcony/Deck
- Level: Main
- Area: 308.75
- Dimensions: 19 x 16.25
Living room
- Features: Wood Floor, 9'+ Ceiling, Wet Bar
- Level: Main
- Area: 330
- Dimensions: 22 x 15
Basement
- Area: 0
Office
- Features: Wall/Wall Carpeting, 9'+ Ceiling
- Level: Main
- Area: 115.5
- Dimensions: 11 x 10.5
Heating
- Natural Gas, Electric, Forced Air, Heat Pump
Cooling
- Heat Pump, Zoned
Appliances
- Included: Range, Oven, Ice Maker, Refrigerator, Freezer, Washer, Dishwasher, Dryer, Disposal, Microwave, Double Oven, Warming Drawer, Wine Refrigerator
Features
- Wet Bar, High Ceilings, Exercise Room, Elevator
- Flooring: Carpet
- Windows: Window Coverings
- Has basement: No
- Number of fireplaces: 1
Interior area
- Total structure area: 3,824
- Total interior livable area: 3,824 sqft
- Finished area above ground: 3,824
- Finished area below ground: 0
Property
Parking
- Total spaces: 2
- Parking features: Attached, Underground
- Attached garage spaces: 2
Features
- Patio & porch: Patio, Deck
- Fencing: None
Lot
- Features: City Lot
Details
- Parcel number: 2008108263
Construction
Type & style
- Home type: Condo
- Architectural style: Uncategorized
- Property subtype: Condominium
- Attached to another structure: Yes
Materials
- Brick
- Foundation: Block, Brick/Mortar
- Roof: Flat
Condition
- Not New and NOT a Model
- New construction: No
- Year built: 1928
Utilities & green energy
- Sewer: Public Sewer
- Water: Public
- Utilities for property: Cable Available
Community & HOA
Community
- Security: Fire Sprinkler System
- Subdivision: Paxton
HOA
- Has HOA: Yes
- Amenities included: Water
- Services included: Maintenance Structure, Maintenance Grounds, Security, Snow Removal, Insurance, Common Area Maintenance
- HOA fee: $2,100 monthly
Location
- Region: Omaha
Financial & listing details
- Price per square foot: $460/sqft
- Tax assessed value: $965,000
- Annual tax amount: $16,136
- Date on market: 7/17/2026
- Listing terms: Conventional,Cash
- Ownership: Fee Simple
Estimated market value
$1,624,700
$1.54M - $1.71M
$2,550/mo
Price history
| Date | Event | Price |
|---|---|---|
| 7/17/2026 | Listed for sale | $1,760,000-9%$460/sqft |
Source:  GPRMLS #22620344 Report a problem GPRMLS #22620344 Report a problem | ||
| 9/9/2025 | Listing removed | $1,935,000$506/sqft |
Source: GPRMLS #22519041 Report a problem | ||
| 9/1/2025 | Listed for sale | $1,935,000$506/sqft |
Source: GPRMLS #22519041 Report a problem | ||
| 7/18/2025 | Listing removed | $1,935,000$506/sqft |
Source: GPRMLS #22519041 Report a problem | ||
| 7/10/2025 | Listed for sale | $1,935,000+62.6%$506/sqft |
Source: GPRMLS #22519041 Report a problem | ||
| 3/2/2017 | Listing removed | $1,190,000$311/sqft |
Source: NP Dodge Real Estate #21618570 Report a problem | ||
| 10/11/2016 | Price change | $1,190,000-8.1%$311/sqft |
Source: NP Dodge Real Estate #21618570 Report a problem | ||
| 5/14/2015 | Listed for sale | $1,295,000+177.9%$339/sqft |
Source: CBSHOME Real Estate 159 Dodge #21508823 Report a problem | ||
| 5/17/2010 | Sold | $466,000$122/sqft |
Source: GPRMLS #20914092 Report a problem | ||
| 9/8/2009 | Sold | $466,000$122/sqft |
Source: Agent Provided Report a problem | ||
Public tax history
| Year | Property taxes | Tax assessment |
|---|---|---|
| 2025 | $16,136 -12.5% | $965,000 +0.2% |
| 2024 | $18,438 -7.5% | $963,300 +1.9% |
| 2023 | $19,940 -1.2% | $945,100 |
| 2022 | $20,174 +14.1% | $945,100 +13.1% |
| 2021 | $17,684 -1.1% | $835,500 |
| 2020 | $17,887 -0.3% | $835,500 |
| 2019 | $17,940 -20.8% | $835,500 -20.7% |
| 2018 | $22,643 +0.2% | $1,053,100 |
| 2017 | $22,597 | $1,053,100 |
| 2016 | $22,597 +1.4% | $1,053,100 |
| 2015 | $22,295 | $1,053,100 |
| 2014 | -- | $1,053,100 |
| 2013 | -- | $1,053,100 |
| 2012 | -- | $1,053,100 +17.4% |
| 2011 | -- | $897,100 |
Find assessor info on the county website
Monthly payment
Est. payment
Payment breakdown
Explore the cost of this home by adjusting the details. Changes won't be saved.Climate risks
Neighborhood: Dahlman
Nearby schools
Schools provided by the listing agent
- Elementary: Liberty
- Middle: Norris
- High: Central
- District: Omaha
Source: GPRMLS. This data may not be complete. We recommend contacting the local school district to confirm school assignments for this home.
Similar homes
- $1,650,0005 bd4 ba4.5k sqft1223 S 11th St, Omaha, NE 68108For Sale
 MLS ID #22628008, Cristina Luckey, Real Broker NE, LLC. GPRMLS
 - $1,399,0003 bd3 ba2.8k sqft1105 Harney St #203, Omaha, NE 68102New Construction
 MLS ID #22608149, Lila Dinnel, PJ Morgan Real Estate. GPRMLS
 - $1,399,0003 bd3 ba2.8k sqft1105 Harney St #201, Omaha, NE 68102New ConstructionMLS ID #22608146, Lila Dinnel, PJ Morgan Real Estate. GPRMLS
- $1,950,0003 bd4 ba4.2k sqft13506 N River Dr, Omaha, NE 68112For Sale
 MLS ID #22626242, Lyndsey Golden, BHHS Ambassador Real Estate. GPRMLS
 - $1,425,0003 bd3 ba3.1k sqft1217 Pacific St #401, Omaha, NE 68108For SaleMLS ID #22628403, Cristina Luckey, Real Broker NE, LLC. GPRMLS
- $1,040,0002 bd2 ba2k sqft3201 Dodge Ct #5808, Omaha, NE 68131For SaleMLS ID #22626696, Lori Paul, BHHS Ambassador Real Estate. GPRMLS
- $1,050,0004 bd5 ba4.2k sqft2623 S 96th Cir, Omaha, NE 68124For SaleMLS ID #22629262, Henry Kammandel, NextHome Signature Real Estate. GPRMLS
- $900,0003 bd3 ba3.5k sqft620 N 65th St, Omaha, NE 68132For SaleMLS ID #22617654, Megan Owens, BHHS Ambassador Real Estate. GPRMLS
- $1,187,5005 bd5 ba3.7k sqft5111 Cass St, Omaha, NE 68132For SaleMLS ID #22623354, Raquel Ahlvers, Better Homes and Gardens R.E.. GPRMLS
- $1,049,9005 bd3 ba3k sqft320 N 93rd St, Omaha, NE 68114For SaleMLS ID #22627551, Danielle Altman, BHHS Ambassador Real Estate. GPRMLS
- $1,125,0004 bd4 ba5k sqft21428 Hickory St, Elkhorn, NE 68022For SaleMLS ID #22629047, Deb Gustafson, BHHS Ambassador Real Estate. GPRMLS
- $1,299,9004 bd3 ba3.5k sqft4472 County Road P43, Fort Calhoun, NE 68023For SaleMLS ID #22628578, Shannon Leisey, BHHS Ambassador Real Estate. GPRMLS
- $975,0004 bd5 ba4.5k sqft9936 Essex Dr, Omaha, NE 68114For SaleMLS ID #22628231, Christie Oberto, BHHS Ambassador Real Estate. GPRMLS
- $1,700,0005 bd4 ba4.8k sqft18424 Thayer St, Bennington, NE 68007For SaleMLS ID #22620644, Troy Benes, BHHS Ambassador Real Estate. GPRMLS
- $970,0004 bd5 ba4.2k sqft1801 S 186th St, Omaha, NE 68130For SaleMLS ID #22626237, Mike Salkin, Berkshire Real Estate. GPRMLS
- $1,299,0005 bd5 ba4k sqft3878 Buckthorn Dr, Blair, NE 68008For SaleMLS ID #22623421, Diane Hughes, BHHS Ambassador Real Estate. GPRMLS
- $1,000,0003 bd2 ba4.6k sqft16260 Sage St, Omaha, NE 68136For SaleMLS ID #22624326, Kathy Welch, Nebraska Realty. GPRMLS
- $1,165,0005 bd5 ba4k sqft21225 Joseph St, Elkhorn, NE 68022For SaleMLS ID #22628789, Shawn Hovey, BHHS Ambassador Real Estate. GPRMLS
- $1,395,0003 bd3 ba2.7k sqft8305 Kauai Dr, Papillion, NE 68046For SaleMLS ID #22625374, Jay Bickford, Real Broker NE, LLC. GPRMLS
