Welcome to 4 Prairie Hills Lane, a unique property offering 9.53 acres across three parcels in Council Bluffs. The 5,173 sq. ft. home features 3 bedrooms, 3 bathrooms, a spacious main-floor primary suite, sunroom, 3 fireplaces, wood floors, main-floor laundry, and a walkout lower level with a second full kitchen. Outside is where this property really sets itself apart! Enjoy the 20x40 in-ground pool, 3-car heated attached garage, a 1,176 sq. ft. climate-controlled 2-car garage/workshop with bathroom, an additional 3-car detached garage, dog run with 5 individual runs, chicken coop, barns, sheds, and plenty of room for hobbies, toys, animals, or storage. The third parcel adds 2.13 acres filled with beautiful mature trees. With city water, gated access, a whole-house generator, and... plenty of privacy, this property has a lot to offer and even more potential to make it your own.
Please ask your Realtor for the marketing brochure and take some time to browse through all of the photos. If a family compound is something you've dreamed about, this property might be the perfect fit!
In-town acreages like this are hard to come by, with so much space and so many possibilities. Schedule your private showing and come see everything this property has to offer. AMA!
For sale
$1,150,000
4 Prairie Hills Ln, Council Bluffs, IA 51503
3beds
3baths
5,173sqft
Single Family Residence
Built in 1955
9.53 Acres Lot
$1,078,400 Zestimate®
$222/sqft
$-- HOA
What's special
Wood floorsMain-floor laundrySpacious main-floor primary suiteChicken coopGated access
- 7 days
- 1,130
- 41
Zillow last checked:
Listing updated:
Listed by:
Shannon Sorensen 402-658-1461,
BHHS Ambassador Real Estate
Source: SWIAR,MLS#: 26-1841
Facts & features
Interior
Bedrooms & bathrooms
- Bedrooms: 3
- Bathrooms: 3
Heating
- Natural Gas
Cooling
- Central Air, Electric
Features
- Ceiling Fan(s), Cathedral Ceiling(s), Walk-In Closet(s)
- Flooring: Wood, Tile
- Basement: Full,Walk-Out Access,Partially Finished,Other
- Has fireplace: Yes
- Fireplace features: Gas Log, Other
Interior area
- Total structure area: 5,173
- Total interior livable area: 5,173 sqft
- Finished area above ground: 3,173
- Finished area below ground: 2,000
Property
Parking
- Parking features: Off Street, Garage Door Opener
- Has garage: Yes
Features
- Levels: One and One Half
- Patio & porch: Patio, Deck
- Exterior features: Dog Run, Other
- Pool features: In Ground
- Fencing: Fenced
Lot
- Size: 9.53 Acres
- Dimensions: 9.53
- Features: Wooded, Cul-De-Sac
Details
- Additional structures: Storage, Outbuilding
- Parcel number: 7543 20 106 011 & 7543 20 176 001 & 7543 20 153 00
Construction
Type & style
- Home type: SingleFamily
- Property subtype: Single Family Residence
Materials
- Frame, Brick
- Roof: Composition
Condition
- New construction: No
- Year built: 1955
Utilities & green energy
- Sewer: Septic Tank
- Water: Well
- Utilities for property: Electricity Available, Natural Gas Available, Cable Available
Community & HOA
Community
- Security: Smoke Detector(s)
- Subdivision: Auditors
HOA
- Has HOA: No
Location
- Region: Council Bluffs
Financial & listing details
- Price per square foot: $222/sqft
- Tax assessed value: $565,400
- Annual tax amount: $10,116
- Date on market: 8/27/2026
- Listing terms: Cash,Conventional
- Road surface type: Asphalt, Concrete
Estimated market value
$1,078,400
$1.02M - $1.13M
$1,695/mo
Price history
| Date | Event | Price |
|---|---|---|
| 8/27/2026 | Listed for sale | $1,150,000-8%$222/sqft |
Source: SWIAR #26-1841 Report a problem | ||
| 9/13/2025 | Listing removed | $1,250,000$242/sqft |
Source: BHHS broker feed #24-1789 Report a problem | ||
| 1/13/2025 | Price change | $1,250,000-10.7%$242/sqft |
Source: SWIAR #24-1789 Report a problem | ||
| 9/12/2024 | Listed for sale | $1,400,000$271/sqft |
Source: SWIAR #24-1789 Report a problem | ||
| 7/6/2024 | Listing removed | -- |
Source: Owner Report a problem | ||
| 6/15/2024 | Price change | $1,400,000-3.4%$271/sqft |
Source: Owner Report a problem | ||
| 6/5/2024 | Price change | $1,450,000-3.3%$280/sqft |
Source: Owner Report a problem | ||
| 4/17/2024 | Listed for sale | $1,500,000+328.6%$290/sqft |
Source: Owner Report a problem | ||
| 2/5/2013 | Sold | $350,000-29.9%$68/sqft |
Source: SWIAR #12-989 Report a problem | ||
| 9/14/2012 | Price change | $499,000-5%$96/sqft |
Source: Heartland Properties #12-989 Report a problem | ||
| 5/18/2012 | Listed for sale | $525,000$101/sqft |
Source: Heartland Properties #12-989 Report a problem | ||
Public tax history
| Year | Property taxes | Tax assessment |
|---|---|---|
| 2025 | $10,116 +1.1% | $565,400 +10.3% |
| 2024 | $10,008 -8% | $512,500 |
| 2023 | $10,884 +2% | $512,500 +12.7% |
| 2022 | $10,674 +9.7% | $454,900 |
| 2021 | $9,726 +0.5% | $454,900 +16.8% |
| 2020 | $9,674 -3.4% | $389,500 |
| 2019 | $10,014 +1.9% | $389,500 |
| 2018 | $9,826 -1.1% | $389,500 |
| 2017 | $9,932 -0.3% | $389,500 |
| 2015 | $9,958 -1% | $389,500 |
| 2014 | $10,062 | $389,500 |
| 2013 | -- | $389,500 |
| 2012 | -- | $389,500 |
| 2011 | -- | $389,500 -5% |
| 2010 | -- | $410,000 |
| 2009 | -- | $410,000 -21.3% |
| 2007 | $9,240 -0.4% | $521,131 +8% |
| 2006 | $9,280 +8.6% | $482,529 |
| 2005 | $8,548 | -- |
| 2002 | -- | $430,830 |
| 2001 | -- | -- |
| 2000 | $7,510 | $209,133 |
Find assessor info on the county website
Monthly payment
Est. payment
Payment breakdown
Explore the cost of this home by adjusting the details. Changes won't be saved.Climate risks
Neighborhood: 51503
Nearby schools
Schools provided by the listing agent
- Elementary: College View
- Middle: Gerald W Kirn
- High: Abraham Lincoln
Source: SWIAR. This data may not be complete. We recommend contacting the local school district to confirm school assignments for this home.
- $666,3005 bd6 ba5.2k sqft5 Prairie Hills Ln, Council Bluffs, IA 51503Off Market
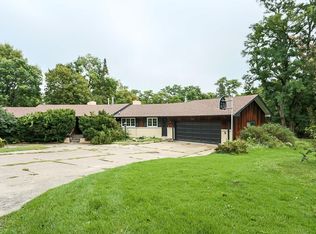
- $270,5002 bd2 ba1.7k sqft3 Prairie Hills Ln, Council Bluffs, IA 51503Off Market
- $450,2004 bd3 ba1.1k sqft2 Prairie Hills Ln, Council Bluffs, IA 51503Off Market
- $442,1003 bd4 ba2k sqft1 Prairie Hills Ln, Council Bluffs, IA 51503Off Market
Similar homes
- $690,0003 bd3 ba2.8k sqft21696 185th St, Council Bluffs, IA 51503For Sale
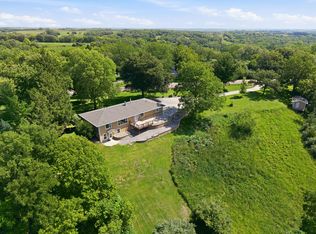 MLS ID #26-1906, Blake Hunter, BHHS Ambassador - CB. SWIAR
 - $589,0003 bd3 ba2.9k sqft2849 Birdsley Rd, Council Bluffs, IA 51503For Sale
 MLS ID #26-1411, Karen Anderson, Key Real Estate. SWIAR
 - $1,300,0004 bd4 ba4.1k sqft12262 Dumfries Ave, Council Bluffs, IA 51503For Sale
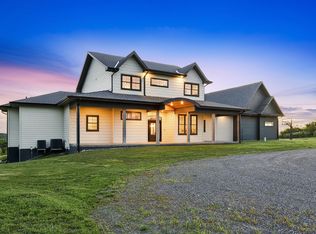 MLS ID #26-1904, Shelli M Novotny, BHHS Ambassador Real Estate. SWIAR
 - $699,0004 bd3 ba4.5k sqft11702 240th St, Council Bluffs, IA 51503For Sale
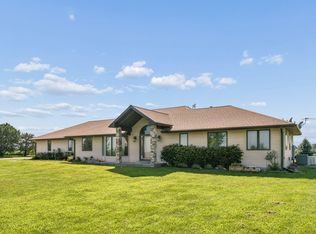 MLS ID #26-1860, The Knott Team, Heartland Properties. SWIAR
 - $1,100,0004 bd5 ba4.2k sqft2623 S 96th Cir, Omaha, NE 68124For Sale
 MLS ID #22624305, Henry Kammandel, NextHome Signature Real Estate. GPRMLS
 - $1,450,0004 bd3 ba3.5k sqft4472 County Road P43, Fort Calhoun, NE 68023For SaleMLS ID #22624374, Shannon Leisey, BHHS Ambassador Real Estate. GPRMLS
- $599,0004 bd4 ba3.2k sqft5124 County Road P37, Blair, NE 68008For SaleMLS ID #22624633, Courtney Goodman, BHHS Ambassador Real Estate. GPRMLS
- $579,5004 bd4 ba3.3k sqft6477 Cuming St, Omaha, NE 68132For SaleMLS ID #22624838, Danielle Altman, BHHS Ambassador Real Estate. GPRMLS
- $1,187,5005 bd5 ba3.7k sqft5111 Cass St, Omaha, NE 68132For SaleMLS ID #22623354, Raquel Ahlvers, Better Homes and Gardens R.E.. GPRMLS
- $1,045,0004 bd4 ba5.4k sqft13410 N 74th St, Omaha, NE 68122For SaleMLS ID #22609662, Mike Salkin, Berkshire Real Estate. GPRMLS
- $1,325,0005 bd5 ba4k sqft3878 Buckthorn Dr, Blair, NE 68008For SaleMLS ID #22623421, Diane Hughes, BHHS Ambassador Real Estate. GPRMLS
- $799,0006 bd5 ba3.3k sqft3865 Martha St, Omaha, NE 68105For SaleMLS ID #22624003, Itzel Gonzalez, BHHS Ambassador Real Estate. GPRMLS
