Exceptional ranch home overlooking the 14th green at Bent Tree GC. This spacious home combines an open floor plan with impressive finishes and beautiful golf course views. A gourmet kitchen is the centerpiece with 2 large islands that seats up to 16, each equipped with its own cooktop, sink, and dishwasher. Wolf and Sub Zero appliances and a wood fireplace add to the warmth. The main floor includes large primary BR with en suite, living and dining room,, along with den, main floor laundry, and a screened in porch. The finished walk out lower level includes a large family room, 3 additional BRs, wine cellar and in floor radiant heat .A 4 car garage provides exceptional parking and storage capacity.
For sale
$1,300,000
17805 Lochland Rdg, Council Bluffs, IA 51503
4beds
6baths
5,680sqft
Single Family Residence
Built in 2004
1.11 Acres Lot
$1,237,000 Zestimate®
$229/sqft
$6/mo HOA
What's special
Beautiful golf course viewsWine cellarLarge family roomMain floor laundrySpacious homeOpen floor planLiving and dining room
- 9 days
- 1,203
- 63
Zillow last checked:
Listing updated:
Listed by:
Ronald Johnson 402-690-8391,
Heartland Properties
Source: SWIAR,MLS#: 26-2308
Facts & features
Interior
Bedrooms & bathrooms
- Bedrooms: 4
- Bathrooms: 6
Heating
- Natural Gas
Cooling
- Central Air, Electric
Appliances
- Laundry: Washer Hookup, Dryer Hookup, Electric Dryer Hookup
Features
- Pantry, Eat-in Kitchen, Ceiling Fan(s), Walk-In Closet(s)
- Flooring: Wood, Tile
- Basement: Full,Walk-Out Access,Partially Finished
- Has fireplace: Yes
- Fireplace features: Gas Log, Basement
Interior area
- Total structure area: 5,680
- Total interior livable area: 5,680 sqft
- Finished area above ground: 3,080
- Finished area below ground: 2,600
Property
Parking
- Parking features: Off Street, Garage Door Opener
- Has garage: Yes
Features
- Levels: One
- Patio & porch: Patio, Deck
Lot
- Size: 1.11 Acres
- Dimensions: 1.11 acres
- Features: Cul-De-Sac
Details
- Parcel number: 7543 25 102 003
- Other equipment: Intercom
Construction
Type & style
- Home type: SingleFamily
- Architectural style: Ranch
- Property subtype: Single Family Residence
Materials
- Frame, Stone
- Roof: Composition
Condition
- New construction: No
- Year built: 2004
Utilities & green energy
- Sewer: Septic Tank
- Utilities for property: Electricity Available, Natural Gas Available, Cable Available
Community & HOA
HOA
- Has HOA: Yes
- HOA fee: $75 annually
Location
- Region: Council Bluffs
Financial & listing details
- Price per square foot: $229/sqft
- Tax assessed value: $1,058,700
- Annual tax amount: $12,180
- Date on market: 10/21/2026
- Listing terms: Cash,Conventional
- Road surface type: Concrete
Estimated market value
$1,237,000
$1.18M - $1.30M
$4,576/mo
Price history
| Date | Event | Price |
|---|---|---|
| 10/21/2026 | Listed for sale | $1,300,000$229/sqft |
Source: SWIAR #26-2308 Report a problem | ||
Public tax history
| Year | Property taxes | Tax assessment |
|---|---|---|
| 2025 | $12,180 -0.1% | $1,058,700 +10.2% |
| 2024 | $12,198 -9.7% | $960,600 |
| 2023 | $13,504 +1.3% | $960,600 +7.3% |
| 2022 | $13,326 -4.7% | $894,900 |
| 2021 | $13,988 +2.5% | $894,900 +1.1% |
| 2020 | $13,644 -3.3% | $884,900 |
| 2019 | $14,112 +2.3% | $884,900 |
| 2018 | $13,796 -7.3% | $884,900 -6.8% |
| 2017 | $14,884 +0.9% | $949,050 |
| 2015 | $14,750 -0.7% | $949,050 |
| 2014 | $14,850 | $949,050 |
| 2013 | -- | $949,050 |
| 2012 | -- | $949,050 |
| 2011 | -- | $949,050 -5% |
| 2010 | -- | $999,000 |
| 2009 | -- | $999,000 |
| 2007 | $8,054 +357.1% | $999,000 +48.4% |
| 2006 | $1,762 | $673,000 |
Find assessor info on the county website
Monthly payment
Est. payment
Payment breakdown
Explore the cost of this home by adjusting the details. Changes won't be saved.Climate risks
Neighborhood: 51503
Nearby schools
Schools provided by the listing agent
- Elementary: Treynor
- Middle: Treynor
- High: Treynor
Source: SWIAR. This data may not be complete. We recommend contacting the local school district to confirm school assignments for this home.
- $870,1005 bd3 ba2.1k sqft17793 Lochland Rdg, Council Bluffs, IA 51503Off Market
- $820,8004 bd4 ba4.3k sqft17747 Lochland Rdg, Council Bluffs, IA 51503Off Market
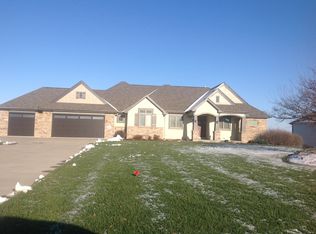
- $623,5005 bd2 ba2k sqft17806 Lochland Rdg, Council Bluffs, IA 51503Off Market
- $728,8004 bd3 ba3.9k sqft17778 Lochland Rdg, Council Bluffs, IA 51503Off Market
Similar homes
- $789,0004 bd4 ba4.2k sqft17933 Bent Tree Rdg, Council Bluffs, IA 51503For Sale

 MLS ID #22621706, Ronald Johnson, Heartland Properties Inc. GPRMLS
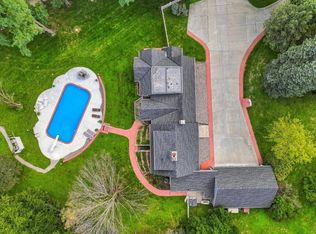
- $1,100,0003 bd3 ba5.1k sqft4 Prairie Hills Ln, Council Bluffs, IA 51503For Sale
 MLS ID #26-1841, Shannon Sorensen, BHHS Ambassador Real Estate. SWIAR
- $849,5004 bd3 ba3.7k sqft21001 Hawk Ln, Council Bluffs, IA 51503For Sale
 MLS ID #12015698, Anne M. Steele, Jim Hughes Real Estate. My State MLS
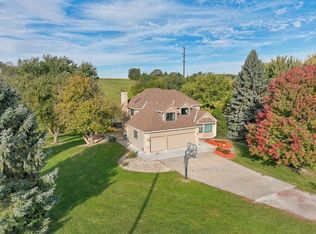
- $835,0005 bd4 ba4.2k sqft13290 Bluebird Ln, Council Bluffs, IA 51503For Sale
 MLS ID #26-2306, Joe D Clanton, Better Homes and Gardens Real Estate The Good Life Group. SWIAR
- $1,399,0006 bd5 ba6.9k sqft520 N 38th St, Omaha, NE 68131For SaleMLS ID #22613356, Tim Reeder, Better Homes and Gardens R.E.. GPRMLS
- $975,0004 bd5 ba5.3k sqft2520 S 98th Ave, Omaha, NE 68124For SaleMLS ID #22630229, Christopher Johnson, BHHS Ambassador Real Estate. GPRMLS
- $1,050,0004 bd5 ba4.2k sqft2623 S 96th Cir, Omaha, NE 68124For SaleMLS ID #22629262, Henry Kammandel, NextHome Signature Real Estate. GPRMLS
- $650,0004 bd3 ba3.4k sqft9933 Devonshire Dr, Omaha, NE 68114For SaleMLS ID #22630687, Teresa Elliott, NextHome Signature Real Estate. GPRMLS
- $999,0005 bd3 ba3k sqft320 N 93rd St, Omaha, NE 68114For SaleMLS ID #22629598, Danielle Altman, BHHS Ambassador Real Estate. GPRMLS
- $1,187,5005 bd5 ba3.7k sqft5111 Cass St, Omaha, NE 68132For SaleMLS ID #22623354, Raquel Ahlvers, Better Homes and Gardens R.E.. GPRMLS
- $975,0004 bd5 ba4.5k sqft9936 Essex Dr, Omaha, NE 68114For SaleMLS ID #22628231, Christie Oberto, BHHS Ambassador Real Estate. GPRMLS
- $960,0004 bd6 ba6.2k sqft1110 S 112th Plz, Omaha, NE 68144For SaleMLS ID #22622445, Christie Oberto, BHHS Ambassador Real Estate. GPRMLS
- $1,650,0005 bd4 ba4.5k sqft1223 S 11th St, Omaha, NE 68108For SaleMLS ID #22628008, Cristina Luckey, Real Broker NE, LLC. GPRMLS
- $774,9004 bd6 ba4.8k sqft409 N Martin Dr, Bellevue, NE 68005For SaleMLS ID #22627896, Mary McKenna, Meraki Realty Group. GPRMLS
