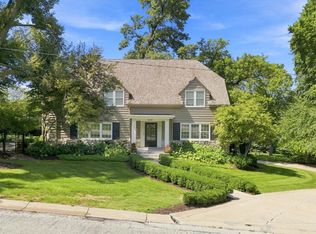
Welcome home to a thoughtfully restored brick 2.5-story in the heart of Dundee. Historic character is nearly impossible to recreate, especially when paired with this level of restoration. Taken down to the studs, the home was rebuilt from topo to bottom with new electrical, plumbing, insulation and updated HVAC while truly preserving and restoring original windows, woodwork, trim and architectural details. The remodeled kitchen features quartz counters, high-end cabinetry, a Bertazzoni dual-fuel range, commercial vent hood, beverage refrigerator and original butler?s pantry with marble and leaded glass. 5 bedrooms, 5 baths, a primary suite with wet-room bath and large walk-in closet, a finished 3rd floor with full bath, lower level with wet bar, 5th bedroom and full bath plus a rare 3-car garage, there is space everywhere you need it. Hardwired CAT6, whole house water filtration, reverse osmosis and smart upgrades throughout. Built nearly 100 years ago. Restored for the next 100.
For sale
$1,187,500
5111 Cass St, Omaha, NE 68132
5beds
3,730sqft
Single Family Residence
Built in 1914
8,276 Square Feet Lot
$1,138,800 Zestimate®
$318/sqft
$-- HOA
What's special
Bertazzoni dual-fuel rangeCommercial vent hoodRemodeled kitchenLarge walk-in closetQuartz countersBeverage refrigeratorHigh-end cabinetry
- 58 days
- 2,266
- 115
Zillow last checked:
Listing updated:
Listed by:
Raquel Ahlvers 402-301-7653,
Better Homes and Gardens R.E.
Source: GPRMLS,MLS#: 22623354
Facts & features
Interior
Bedrooms & bathrooms
- Bedrooms: 5
- Bathrooms: 5
- Full bathrooms: 5
- 1/2 bathrooms: 1
- Main level bathrooms: 1
Primary bedroom
- Features: Wood Floor
- Level: Second
Bedroom 2
- Features: Wood Floor
- Level: Second
Bedroom 3
- Features: Wood Floor
- Level: Second
Bedroom 4
- Features: Wood Floor
- Level: Third
Bedroom 5
- Features: Wall/Wall Carpeting
- Level: Basement
Primary bathroom
- Features: Full, Double Sinks
Kitchen
- Features: Wood Floor
- Level: Main
Living room
- Features: Wood Floor, Fireplace, 9'+ Ceiling
- Level: Main
Basement
- Area: 1052
Heating
- Natural Gas, Forced Air, Heat Pump
Cooling
- Central Air
Appliances
- Included: Range, Refrigerator, Dishwasher, Disposal
Features
- Wet Bar, High Ceilings
- Flooring: Carpet
- Basement: Egress
- Number of fireplaces: 1
- Fireplace features: Living Room, Wood Burning
Interior area
- Total structure area: 3,730
- Total interior livable area: 3,730 sqft
- Finished area above ground: 2,848
- Finished area below ground: 882
Property
Parking
- Total spaces: 3
- Parking features: Garage
- Garage spaces: 3
Features
- Levels: 2.5 Story
- Patio & porch: Porch, Patio
- Fencing: Wood,Partial
Lot
- Size: 8,276 Square Feet
- Dimensions: 55 x 135
- Features: Up to 1/4 Acre., City Lot
Details
- Parcel number: 0946840000
Construction
Type & style
- Home type: SingleFamily
- Property subtype: Single Family Residence
Materials
- Brick, Brick/Other
- Foundation: Other
- Roof: Composition
Condition
- Not New and NOT a Model
- New construction: No
- Year built: 1914
Utilities & green energy
- Sewer: Public Sewer
- Water: Public
- Utilities for property: Electricity Available, Natural Gas Available, Water Available, Sewer Available, Phone Available, Other
Community & HOA
Community
- Subdivision: Dundee Place
HOA
- Has HOA: No
Location
- Region: Omaha
Financial & listing details
- Price per square foot: $318/sqft
- Tax assessed value: $258,000
- Annual tax amount: $4,314
- Date on market: 8/14/2026
- Listing terms: VA Loan,FHA,Conventional,Cash
- Ownership: Fee Simple
- Electric utility on property: Yes
Estimated market value
$1,138,800
$1.08M - $1.20M
$3,821/mo
Price history
| Date | Event | Price |
|---|---|---|
| 8/14/2026 | Listed for sale | $1,187,500+239.3%$318/sqft |
Source:  GPRMLS #22623354 Report a problem GPRMLS #22623354 Report a problem | ||
| 12/13/2021 | Sold | $350,000+7.7%$94/sqft |
Source: GPRMLS #22122829 Report a problem | ||
| 10/9/2021 | Pending sale | $325,000$87/sqft |
Source: GPRMLS #22122829 Report a problem | ||
| 10/4/2021 | Listed for sale | $325,000$87/sqft |
Source: GPRMLS #22122829 Report a problem | ||
Public tax history
| Year | Property taxes | Tax assessment |
|---|---|---|
| 2025 | $4,314 +3.2% | $258,000 |
| 2024 | $4,182 -22.2% | $258,000 +1.3% |
| 2023 | $5,374 +0% | $254,700 +1.2% |
| 2022 | $5,373 +4.1% | $251,700 +3.2% |
| 2021 | $5,162 -1.1% | $243,900 |
| 2020 | $5,222 -0.3% | $243,900 |
| 2019 | $5,237 -0.1% | $243,900 |
| 2018 | $5,244 +68.4% | $243,900 +21% |
| 2017 | $3,114 | $201,600 +38.9% |
| 2016 | $3,114 +8.5% | $145,100 +7% |
| 2015 | $2,871 | $135,600 |
| 2014 | -- | $135,600 |
| 2013 | -- | $135,600 |
| 2012 | -- | $135,600 |
| 2011 | -- | $135,600 -10.8% |
| 2009 | $3,121 | $152,100 -28.5% |
| 2008 | -- | $212,600 +0.4% |
| 2005 | -- | $211,800 |
| 2004 | -- | $211,800 |
Find assessor info on the county website
Monthly payment
Est. payment
Payment breakdown
Explore the cost of this home by adjusting the details. Changes won't be saved.Climate risks
Neighborhood: Dundee
Nearby schools
Schools provided by the listing agent
- Elementary: Dundee
- Middle: Lewis and Clark
- High: Central
- District: Omaha
Source: GPRMLS. This data may not be complete. We recommend contacting the local school district to confirm school assignments for this home.


Similar homes
- $680,0004 bd3 ba3k sqft5009 Burt St, Omaha, NE 68132For Sale

 MLS ID #22628760, Michelle Sodoro, NP Dodge RE Sales Inc 148Dodge. GPRMLS
 - $1,050,0004 bd5 ba4.2k sqft2623 S 96th Cir, Omaha, NE 68124For Sale
 MLS ID #22629262, Henry Kammandel, NextHome Signature Real Estate. GPRMLS
 - $900,0003 bd3 ba3.5k sqft620 N 65th St, Omaha, NE 68132For Sale
 MLS ID #22617654, Megan Owens, BHHS Ambassador Real Estate. GPRMLS
 - $650,0006 bd4 ba4.7k sqft3826 Webster St, Omaha, NE 68131For Sale
 MLS ID #22628886, Tim Reeder, Better Homes and Gardens R.E.. GPRMLS
 - $1,455,0006 bd5 ba5.2k sqft1421 N 138th St, Omaha, NE 68154For SaleMLS ID #22628750, Jay Kunz, Nebraska Realty. GPRMLS
- $724,9005 bd3 ba3k sqft445 S 85th St, Omaha, NE 68114For SaleMLS ID #22628728, Jack Hiffernan, Nebraska Realty. GPRMLS
- $799,0006 bd5 ba3.3k sqft3865 Martha St, Omaha, NE 68105For SaleMLS ID #22624003, Itzel Gonzalez, BHHS Ambassador Real Estate. GPRMLS
- $1,165,0005 bd5 ba4k sqft21225 Joseph St, Elkhorn, NE 68022For SaleMLS ID #22628789, Shawn Hovey, BHHS Ambassador Real Estate. GPRMLS
- $850,0004 bd4 ba3.7k sqft3056 Armbrust Dr, Omaha, NE 68124For SaleMLS ID #22622300, Kelly Buscher, NP Dodge RE Sales Inc 86Dodge. GPRMLS
- $619,0005 bd4 ba2.5k sqft3214 Center St, Omaha, NE 68105For SaleMLS ID #22626837, Lyndsey Golden, BHHS Ambassador Real Estate. GPRMLS
- $1,299,0005 bd5 ba4k sqft3878 Buckthorn Dr, Blair, NE 68008For SaleMLS ID #22623421, Diane Hughes, BHHS Ambassador Real Estate. GPRMLS
- $1,650,0005 bd4 ba4.5k sqft1223 S 11th St, Omaha, NE 68108For SaleMLS ID #22628008, Cristina Luckey, Real Broker NE, LLC. GPRMLS
- $1,299,9004 bd3 ba3.5k sqft4472 County Road P43, Fort Calhoun, NE 68023For SaleMLS ID #22628578, Shannon Leisey, BHHS Ambassador Real Estate. GPRMLS
- $970,0004 bd5 ba4.2k sqft1801 S 186th St, Omaha, NE 68130For SaleMLS ID #22626237, Mike Salkin, Berkshire Real Estate. GPRMLS
- $625,0004 bd5 ba4.6k sqft7413 N 116th Avenue Cir, Omaha, NE 68142For SaleMLS ID #22629264, Mike Story, NP Dodge RE Sales Inc 86Dodge. GPRMLS
- $698,0004 bd3 ba3.4k sqft9933 Devonshire Dr, Omaha, NE 68114For SaleMLS ID #22619216, Teresa Elliott, NextHome Signature Real Estate. GPRMLS
- $985,0005 bd4 ba3.8k sqft2005 S 208th St, Elkhorn, NE 68022For SaleMLS ID #22623848, Russell Brown, BHHS Ambassador Real Estate. GPRMLS
- $619,0004 bd3 ba3.4k sqft307 S 96th St, Omaha, NE 68114For SaleMLS ID #22618478, Callie Yrkoski, Better Homes and Gardens R.E.. GPRMLS
- $800,0004 bd3 ba3.7k sqft8440 Raven Dr, Louisville, NE 68037For SaleMLS ID #22629018, Josephine Holliday, HOME Real Estate. GPRMLS
- $1,100,0006 bd5 ba4.7k sqft2007 S 211th St, Elkhorn, NE 68022For SaleMLS ID #22628477, Ryan Beck, BHHS Ambassador Real Estate. GPRMLS
