1.5 STORY COMPLETE W/ 18.12 ACRES BUILT IN 2022, 4179 SQ FOOT FULL BSMT W/ ROUGH IN FOR BATH, EGRESS WINDOW. TOP OF THE LINE FINISHES, 2 LAUNDRY LOCATIONS, 4 BED PLUS 2 CAR ATTACHED GARAGE, OFFICE, WALK THRU PANTRY, READING LOUNGE, 10' CEILINGS, LUXURY FINISHES STUNNING PRINARY COMPLET WITH 18 BY 15.10 WALKIN CLOSET, 19.8 BY 20.5 MASTER. THIS IS WHERE LUXURY AND LAND MEET.
For sale
$1,300,000
12262 Dumfries Ave, Council Bluffs, IA 51503
4beds
4baths
4,178sqft
:
Get pre-qualified$8,949/mo
Single Family Residence
Built in 2022
18.12 Acres Lot
$1,239,700 Zestimate®
$311/sqft
$-- HOA
What's special
Walk thru pantryLuxury finishesReading lounge
- 51 days |
- 1,864 |
- 99 |
Zillow last checked:
Listing updated:
Listed by:
Tony Robinson 402-320-9841,
BHHS Ambassador - CB,
Shelli M Novotny 402-250-7042,
BHHS Ambassador Real Estate
Source: SWIAR,MLS#: 26-1156
Facts & features
Interior
Bedrooms & bathrooms
- Bedrooms: 4
- Bathrooms: 4
Primary bedroom
- Description: WALK OUT TO COVERED PORCH, CEILING FAN, 18 BY 15.10 WALK IN CLOSET, MASTER BATH
- Level: Main
- Area: 401.94 Square Feet
- Dimensions: 20.3 x 19.8
Bedroom 2
- Description: Ceiling fan
- Level: Second
- Area: 215.56 Square Feet
- Dimensions: 12.11 x 17.8
Bedroom 3
- Level: Second
- Area: 215.56 Square Feet
- Dimensions: 12.11 x 17.8
Bedroom 4
- Level: Second
- Area: 188.76 Square Feet
- Dimensions: 15.6 x 12.1
Bathroom
- Level: Main
- Area: 68.16 Square Feet
- Dimensions: 9.6 x 7.1
Bathroom
- Description: Primary bathroom
- Level: Main
- Area: 267.75 Square Feet
- Dimensions: 15.3 x 17.5
Bathroom
- Description: Jack and jill bathroom
- Level: Second
- Area: 148.2 Square Feet
- Dimensions: 15.6 x 9.5
Bathroom
- Level: Second
- Area: 58.65 Square Feet
- Dimensions: 6.9 x 8.5
Bonus room
- Description: Pantry
- Level: Main
- Area: 102.9 Square Feet
- Dimensions: 7 x 14.7
Bonus room
- Description: Drop zone; STORAGE AND HOOKS FOR COATS
- Level: Main
- Area: 112.12 Square Feet
- Dimensions: 9.19 x 12.2
Bonus room
- Description: Garage; HEATED AND INSULATED
- Level: Main
- Area: 921.07 Square Feet
- Dimensions: 26.1 x 35.29
Bonus room
- Description: Entry way
- Level: Main
- Area: 71.02 Square Feet
- Dimensions: 10.6 x 6.7
Bonus room
- Description: Primary closet
- Level: Main
- Area: 271.8 Square Feet
- Dimensions: 15.1 x 18
Dining room
- Level: Main
- Area: 269.92 Square Feet
- Dimensions: 11.2 x 24.1
Kitchen
- Description: GRANITE COUNTER TOS, GLASS TILE BACKSPLASH, WALK THRU PANTRY, GAS STOVE STOP, DOUBLE CONVECTION OVEN, UNIQUE READING NOOK AND LOUNGE AREA
- Level: Main
- Area: 433.43 Square Feet
- Dimensions: 26.11 x 16.6
Laundry
- Level: Main
- Area: 176.4 Square Feet
- Dimensions: 12.6 x 14
Living room
- Description: FIREPLACE, WOOD BEAMS, 10 FOOT CEILING, AMAZING VIEWS, LUXURY VINYL PLANK FLOORS
- Level: Main
- Area: 265.44 Square Feet
- Dimensions: 11.2 x 23.7
Office
- Description: POCKET DOORS/ DESKS CAN STAY OR BE REMOVED
- Level: Main
- Area: 158.4 Square Feet
- Dimensions: 14.4 x 11
Heating
- Propane
Cooling
- Central Air, Gas
Appliances
- Laundry: Washer Hookup, Electric Dryer Hookup
Features
- Pantry, Ceiling Fan(s), Cathedral Ceiling(s), Walk-In Closet(s)
- Basement: Full,Unfinished
Interior area
- Total structure area: 4,178
- Total interior livable area: 4,178 sqft
- Finished area above ground: 4,178
- Finished area below ground: 0
Property
Parking
- Parking features: Garage Door Opener
- Has garage: Yes
Features
- Patio & porch: Porch
Lot
- Size: 18.12 Acres
- Dimensions: 18.12 Acres
Details
- Parcel number: 744324300018
Construction
Type & style
- Home type: SingleFamily
- Property subtype: Single Family Residence
Materials
- Frame
- Roof: Composition
Condition
- New construction: No
- Year built: 2022
Utilities & green energy
- Sewer: Septic Tank
- Water: Well
- Utilities for property: Cable Available
Community & HOA
Community
- Security: Smoke Detector(s)
- Subdivision: Lewis Township
HOA
- Has HOA: No
Location
- Region: Council Bluffs
Financial & listing details
- Price per square foot: $311/sqft
- Tax assessed value: $1,064,500
- Annual tax amount: $10,766
- Date on market: 6/9/2026
- Listing terms: Cash,Conventional
- Road surface type: Concrete
Estimated market value
$1,239,700
$1.18M - $1.30M
$3,887/mo
Price history
| Date | Event | Price |
|---|---|---|
| 6/9/2026 | Listed for sale | $1,300,000$311/sqft |
Source: SWIAR #26-1156 Report a problem | ||
Public tax history
| Year | Property taxes | Tax assessment |
|---|---|---|
| 2025 | $10,766 +27% | $1,064,500 +10.8% |
| 2024 | $8,474 +492.6% | $960,500 +22.8% |
| 2023 | $1,430 | $781,900 +605.7% |
| 2022 | -- | $110,800 |
Find assessor info on the county website
Monthly payment
Est. payment
Payment breakdown
Explore the cost of this home by adjusting the details. Changes won't be saved.Climate risks
Neighborhood: 51503
Nearby schools
GreatSchools rating
- 3/10Titan Hill Intermediate SchoolGrades: 2-5Distance: 4.2 mi
- 8/10Lewis Central Middle SchoolGrades: 6-8Distance: 4.6 mi
- 6/10Lewis Central Senior High SchoolGrades: 9-12Distance: 5 mi
Schools provided by the listing agent
- Elementary: Lewis & Clark
- Middle: Lewis Central
- High: Lewis Central
Source: SWIAR. This data may not be complete. We recommend contacting the local school district to confirm school assignments for this home.
- $1,155,2003 bd3 ba2.4k sqft12082 Dumfries Ave, Council Bluffs, IA 51503Off Market
- $564,2003 bd2 ba728 sqft12336 Dumfries Ave, Council Bluffs, IA 51503Off Market
- $408,8003 bd2 ba1.9k sqft11853 Dumfries Ave, Council Bluffs, IA 51503Off Market
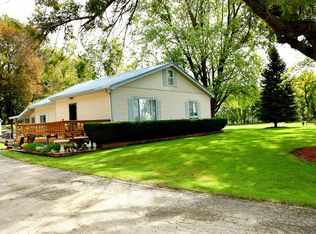
- $516,3003 bd2 ba2k sqft23106 Pioneer Trl, Council Bluffs, IA 51503Off Market
- $991,0002 bd1 ba2k sqft11748 Dumfries Ave, Council Bluffs, IA 51503Off Market
- $699,0004 bd2 ba2.8k sqft11749 Dumfries Ave, Council Bluffs, IA 51503Sold
- $355,0004 bd2 ba1.9k sqft23533 Aspen Rd, Council Bluffs, IA 51503Sold
- $310,00029.72 Acres11635 Dumfries Ave, Council Bluffs, IA 51503Sold
A local agent can set up tours, give advice and negotiate with sellers.
Similar homes
- $1,149,0005 bd4 ba5.4k sqft21085 Abbey Rd, Council Bluffs, IA 51503For Sale
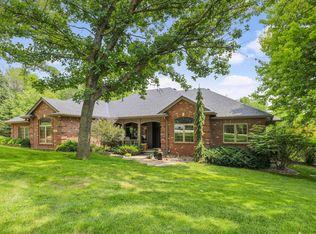 MLS ID #26-887, Dan Wilder, Better Homes and Gardens Real Estate The Good Life Group. SWIAR
 - $789,0004 bd4 ba4.2k sqft17933 Bent Tree Rdg, Council Bluffs, IA 51503For Sale
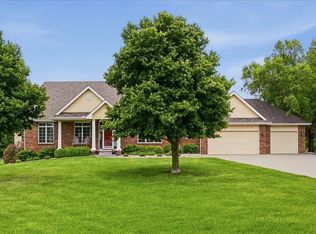 MLS ID #26-963, Ronald Johnson, Heartland Properties. SWIAR
 - $800,0004 bd3 ba2.8k sqft21696 185th St, Council Bluffs, IA 51503For Sale
 MLS ID #26-1446, Kathy Welch, Embarc Realty. SWIAR
 - $659,0003 bd3 ba2.9k sqft2849 Birdsley Rd, Council Bluffs, IA 51503For Sale
 MLS ID #26-1411, Karen Anderson, Key Real Estate. SWIAR
 - $1,499,0004 bd4 ba5.5k sqft58754 310th St, Malvern, IA 51551For SaleMLS ID #26-1496, Todd Bartusek, BHHS Ambassador- Regency. SWIAR
- $849,5004 bd3 ba2.7k sqft1606 Camp Gifford Rd, Bellevue, NE 68005For Sale
 MLS ID #22612649, Vickie Jenkins, BHHS Ambassador Real Estate. GPRMLS
 - $1,395,0004 bd4 ba4.4k sqft9323 Oak St, Omaha, NE 68124For SaleMLS ID #22618045, Ali Rensch McBride, NP Dodge RE Sales Inc 86Dodge. GPRMLS
- $1,150,0004 bd5 ba4.2k sqft2623 S 96th Cir, Omaha, NE 68124For SaleMLS ID #22618847, Henry Kammandel, NextHome Signature Real Estate. GPRMLS
- $725,0003 bd3 ba2.6k sqft58668 Iowa Rd, Glenwood, IA 51534For SaleMLS ID #26-1333, Kristen Kirwan, Embarc Realty. SWIAR
- $650,0005 bd4 ba3.8k sqft346 Golden Oaks Dr, Council Bluffs, IA 51503For SaleMLS ID #26-939, Esmeralda Melendez, Embarc Realty. SWIAR
- $750,0004 bd5 ba5.8k sqft25906 Grace Cir, Glenwood, IA 51534For SaleMLS ID #11858696, Bob Hughes, Jim Hughes Real Estate. My State MLS
- $839,0004 bd6 ba4.8k sqft409 Martin Dr N, Bellevue, NE 68005For SaleMLS ID #22619627, Mary McKenna, Meraki Realty Group. GPRMLS
- $739,0005 bd4 ba4.2k sqft54839 Glover Rd, Glenwood, IA 51534For SaleMLS ID #11866090, David Hughes, Jim Hughes Real Estate. My State MLS
- $890,0006 bd5 ba3.3k sqft3865 Martha St, Omaha, NE 68105For SaleMLS ID #22621577, Itzel Gonzalez, BHHS Ambassador Real Estate. GPRMLS
- $1,099,0004 bd5 ba5.3k sqft2520 S 98th Ave, Omaha, NE 68124For SaleMLS ID #22620747, Christopher Johnson, BHHS Ambassador Real Estate. GPRMLS
- $899,0004 bd4 ba3.8k sqft2818 Wintersteen Rd, Plattsmouth, NE 68048For SaleMLS ID #22607860, Brandon Johnson, Nebraska Realty. GPRMLS
- $800,0004 bd3 ba3.7k sqft8440 Raven Dr, Louisville, NE 68037For SaleMLS ID #22617511, Josephine Holliday, HOME Real Estate. GPRMLS
- $689,9004 bd4 ba4.2k sqft1222 N 101st Cir, Omaha, NE 68114For SaleMLS ID #22621498, Kris Swanson, Nebraska Realty. GPRMLS
- $710,0003 bd3 ba3.5k sqft65524 235th St, Glenwood, IA 51534For SaleMLS ID #11791525, Amy Soergel, Jim Hughes Real Estate. My State MLS
- $775,0004 bd4 ba3.6k sqft10238 N 29th Ct, Omaha, NE 68112For SaleMLS ID #26-1399, Lisa Marie Pringle, Better Homes and Gardens Real Estate The Good Life Group. SWIAR
