Timeless elegance in this exceptional custom-built Bloomfield residence, for those seeking an ideal location, quality, convenience, and an established neighborhood. Built with superior construction and impressive scale, this home offers a high level of craftsmanship and character. An open two-story foyer/staircase welcomes you into a spacious floor plan w/beautiful wood flooring, rich woodwork, and generously sized living spaces. The remodeled kitchen combines modern functionality with the warmth and quality of a well-crafted home. Primary suite with ensuite bath and balcony. The finished lower level provides additional living space, bath, future wet bar plumbing, and abundant storage. Updates include roof (2018), HVAC (2020), garage heater (2020), EV charger (2024), washer/dryer (2025), and radon mitigation. Situated on a generous lot with landscaping and fruit trees, this home is ideal for those who value timeless design, quality construction, and a home enjoyed for generations.
For sale
Price cut: $50.1K (6/26)
$749,900
1222 N 101st Cir, Omaha, NE 68114
4beds
4,244sqft
:
Get pre-qualified$5,367/mo
Single Family Residence
Built in 1983
0.55 Acres Lot
$723,900 Zestimate®
$177/sqft
$-- HOA
What's special
Spacious floor planAbundant storageGenerously sized living spacesRemodeled kitchenModern functionalityRich woodworkBeautiful wood flooring
- 42 days |
- 1,206 |
- 35 |
Zillow last checked:
Listing updated:
Listed by:
Kris Swanson 402-740-7765,
Nebraska Realty
Source: GPRMLS,MLS#: 22616328
Facts & features
Interior
Bedrooms & bathrooms
- Bedrooms: 4
- Bathrooms: 4
- Full bathrooms: 2
- 1/2 bathrooms: 2
- Main level bathrooms: 1
Primary bedroom
- Features: Wall/Wall Carpeting, Window Covering, Balcony/Deck, Walk-In Closet(s)
- Level: Second
Bedroom 2
- Features: Wall/Wall Carpeting, Window Covering
- Level: Second
Bedroom 3
- Features: Wall/Wall Carpeting, Window Covering
- Level: Second
Bedroom 4
- Features: Wall/Wall Carpeting, Window Covering
- Level: Second
Primary bathroom
- Features: Full
Dining room
- Features: Wood Floor
- Level: Main
Family room
- Features: Wall/Wall Carpeting, Fireplace
- Level: Main
Kitchen
- Features: Wood Floor, Dining Area
- Level: Main
Living room
- Features: Wood Floor
- Level: Main
Basement
- Area: 1751
Heating
- Natural Gas, Forced Air
Cooling
- Central Air
Appliances
- Included: Range, Refrigerator, Washer, Dishwasher, Dryer, Disposal, Microwave
Features
- Two Story Entry
- Flooring: Carpet
- Windows: Window Coverings
- Basement: Finished
- Number of fireplaces: 1
- Fireplace features: Family Room
Interior area
- Total structure area: 4,244
- Total interior livable area: 4,244 sqft
- Finished area above ground: 3,444
- Finished area below ground: 800
Property
Parking
- Total spaces: 2
- Parking features: Attached
- Attached garage spaces: 2
Features
- Levels: Two
- Patio & porch: Deck, Covered Patio
- Exterior features: Sprinkler System
- Fencing: None
Lot
- Size: 0.55 Acres
- Dimensions: 150 x 174 x 65.26 x 61.2 150
- Features: Over 1/2 up to 1 Acre
Details
- Parcel number: 0643911541
Construction
Type & style
- Home type: SingleFamily
- Property subtype: Single Family Residence
Materials
- Wood Siding, Brick/Other
- Foundation: Block
- Roof: Composition
Condition
- Not New and NOT a Model
- New construction: No
- Year built: 1983
Utilities & green energy
- Sewer: Public Sewer
- Water: Public
- Utilities for property: Cable Available
Community & HOA
Community
- Subdivision: Bloomfield Hills
HOA
- Has HOA: No
Location
- Region: Omaha
Financial & listing details
- Price per square foot: $177/sqft
- Tax assessed value: $543,100
- Annual tax amount: $9,081
- Date on market: 6/11/2026
- Listing terms: VA Loan,Conventional,Cash
- Ownership: Fee Simple
Estimated market value
$723,900
$688,000 - $760,000
$3,261/mo
Price history
| Date | Event | Price |
|---|---|---|
| 6/26/2026 | Price change | $749,900-6.3%$177/sqft |
Source:  GPRMLS #22616328 Report a problem GPRMLS #22616328 Report a problem | ||
| 6/11/2026 | Price change | $800,000-5.9%$189/sqft |
Source: GPRMLS #22616328 Report a problem | ||
| 5/11/2026 | Price change | $850,000-2.9%$200/sqft |
Source: GPRMLS #22610464 Report a problem | ||
| 4/17/2026 | Listed for sale | $875,000+118.8%$206/sqft |
Source: GPRMLS #22610464 Report a problem | ||
| 6/7/2018 | Sold | $400,000$94/sqft |
Source: GPRMLS #21812002 Report a problem | ||
Public tax history
| Year | Property taxes | Tax assessment |
|---|---|---|
| 2025 | $9,081 +21.6% | $543,100 +17.6% |
| 2024 | $7,469 -23.4% | $461,900 |
| 2023 | $9,745 -1.2% | $461,900 |
| 2022 | $9,860 +0.9% | $461,900 |
| 2021 | $9,776 +17.2% | $461,900 +18.6% |
| 2020 | $8,341 -0.3% | $389,600 |
| 2019 | $8,366 +7.9% | $389,600 +8.1% |
| 2018 | $7,751 -13.7% | $360,500 |
| 2017 | $8,978 | $360,500 -13.8% |
| 2016 | $8,978 +8.5% | $418,400 +7% |
| 2015 | $8,278 | $391,000 |
| 2014 | -- | $391,000 |
| 2013 | -- | $391,000 +5% |
| 2012 | -- | $372,500 |
| 2011 | -- | $372,500 |
| 2009 | $7,644 | $372,500 |
| 2008 | -- | $372,500 +10.8% |
| 2005 | -- | $336,300 +15.2% |
| 2004 | -- | $292,000 |
Find assessor info on the county website
Monthly payment
Est. payment
Payment breakdown
Explore the cost of this home by adjusting the details. Changes won't be saved.Climate risks
Neighborhood: 68114
Nearby schools
GreatSchools rating
- 4/10Edison Elementary SchoolGrades: PK-5Distance: 0.7 mi
- 3/10Beveridge Magnet Middle SchoolGrades: 6-8Distance: 2.6 mi
- 2/10Burke High SchoolGrades: 9-12Distance: 1.9 mi
Schools provided by the listing agent
- Elementary: Edison
- Middle: Beveridge
- High: Burke
- District: Omaha
Source: GPRMLS. This data may not be complete. We recommend contacting the local school district to confirm school assignments for this home.
- $541,2004 bd3 ba2.7k sqft1216 N 101st Cir, Omaha, NE 68114Off Market
- $735,2003 bd4 ba4.2k sqft1230 N 101st Cir, Omaha, NE 68114Off Market

- $525,6004 bd3 ba2.8k sqft1221 N 101st Cir, Omaha, NE 68114Off Market
- $765,0003 bd3 ba2.6k sqft1215 N 101st Cir, Omaha, NE 68114Sold

- $472,5003 bd2 ba2.3k sqft1425 N 102nd Ave, Omaha, NE 68114Off Market
- $414,0002 bd2 ba1.8k sqft1415 N 102nd Ave, Omaha, NE 68114Off Market
- $635,0003 bd4 ba4.1k sqft1433 N 102nd Ave, Omaha, NE 68114Sold
- $642,2004 bd3 ba3.9k sqft1210 N 101st Cir, Omaha, NE 68114Off Market
A local agent can set up tours, give advice and negotiate with sellers.
A local lender can help you make sure your offer is ready when you are.
Similar homes
- $659,0004 bd3 ba3.4k sqft307 S 96th St, Omaha, NE 68114For Sale

 MLS ID #22618478, Callie Yrkoski, Better Homes and Gardens R.E.. GPRMLS
 - $825,0004 bd4 ba3.2k sqft307 N 91st St, Omaha, NE 68114For Sale
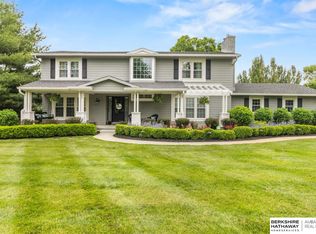 MLS ID #22614966, Adam Briley, BHHS Ambassador Real Estate. GPRMLS
 - $700,0004 bd4 ba3.8k sqft651 N 63rd St, Omaha, NE 68132For Sale
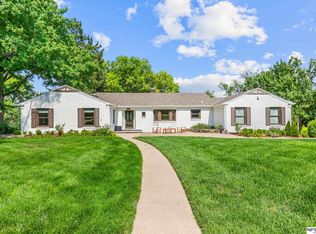 MLS ID #22618240, Amy Lindsay, NP Dodge RE Sales Inc 86Dodge. GPRMLS
 - $545,0004 bd4 ba3.3k sqft3629 S 107th Avenue Cir, Omaha, NE 68124For Sale
 MLS ID #22618705, Deb Gustafson, BHHS Ambassador Real Estate. GPRMLS
 - $550,0004 bd4 ba3.3k sqft12357 Seward St, Omaha, NE 68154For SaleMLS ID #22619142, Kathleen Cain, Nebraska Realty. GPRMLS
- $849,9005 bd5 ba5.4k sqft7160 N 122nd Ave, Omaha, NE 68142For SaleMLS ID #22614355, Joe Temme, NP Dodge RE Sales Inc 148Dodge. GPRMLS
- $600,0005 bd4 ba3.3k sqft3309 Bridgeford Rd, Omaha, NE 68124For SaleMLS ID #22618267, Brandon Benson, Nebraska Realty. GPRMLS
- $1,050,0004 bd4 ba5.1k sqft15835 Burt St, Omaha, NE 68118For SaleMLS ID #22618926, Mark Taylor, Nebraska Realty. GPRMLS
- $545,5004 bd4 ba2.4k sqft18954 Pratt St, Elkhorn, NE 68022For SaleMLS ID #22621058, Peter Jacobus, Elkhorn Realty Group. GPRMLS
- $550,0004 bd3 ba3.5k sqft8519 N 48th Cir, Omaha, NE 68152For SaleMLS ID #22615948, Kathy Wickstrom, Nebraska Realty. GPRMLS
- $559,0004 bd3 ba2.9k sqft21805 H St, Elkhorn, NE 68022For SaleMLS ID #22620871, Kathy Wickstrom, Nebraska Realty. GPRMLS
- $464,9004 bd3 ba2.3k sqft3629 S 114th Ave, Omaha, NE 68144For SaleMLS ID #22619858, Ali Rensch McBride, NP Dodge RE Sales Inc 86Dodge. GPRMLS
- $525,0005 bd4 ba3.6k sqft304 N 163rd St, Omaha, NE 68118For SaleMLS ID #22619296, Ann Townsend, BHHS Ambassador Real Estate. GPRMLS
- $699,0004 bd3 ba3k sqft21803 I St, Elkhorn, NE 68022For SaleMLS ID #22619077, Steve VanHerpen, Real Broker NE, LLC. GPRMLS
- $424,9003 bd3 ba2.6k sqft550 S 126th St, Omaha, NE 68154For SaleMLS ID #22619383, Susan Hawkins, Nebraska Realty. GPRMLS
- $690,0004 bd5 ba4.6k sqft12619 S 81st Ave, Papillion, NE 68046For SaleMLS ID #22618658, Marla Alberts, BHHS Ambassador Real Estate. GPRMLS
- $395,0004 bd4 ba2.9k sqft2210 N 151st St, Omaha, NE 68116For SaleMLS ID #22605744, Linda Karnish, Nebraska Realty. GPRMLS
- $660,0005 bd5 ba4.5k sqft1521 S 195th Cir, Omaha, NE 68130For SaleMLS ID #22618409, Roxanne Dooley, BHHS Ambassador Real Estate. GPRMLS
- $899,9005 bd5 ba5.4k sqft3855 S 177th Ave, Omaha, NE 68130For SaleMLS ID #22620030, Shari Grimes, BHHS Ambassador Real Estate. GPRMLS
- $775,0005 bd5 ba4.5k sqft21707 Glenmore Dr, Gretna, NE 68028New ConstructionMLS ID #22620941, Colton Lueck, Nebraska Realty. GPRMLS
