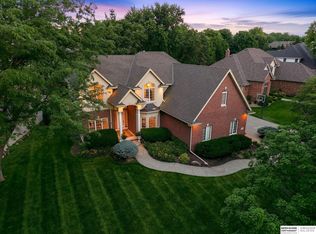
*Open House Sunday 2nd 2PM-4PM* Stunning executive brick-front 1 1/2 story home backing to the 18th fairway of The Players Club Golf Course, offering incredible golf course views. This move-in ready home features a beautifully updated kitchen completed in 2018, along with a new composite deck added in 2018-a large portion of which is covered, making it perfect for entertaining and enjoying the scenery year-round. Additional updates include new windows and roof installed in 2014. The fully remodeled walk-out basement (2020) features a spacious theater room, new projector, and custom wet bar. The expansive 49 x 15 lower level provides exceptional space for entertaining, recreation or additional living areas. This impressive home offers 5 bedrooms, 5 bathrooms, 9-foot ceilings, and zoned heating throughout. Conveniently located just a 2-minute walk to the neighborhood pond and park, this home combines luxury living with outstanding amenities and location. AMA
For sale
Price cut: $25.1K (7/7)
$849,900
7160 N 122nd Ave, Omaha, NE 68142
5beds
5,473sqft
:
Get pre-qualified$6,115/mo
Single Family Residence
Built in 2002
0.33 Acres Lot
$823,300 Zestimate®
$155/sqft
$33/mo HOA
What's special
New projectorIncredible golf course viewsCustom wet barZoned heating throughoutSpacious theater room
- 55 days |
- 743 |
- 29 |
Zillow last checked:
Listing updated:
Listed by:
Joe Temme 402-680-9596,
NP Dodge RE Sales Inc 148Dodge
Source: GPRMLS,MLS#: 22614355
Facts & features
Interior
Bedrooms & bathrooms
- Bedrooms: 5
- Bathrooms: 5
- Full bathrooms: 3
- 3/4 bathrooms: 1
- 1/2 bathrooms: 1
- Main level bathrooms: 3
Primary bedroom
- Features: Wall/Wall Carpeting, Cath./Vaulted Ceiling, 9'+ Ceiling, Ceiling Fan(s), Whirlpool
- Level: Main
- Area: 249.2
- Dimensions: 17.8 x 14
Bedroom 2
- Features: Wall/Wall Carpeting, Ceiling Fan(s)
- Level: Second
- Area: 143
- Dimensions: 13 x 11
Bedroom 3
- Features: Ceiling Fan(s)
- Level: Second
- Area: 165
- Dimensions: 15 x 11
Bedroom 4
- Features: Wall/Wall Carpeting
- Level: Basement
- Area: 164.4
- Dimensions: 13.7 x 12
Bedroom 5
- Features: Wall/Wall Carpeting, Ceiling Fan(s), Walk-In Closet(s)
- Level: Basement
- Area: 190.4
- Dimensions: 13.6 x 14
Primary bathroom
- Features: Full, Shower, Whirlpool, Double Sinks
Dining room
- Features: Wall/Wall Carpeting
- Level: Main
- Area: 179.61
- Dimensions: 13.11 x 13.7
Family room
- Features: Wood Floor, Fireplace, Sliding Glass Door
- Level: Main
- Area: 280
- Dimensions: 20 x 14
Great room
- Features: Wood Floor, Ceramic Tile Floor, Balcony/Deck, Wetbar
- Level: Basement
Kitchen
- Features: Wood Floor
- Level: Main
- Area: 204
- Dimensions: 17 x 12
Living room
- Features: Wall/Wall Carpeting, Fireplace
- Level: Main
- Area: 288
- Dimensions: 18 x 16
Basement
- Area: 2591
Office
- Features: Wall/Wall Carpeting
- Level: Main
- Area: 130
- Dimensions: 13 x 10
Heating
- Natural Gas, Forced Air
Cooling
- Central Air, Zoned
Appliances
- Included: Humidifier, Range, Dishwasher, Disposal, Microwave, Double Oven
- Laundry: Ceramic Tile Floor
Features
- High Ceilings, Formal Dining Room, Pantry
- Flooring: Carpet, Ceramic Tile, Concrete
- Doors: Sliding Doors
- Basement: Walk-Out Access
- Number of fireplaces: 1
- Fireplace features: Family Room, Living Room, Direct-Vent Gas Fire
Interior area
- Total structure area: 5,473
- Total interior livable area: 5,473 sqft
- Finished area above ground: 3,209
- Finished area below ground: 2,264
Property
Parking
- Total spaces: 3
- Parking features: Attached
- Attached garage spaces: 3
Features
- Levels: One and One Half
- Patio & porch: Porch, Patio, Covered Deck, Deck
- Exterior features: Sprinkler System
- Fencing: Full,Other
- Frontage type: Golf Course
Lot
- Size: 0.33 Acres
- Dimensions: 100 x 150 14,375sqft
- Features: Over 1/4 up to 1/2 Acre, On Golf Course, Subdivided, Public Sidewalk, Sloped, Paved
Details
- Parcel number: 0917778002
- Other equipment: Sump Pump
Construction
Type & style
- Home type: SingleFamily
- Property subtype: Single Family Residence
Materials
- Brick/Other
- Foundation: Concrete Perimeter
- Roof: Composition
Condition
- Not New and NOT a Model
- New construction: No
- Year built: 2002
Utilities & green energy
- Sewer: Public Sewer
- Water: Public
- Utilities for property: Cable Available, Electricity Available, Natural Gas Available, Water Available, Sewer Available, Storm Sewer
Community & HOA
Community
- Security: Security System
- Subdivision: Deer Creek
HOA
- Has HOA: Yes
- Services included: Common Area Maintenance, Trash
- HOA fee: $390 annually
Location
- Region: Omaha
Financial & listing details
- Price per square foot: $155/sqft
- Tax assessed value: $638,600
- Annual tax amount: $11,221
- Date on market: 6/5/2026
- Listing terms: VA Loan,Conventional,Cash
- Ownership: Fee Simple
- Electric utility on property: Yes
- Road surface type: Paved
Estimated market value
$823,300
$782,000 - $864,000
$3,645/mo
Price history
| Date | Event | Price |
|---|---|---|
| 7/7/2026 | Price change | $849,900-2.9%$155/sqft |
Source:  GPRMLS #22614355 Report a problem GPRMLS #22614355 Report a problem | ||
| 6/5/2026 | Listed for sale | $875,000+101.1%$160/sqft |
Source: GPRMLS #22614355 Report a problem | ||
| 11/1/2011 | Sold | $435,000-3.3%$79/sqft |
Source: GPRMLS #21022283 Report a problem | ||
| 7/7/2011 | Price change | $449,911-5.3%$82/sqft |
Source: CBSHOME Real Estate #21022283 Report a problem | ||
| 2/12/2011 | Listed for sale | $475,000$87/sqft |
Source: Lincoln First Realty #21022283 Report a problem | ||
| 1/5/2011 | Listing removed | $475,000$87/sqft |
Source: CBSHOME Real Estate California #21022283 Report a problem | ||
| 11/7/2010 | Price change | $475,000-5%$87/sqft |
Source: Prudential Real Estate #21008412 Report a problem | ||
| 8/6/2010 | Price change | $500,000-5.7%$91/sqft |
Source: Prudential Real Estate #21008412 Report a problem | ||
| 4/24/2010 | Listed for sale | $530,000+6%$97/sqft |
Source: Prudential Real Estate #21008412 Report a problem | ||
| 8/7/2009 | Listing removed | $500,000$91/sqft |
Source: Visual Tour #20900990 Report a problem | ||
| 1/19/2009 | Price change | $500,000-7.4%$91/sqft |
Source: Prudential Real Estate #20900990 Report a problem | ||
| 6/5/2008 | Listed for sale | $540,000+17.4%$99/sqft |
Source: Prudential Real Estate #20811576 Report a problem | ||
| 7/3/2007 | Sold | $460,000+12.5%$84/sqft |
Source: GPRMLS #20711304 Report a problem | ||
| 2/21/2003 | Sold | $409,000+438.2%$75/sqft |
Source: Public Record Report a problem | ||
| 7/11/2001 | Sold | $76,000$14/sqft |
Source: Public Record Report a problem | ||
Public tax history
| Year | Property taxes | Tax assessment |
|---|---|---|
| 2025 | $11,222 +3.3% | $638,600 |
| 2024 | $10,862 -22.6% | $638,600 |
| 2023 | $14,036 +10.8% | $638,600 +15.9% |
| 2022 | $12,665 -0.1% | $551,000 |
| 2021 | $12,679 -5.1% | $551,000 -2.6% |
| 2020 | $13,365 -2% | $565,700 |
| 2019 | $13,635 +14.1% | $565,700 +21.3% |
| 2018 | $11,953 +6.9% | $466,200 |
| 2017 | $11,186 | $466,200 +11% |
| 2016 | $11,186 -1.2% | $420,000 |
| 2015 | $11,317 | $420,000 -1% |
| 2014 | -- | $424,200 +0.3% |
| 2013 | -- | $422,800 |
| 2012 | -- | $422,800 -1% |
| 2011 | -- | $426,900 -7.2% |
| 2009 | $11,942 | $460,000 |
| 2008 | -- | $460,000 +14.6% |
| 2005 | -- | $401,500 |
| 2004 | -- | $401,500 |
Find assessor info on the county website
Monthly payment
Est. payment
Payment breakdown
Explore the cost of this home by adjusting the details. Changes won't be saved.Climate risks
Neighborhood: 68142
Nearby schools
GreatSchools rating
- 3/10Prairie Wind Elementary SchoolGrades: PK-5Distance: 1.4 mi
- 3/10Alfonza W Davis Middle SchoolGrades: 6-8Distance: 1 mi
- NAWestview High SchoolGrades: 9-12Distance: 3 mi
Schools provided by the listing agent
- Elementary: Prairie Wind
- Middle: Alfonza W. Davis
- High: Westview
- District: Omaha
Source: GPRMLS. This data may not be complete. We recommend contacting the local school district to confirm school assignments for this home.
- $700,2005 bd-- ba4.4k sqft7170 N 122nd Ave, Omaha, NE 68142Off Market

- $699,0004 bd3 ba3.6k sqft7152 N 122nd Ave, Omaha, NE 68142Sold
- $564,8004 bd3 ba2.9k sqft7167 N 122nd Ave, Omaha, NE 68142Off Market

- $697,5004 bd4 ba3k sqft7180 N 122nd Ave, Omaha, NE 68142Off Market
- $633,8000.254 Acres7159 N 122nd Ave, Omaha, NE 68142Off Market
- $506,1002 bd2 ba1.8k sqft7175 N 122nd Ave, Omaha, NE 68142Off Market
- $551,5002 bd3 ba1.7k sqft7151 N 122nd Ave, Omaha, NE 68142Off Market
- $325,0004 bd3 ba2.4k sqft12228 Ida Plz, Omaha, NE 68142Sold
A local agent can set up tours, give advice and negotiate with sellers.
A local lender can help you make sure your offer is ready when you are.
Similar homes
- $675,0004 bd5 ba4.6k sqft7413 N 116th Avenue Cir, Omaha, NE 68142For Sale

 MLS ID #22613599, Mike Story, NP Dodge RE Sales Inc 86Dodge. GPRMLS
 - $689,9004 bd4 ba4.2k sqft1222 N 101st Cir, Omaha, NE 68114For Sale
 MLS ID #22621498, Kris Swanson, Nebraska Realty. GPRMLS
 - $795,0005 bd3 ba3.4k sqft15339 Gilder Ave, Bennington, NE 68007For Sale
 MLS ID #22619088, Cindy Kinzey, BHHS Ambassador Real Estate. GPRMLS
 - $899,9005 bd5 ba5.4k sqft3855 S 177th Ave, Omaha, NE 68130For Sale
 MLS ID #22620030, Shari Grimes, BHHS Ambassador Real Estate. GPRMLS
 - $1,050,0004 bd4 ba5.1k sqft15835 Burt St, Omaha, NE 68118For SaleMLS ID #22618926, Mark Taylor, Nebraska Realty. GPRMLS
- $495,0005 bd4 ba4.1k sqft4828 N 137th St, Omaha, NE 68164For SaleMLS ID #22620526, Christy Magers, Heartland Properties Inc. GPRMLS
- $899,9005 bd4 ba4.2k sqft2110 S 210th St, Elkhorn, NE 68022For SaleMLS ID #22616612, James Doebelin, BHHS Ambassador Real Estate. GPRMLS
- $575,0004 bd4 ba4k sqft6005 N 163rd St, Omaha, NE 68116For SaleMLS ID #22619101, Jana Faller, Synergy Real Estate & Dev Corp. GPRMLS
- $615,0005 bd4 ba3.1k sqft19209 Taylor Cir, Elkhorn, NE 68022For SaleMLS ID #22620213, Price Wilson, BHHS Ambassador Real Estate. GPRMLS
- $469,9993 bd3 ba3.4k sqft14760 Stone Ave, Omaha, NE 68116For SaleMLS ID #22621429, Eddie Brown, SimpliCity Real Estate. GPRMLS
- $475,0004 bd4 ba2.8k sqft5122 N 141st St, Omaha, NE 68164For SaleMLS ID #22616847, Mike & Jody Briley, BHHS Ambassador Real Estate. GPRMLS
- $629,5004 bd3 ba3.7k sqft17318 Redman Cir, Omaha, NE 68116For SaleMLS ID #22618712, Mary Novak, BHHS Ambassador Real Estate. GPRMLS
- $700,0004 bd4 ba3.8k sqft651 N 63rd St, Omaha, NE 68132For SaleMLS ID #22618240, Amy Lindsay, NP Dodge RE Sales Inc 86Dodge. GPRMLS
- $650,0004 bd5 ba4.6k sqft1519 S 192nd Avenue Cir, Omaha, NE 68130For SaleMLS ID #22616515, Brittney McAllister, Realty ONE Group Sterling. GPRMLS
- $550,0004 bd4 ba3.3k sqft12357 Seward St, Omaha, NE 68154For SaleMLS ID #22619142, Kathleen Cain, Nebraska Realty. GPRMLS
- $500,0005 bd4 ba3.4k sqft4222 N 175th St, Omaha, NE 68116For SaleMLS ID #22620523, Steve Minino, Realty ONE Group Sterling. GPRMLS
- $925,0004 bd4 ba3.5k sqft3415 S 184th Ave, Omaha, NE 68130For SaleMLS ID #22613557, Michael Maley, BHHS Ambassador Real Estate. GPRMLS
- $490,0005 bd5 ba2.9k sqft4019 N 164th Cir, Omaha, NE 68116For SaleMLS ID #22619266, Gayla Leathers, BHHS Ambassador Real Estate. GPRMLS
- $475,0005 bd4 ba3.4k sqft5164 N 173rd Avenue Cir, Omaha, NE 68116For SaleMLS ID #22618514, Abe Farrington, Nebraska Realty. GPRMLS
- $925,0004 bd3 ba3.7k sqft5823 S 238th St, Elkhorn, NE 68022For SaleMLS ID #22612746, Mark Wehner II, BHHS Ambassador Real Estate. GPRMLS
