Beautiful PRE-INSPECTED 3-bedroom, 3-bath ranch offering over 3,200 sq. ft. of finished living space! Professionally landscaped front and backyards provide inviting spaces for relaxing and entertaining. Inside, enjoy custom closet systems in every bedroom, two cozy fireplaces one on each level and a dedicated main floor office. The finished lower level features a spacious family room, bedroom, bathroom and versatile flex room. James Hardie siding added in 2023 enhances curb appeal and durability. Located in the desirable Saddlebrook neighborhood, just across from Saddlebrook Elementary, the community center and public library! Enjoy mature trees, scenic walking paths, nearby parks and easy access to Standing Bear Lake. Conveniently located near shopping, grocery stores, dining and everyday amenities. A wonderful combination of comfort, space and location!
For sale
$449,999
14760 Stone Ave, Omaha, NE 68116
3beds
3,442sqft
Single Family Residence
Built in 2004
7,666 Square Feet Lot
$441,800 Zestimate®
$131/sqft
$15/mo HOA
What's special
Mature treesFinished lower levelVersatile flex roomDedicated main floor officeSpacious family room
- 8 days
- 533
- 32
Zillow last checked:
Listing updated:
Listed by:
Nicole Wilder 402-594-3660,
Better Homes and Gardens R.E.,
Mckenzie Winston 402-301-3509,
Better Homes and Gardens R.E.
Source: GPRMLS,MLS#: 22629275
Facts & features
Interior
Bedrooms & bathrooms
- Bedrooms: 3
- Bathrooms: 3
- Full bathrooms: 1
- 3/4 bathrooms: 1
- Main level bathrooms: 1
Primary bedroom
- Level: Main
Bedroom 2
- Level: Main
Bedroom 3
- Level: Main
Primary bathroom
- Features: Full, Shower, Whirlpool, Double Sinks
Basement
- Area: 1721
Heating
- Natural Gas, Forced Air
Cooling
- Central Air
Appliances
- Included: Range, Refrigerator, Washer, Dishwasher, Dryer, Disposal, Microwave
Features
- High Ceilings, Ceiling Fan(s), Formal Dining Room
- Basement: Daylight,Egress,Partially Finished
- Number of fireplaces: 2
Interior area
- Total structure area: 3,442
- Total interior livable area: 3,442 sqft
- Finished area above ground: 1,721
- Finished area below ground: 1,721
Property
Parking
- Total spaces: 2
- Parking features: Garage - Attached
- Attached garage spaces: 2
Features
- Patio & porch: Porch, Patio, Deck
- Exterior features: Sprinkler System, Lighting
- Spa features: Whirlpool
- Fencing: Wood,Full
Lot
- Size: 7,666 Square Feet
- Dimensions: 64 x 120.09
- Features: Up to 1/4 Acre., City Lot, Subdivided, Public Sidewalk
Details
- Additional structures: Gazebo
- Parcel number: 2143371236
- Other equipment: Sump Pump
Construction
Type & style
- Home type: SingleFamily
- Architectural style: Ranch
- Property subtype: Single Family Residence
Materials
- Stone, Cement Siding
- Foundation: Concrete Perimeter
- Roof: Composition
Condition
- Not New and NOT a Model
- New construction: No
- Year built: 2004
Utilities & green energy
- Water: Public
- Utilities for property: Electricity Available, Natural Gas Available, Water Available, Sewer Available, Phone Available, Cable Available
Community & HOA
Community
- Security: Security System
- Subdivision: Saddlebrook
HOA
- Has HOA: Yes
- HOA fee: $180 annually
Location
- Region: Omaha
Financial & listing details
- Price per square foot: $131/sqft
- Tax assessed value: $373,000
- Date on market: 10/9/2026
- Listing terms: VA Loan,FHA,Conventional,Cash
- Ownership: Fee Simple
- Electric utility on property: Yes
Estimated market value
$441,800
$420,000 - $464,000
$2,938/mo
Price history
| Date | Event | Price |
|---|---|---|
| 10/9/2026 | Listed for sale | $449,999-4.3%$131/sqft |
Source:  GPRMLS #22629275 Report a problem GPRMLS #22629275 Report a problem | ||
| 9/22/2026 | Listing removed | $469,999$137/sqft |
Source: GPRMLS #22621429 Report a problem | ||
| 7/28/2026 | Listed for sale | $469,999-4.1%$137/sqft |
Source: GPRMLS #22621429 Report a problem | ||
| 7/28/2026 | Listing removed | $489,999$142/sqft |
Source: GPRMLS #22615934 Report a problem | ||
| 7/4/2026 | Price change | $489,999-5.8%$142/sqft |
Source: GPRMLS #22615934 Report a problem | ||
| 6/15/2026 | Price change | $519,999-5.5%$151/sqft |
Source: GPRMLS #22615934 Report a problem | ||
| 6/7/2026 | Listed for sale | $549,999+42.9%$160/sqft |
Source: GPRMLS #22615934 Report a problem | ||
| 11/1/2023 | Sold | $385,000$112/sqft |
Source: GPRMLS #22322082 Report a problem | ||
| 9/28/2023 | Pending sale | $385,000$112/sqft |
Source: GPRMLS #22322082 Report a problem | ||
| 9/19/2023 | Price change | $385,000-4.9%$112/sqft |
Source: GPRMLS #22320612 Report a problem | ||
| 9/7/2023 | Listed for sale | $405,000+42.1%$118/sqft |
Source: GPRMLS #22320612 Report a problem | ||
| 2/1/2017 | Sold | $284,950$83/sqft |
Source: GPRMLS #21616971 Report a problem | ||
| 10/29/2016 | Price change | $284,950-5%$83/sqft |
Source: CBSHOME Real Estate 159 Dodge #21616971 Report a problem | ||
| 9/14/2016 | Listed for sale | $299,950+20%$87/sqft |
Source: CBSHOME Real Estate 159 Dodge #21616971 Report a problem | ||
| 3/2/2011 | Listing removed | $250,000$73/sqft |
Source: CBSHOME #21015191 Report a problem | ||
| 6/16/2010 | Price change | $250,000-5.7%$73/sqft |
Source: CBSHOME #21015191 Report a problem | ||
| 3/26/2010 | Listed for sale | $265,000$77/sqft |
Source: CBSHOME #21015191 Report a problem | ||
Public tax history
| Year | Property taxes | Tax assessment |
|---|---|---|
| 2025 | -- | $373,000 |
| 2024 | -- | $373,000 +17.6% |
| 2023 | $6,888 -3.8% | $317,200 |
| 2022 | $7,162 +14.4% | $317,200 +11.9% |
| 2021 | $6,262 -2.4% | $283,500 +2% |
| 2020 | $6,417 +0.4% | $277,900 |
| 2019 | $6,394 +2.6% | $277,900 +8.6% |
| 2018 | $6,233 +0.5% | $255,900 |
| 2017 | $6,200 | $255,900 +6.5% |
| 2016 | $6,200 +1.7% | $240,200 |
| 2015 | $6,095 | $240,200 |
| 2014 | -- | $240,200 |
| 2013 | -- | $240,200 |
| 2012 | -- | $240,200 +22.3% |
| 2011 | -- | $196,400 -0.1% |
| 2009 | $4,821 | $196,500 -4.9% |
| 2008 | -- | $206,600 |
| 2005 | -- | $206,600 +55.9% |
| 2004 | -- | $132,500 |
Find assessor info on the county website
Monthly payment
Est. payment
Payment breakdown
Explore the cost of this home by adjusting the details. Changes won't be saved.Climate risks
Neighborhood: 68116
Nearby schools
Schools provided by the listing agent
- Elementary: Saddlebrook
- Middle: Alfonza W. Davis
- High: Westview
- District: Omaha
Source: GPRMLS. This data may not be complete. We recommend contacting the local school district to confirm school assignments for this home.

Similar homes
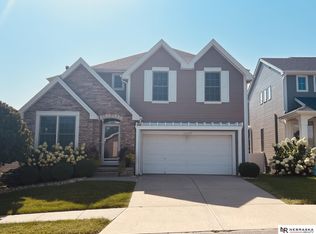
- $395,0003 bd3 ba2.9k sqft14727 Laurel Plz, Omaha, NE 68116For Sale
 MLS ID #22624715, Scott Francis, Nebraska Realty. GPRMLS
 - $395,0003 bd3 ba2.9k sqft14866 Ogden St, Omaha, NE 68116For Sale
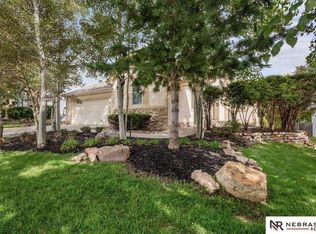 MLS ID #22624031, Chuck Burney, Nebraska Realty. GPRMLS
 - $460,0004 bd3 ba3.6k sqft15911 Jackson Dr, Omaha, NE 68118For Sale
 MLS ID #22627718, Rick Lebeda, eXp Realty LLC. GPRMLS
 - $395,0004 bd4 ba2.9k sqft2210 N 151st St, Omaha, NE 68116For Sale
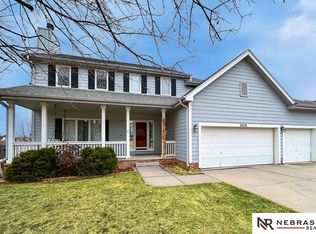 MLS ID #22605744, Linda Karnish, Nebraska Realty. GPRMLS
 - $615,0005 bd4 ba4.7k sqft16302 Hartman Ave, Omaha, NE 68116For SaleMLS ID #22627937, Mark Taylor, Nebraska Realty. GPRMLS
- $439,9503 bd2 ba2k sqft13576 Walnut St, Omaha, NE 68144For SaleMLS ID #22626451, Donald Fuller, BHHS Ambassador Real Estate. GPRMLS
- $450,0004 bd4 ba3.3k sqft6008 S 159th Ave, Omaha, NE 68135For SaleMLS ID #22620893, Tammy Nicola, BHHS Ambassador Real Estate. GPRMLS
- $399,9003 bd4 ba3.1k sqft18884 Mason Plz, Elkhorn, NE 68022For SaleMLS ID #22626581, TJ Scott, Scott Real Estate Service Inc. GPRMLS
- $364,9005 bd4 ba3k sqft10212 Rosewater Pkwy, Bennington, NE 68007For SaleMLS ID #22629023, Ian Pugh, Nebraska Realty. GPRMLS
- $440,0004 bd4 ba2.6k sqft7102 S 158th St, Omaha, NE 68136For SaleMLS ID #22626055, Ashley Livengood, Burrows Tracts Real Estate. GPRMLS
- $424,9004 bd3 ba2.4k sqft1411 N 208th St, Elkhorn, NE 68022For SaleMLS ID #22626178, Mayce Bergman, BHHS Ambassador Real Estate. GPRMLS
- $269,9003 bd3 ba1.8k sqft5906 N 110th Cir, Omaha, NE 68164For SaleMLS ID #22629692, Kathy Wickstrom, Nebraska Realty. GPRMLS
- $419,0004 bd3 ba2.8k sqft20911 Hampton Cir, Gretna, NE 68028For SaleMLS ID #22629483, Fabian Owen, Nebraska Realty. GPRMLS
- $429,9504 bd3 ba2.9k sqft11005 S 176th St, Omaha, NE 68136For SaleMLS ID #22629032, Ted DiGiacomo, CENTURY 21 Century Real Estate. GPRMLS
- $320,0003 bd3 ba1.8k sqft16116 Arbor Ct, Omaha, NE 68130For SaleMLS ID #22629759, Jessica Gallant, BHHS Ambassador Real Estate. GPRMLS
- $312,5003 bd2 ba1.8k sqft13012 Cady Ave, Omaha, NE 68164For SaleMLS ID #22629176, Ryan Van Roy, Nebraska Realty. GPRMLS
- $440,0004 bd3 ba3k sqft18363 Sage St, Omaha, NE 68136For SaleMLS ID #22628925, Alex Schutzenhofer, Better Homes and Gardens R.E.. GPRMLS
- $415,0004 bd3 ba3.4k sqft5115 S 194th Ave, Omaha, NE 68135For SaleMLS ID #22626663, Erin Oberhauser, Nebraska Realty. GPRMLS
- $506,2163 bd2 ba1.7k sqft16663 Locust St, Omaha, NE 68116New ConstructionMLS ID #22535466, John Gell, BHHS Ambassador Real Estate. GPRMLS
- $339,5003 bd3 ba2.1k sqft12111 N 159th St, Bennington, NE 68007For SaleMLS ID #22629106, Angela Coleman, Nebraska Realty. GPRMLS
