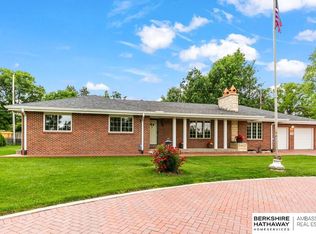
Welcome to 9519 Chicago St. This gorgeous District 66 four bedroom ranch was completely remodeled in 2022 & centrally located in one of the most sought-after neighborhoods in Omaha with great curb appeal & an almost half acre lot. Features include; wood floors throughout the main level, open layout, soaring ceilings, an abundance of natural light, & enclosed screened porch. You will love the beautiful kitchen complete w/ SS appliances, granite counters, tons of cabinets, soft close drawers, & pantry. Convenient main floor laundry (washer & dryer stay) w/ mud drop zone off garage. Large primary bed w/ newly updated shower in the ¾ bath & large closet. 2 more beds & a full bath on main level. Huge lower level boasts plush carpet, tall ceilings, built-ins (lots of storage) perfect for game night! The fourth bedroom is large & has its own entrance to the amazing ¾ bath. Easy access to Dodge St, Regency Court, Trader Joes, One Pacific Place, the list goes on and on. Make it yours today!
Pending
$585,000
9519 Chicago St, Omaha, NE 68114
4beds
2,459sqft
Single Family Residence
Built in 1956
0.45 Acres Lot
$589,500 Zestimate®
$238/sqft
$-- HOA
What's special
Huge lower levelGreat curb appealOpen layoutBeautiful kitchenLarge closetLarge primary bedSoaring ceilings
- 21 days |
- 1,015 |
- 85 |
Likely to sell faster than
Zillow last checked:
Listing updated:
Listed by:
Jessica Meloccaro 402-917-6492,
RE/MAX Results
Source: GPRMLS,MLS#: 22617311
Facts & features
Interior
Bedrooms & bathrooms
- Bedrooms: 4
- Bathrooms: 4
- Full bathrooms: 1
- 3/4 bathrooms: 2
- 1/2 bathrooms: 1
- Main level bathrooms: 3
Primary bedroom
- Features: Wood Floor, 9'+ Ceiling, Ceiling Fan(s), Walk-In Closet(s)
- Level: Main
- Area: 151.2
- Dimensions: 14.4 x 10.5
Bedroom 2
- Features: Wood Floor, 9'+ Ceiling, Ceiling Fan(s)
- Level: Main
- Area: 105.14
- Dimensions: 10.11 x 10.4
Bedroom 3
- Features: Wood Floor, 9'+ Ceiling
- Level: Main
- Area: 111.1
- Dimensions: 11 x 10.1
Bedroom 4
- Features: Wall/Wall Carpeting, Egress Window
- Level: Basement
- Area: 224.4
- Dimensions: 16.5 x 13.6
Primary bathroom
- Features: 3/4
Dining room
- Features: Wood Floor, 9'+ Ceiling, Ceiling Fans, Dining Area
- Level: Main
- Area: 134.4
- Dimensions: 11.2 x 12
Family room
- Features: Wall/Wall Carpeting
- Level: Basement
- Area: 612.44
- Dimensions: 50.2 x 12.2
Kitchen
- Features: Wood Floor, 9'+ Ceiling
- Level: Main
- Area: 117.45
- Dimensions: 14.5 x 8.1
Living room
- Features: Wood Floor, Bay/Bow Windows, Fireplace, 9'+ Ceiling
- Level: Main
- Area: 261.03
- Dimensions: 23.1 x 11.3
Basement
- Area: 978
Heating
- Natural Gas, Forced Air
Cooling
- Central Air
Appliances
- Included: Range, Refrigerator, Washer, Dishwasher, Dryer, Disposal, Microwave
- Laundry: 9'+ Ceiling, Luxury Vinyl Plank
Features
- Windows: Bay Window(s)
- Basement: Partially Finished
- Number of fireplaces: 1
- Fireplace features: Living Room, Gas Log Lighter
Interior area
- Total structure area: 2,459
- Total interior livable area: 2,459 sqft
- Finished area above ground: 1,481
- Finished area below ground: 978
Property
Parking
- Total spaces: 2
- Parking features: Attached
- Attached garage spaces: 2
Features
- Patio & porch: Patio, Enclosed Porch
- Exterior features: Sprinkler System
- Fencing: Full,Iron
Lot
- Size: 0.45 Acres
- Dimensions: 143 x 140
- Features: Over 1/4 up to 1/2 Acre
Details
- Parcel number: 2433270000
Construction
Type & style
- Home type: SingleFamily
- Architectural style: Ranch
- Property subtype: Single Family Residence
Materials
- Wood Siding, Brick/Other
- Foundation: Concrete Perimeter
Condition
- Not New and NOT a Model
- New construction: No
- Year built: 1956
Utilities & green energy
- Sewer: Public Sewer
- Water: Public
Community & HOA
Community
- Subdivision: Westchester Addition
HOA
- Has HOA: No
Location
- Region: Omaha
Financial & listing details
- Price per square foot: $238/sqft
- Tax assessed value: $477,900
- Annual tax amount: $7,872
- Date on market: 6/19/2026
- Listing terms: VA Loan,FHA,Conventional,Cash
- Ownership: Fee Simple
Estimated market value
$589,500
$560,000 - $619,000
$2,875/mo
Price history
| Date | Event | Price |
|---|---|---|
| 6/21/2026 | Pending sale | $585,000$238/sqft |
Source: | ||
| 6/19/2026 | Listed for sale | $585,000+17%$238/sqft |
Source: | ||
| 12/1/2022 | Sold | $499,900$203/sqft |
Source: | ||
| 11/2/2022 | Pending sale | $499,900$203/sqft |
Source: | ||
| 11/1/2022 | Listed for sale | $499,900$203/sqft |
Source: | ||
| 10/17/2022 | Pending sale | $499,900$203/sqft |
Source: | ||
| 10/14/2022 | Price change | $499,900-4.8%$203/sqft |
Source: | ||
| 9/23/2022 | Listed for sale | $524,900+64%$213/sqft |
Source: | ||
| 4/29/2022 | Sold | $320,000-17.9%$130/sqft |
Source: | ||
| 4/27/2022 | Pending sale | $390,000$159/sqft |
Source: | ||
| 4/10/2022 | Listed for sale | $390,000-39.5%$159/sqft |
Source: | ||
| 10/21/2020 | Sold | $645,000$262/sqft |
Source: Public Record Report a problem | ||
Public tax history
| Year | Property taxes | Tax assessment |
|---|---|---|
| 2025 | $7,872 +47% | $477,900 +46.3% |
| 2024 | $5,355 -19.6% | $326,600 |
| 2023 | $6,661 +7.6% | $326,600 +15.4% |
| 2022 | $6,192 -1.3% | $282,900 |
| 2021 | $6,276 -1.3% | $282,900 +0.5% |
| 2020 | $6,356 -1.1% | $281,600 |
| 2019 | $6,429 +17% | $281,600 +17.3% |
| 2018 | $5,496 +14% | $240,000 |
| 2017 | $4,821 | $240,000 +10.8% |
| 2016 | $4,821 +12.4% | $216,600 +7% |
| 2015 | $4,287 | $202,400 +3.5% |
| 2014 | -- | $195,500 |
| 2013 | -- | $195,500 |
| 2012 | -- | $195,500 -9.4% |
| 2011 | -- | $215,700 |
| 2009 | $4,505 | $215,700 |
| 2008 | -- | $215,700 +23.2% |
| 2005 | -- | $175,100 |
| 2004 | -- | $175,100 |
Find assessor info on the county website
Monthly payment
Est. payment$--/mo
Payment breakdown
Explore the cost of this home by adjusting the details. Changes won't be saved.All calculations are estimates and provided by Zillow, Inc. for informational purposes only. Actual amounts may vary.
HOA fees may include property taxes on listings classified as Co-Ops. Contact the listing agent and/or owner for fee details.
Mortgage interest rates are dependent on a number of factors, including credit score, down payment, and repayment length. Interest rate data provided by Zillow Group Marketplace, Inc. as of 1/1/1970 from various mortgage lenders with which we have lead or other similar arrangements; the Estimated Payment is an average of those rates.
See how much you could borrow to make a competitive offer.
Climate risks
Neighborhood: 68114
Nearby schools
GreatSchools rating
- 8/10Carl A Swanson Elementary SchoolGrades: PK-6Distance: 0.9 mi
- 7/10Westside Middle SchoolGrades: 7-8Distance: 1.9 mi
- 4/10Westside High SchoolGrades: 9-12Distance: 1.2 mi
Schools provided by the listing agent
- Elementary: Swanson
- Middle: Westside
- High: Westside
- District: Westside
Source: GPRMLS. This data may not be complete. We recommend contacting the local school district to confirm school assignments for this home.
A local agent can set up tours, give advice and negotiate with sellers.
A local lender can help you make sure your offer is ready when you are.
- Nebraska
- Douglas County
- Omaha
- 68114
- 9519 Chicago St