Skip main navigation
Off market
  • $3,276,700

    636 S 249th Cir, Waterloo, NE 68069

    5beds
    12,151sqft
    Single Family Residence
    Built in 2014
    0.59 Acres Lot
    $3,276,700 Zestimate®
    $270/sqft
    $5,630 Estimated rent

    Home value

    $3,276,700

    $2.88M - $3.74M

    $5,630/mo

    Zestimate® history
    Loading
    Loading...

    Owner options

    List your home for rent

    $5,630/mo

    Rent Zestimate®

    Find your next renter with Zillow Rental Manager. Plus, with online applications, you can quickly screen prospective tenants – for free.

    Learn more

    $5,630/mo

    Rent Zestimate®

    Refinance and save

    $19,245/mo

    Est. payment

    Refinancing to a lower rate could help reduce your monthly payments and save thousands over the life of the loan.

    See today's rates

    $19,245/mo

    Est. payment

    Explore your selling options

    Work with a Zillow partner agent

    Leverage their expertise and Zillow's premium Showcase listings to get your home seen by more buyers.

    Get started

    List with your own agent

    Get your home in front of millions of buyers by listing it on Zillow.

    Learn how to do it

    Sell it yourself

    Take full control of how buyers see your home on Zillow by listing For Sale by Owner (FSBO).

    List your home

    What's special

    Indoor poolSpacious wet barPrivate gymHalf basketball court

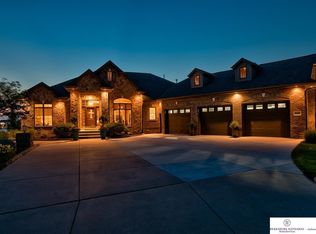
    Welcome to the epitome of luxury living in West Shores! This one-of-a-kind home is a dream come true. For car enthusiasts there is a 7 car garage and masterful chefs enjoy the kitchen equipped w/top-of-the-line appliances. Prepare to be amazed by the never-before-seen primary suite, a true sanctuary offering unrivaled luxury. Complete w/ a private gym, access to a biometric gun safe, and a private elevator. Each of the 5 bedrooms features its own en-suite bathroom ensuring comfort and privacy for everyone. For those seeking an active lifestyle look no further than the half basketball court that also leads to a secluded loft area offering a tranquil space for relaxation or the ultimate play area. Entertain in the extraordinary basement, featuring a spacious wet bar w/bifold windows to the patio. Enjoy the luxurious spa/sauna, exhilarating arcade, indoor pool with a waterfall, or relax in the home theater. Amenities outside include infinity outdoor pool and undeniable WATERFRONT LIVING!

    This property is not currently displayed as for sale or rent on Zillow. This may be different from what's on other websites or public sources.

    Zillow last checked:

    Listing updated:

    Listed by:

    Adam Briley 402-614-6922,

    BHHS Ambassador Real Estate

    Bought with:

    Adam Briley, 20060289

    BHHS Ambassador Real Estate

    Source: GPRMLS,MLS#: 22313170MLS Logo

    Facts & features

    Interior

    Bedrooms & bathrooms
    • Bedrooms: 5
    • Bathrooms: 10
    • Full bathrooms: 2
    • 3/4 bathrooms: 4
    • 1/2 bathrooms: 3
    • 1/4 bathrooms: 1
    • Main level bathrooms: 3
    Primary bedroom
    • Features: Wall/Wall Carpeting, Window Covering, Cath./Vaulted Ceiling, Walk-In Closet(s)
    • Level: Main
    • Area: 249.38
    • Dimensions: 19.08 x 13.07
    Bedroom 2
    • Features: Window Covering, Cath./Vaulted Ceiling, Ceiling Fan(s), Walk-In Closet(s), Engineered Wood
    • Level: Second
    • Area: 306.53
    • Dimensions: 18.01 x 17.02
    Bedroom 3
    • Features: Wall/Wall Carpeting, Window Covering, Cath./Vaulted Ceiling, Walk-In Closet(s)
    • Level: Second
    • Area: 191.92
    • Dimensions: 19.04 x 10.08
    Bedroom 4
    • Features: Window Covering, Cath./Vaulted Ceiling, Walk-In Closet(s), Engineered Wood
    • Level: Second
    • Area: 143.88
    • Dimensions: 13.08 x 11
    Bedroom 5
    • Features: Wall/Wall Carpeting, Window Covering, Cath./Vaulted Ceiling, Skylight, Walk-In Closet(s)
    • Level: Second
    • Area: 210.49
    • Dimensions: 16.08 x 13.09
    Primary bathroom
    • Features: Full, Shower, Whirlpool, Double Sinks
    Kitchen
    • Features: 9'+ Ceiling, Dining Area, Pantry, Engineered Wood
    • Level: Main
    • Area: 289.68
    • Dimensions: 18.06 x 16.04
    Living room
    • Features: Fireplace, 9'+ Ceiling, Engineered Wood
    • Level: Main
    • Area: 315.15
    • Dimensions: 21.01 x 15
    Basement
    • Area: 4420
    Office
    • Features: Window Covering, Cath./Vaulted Ceiling
    • Level: Second
    • Area: 180.85
    • Dimensions: 20.05 x 9.02
    Heating
    • Natural Gas, Forced Air, Zoned
    Cooling
    • Central Air, Heat Pump, Zoned
    Appliances
    • Included: Humidifier, Range, Ice Maker, Refrigerator, Dishwasher, Disposal, Microwave, Wine Refrigerator
    • Laundry: Ceramic Tile Floor, Window Covering, Cath./Vaulted Ceiling
    Features
    • Wet Bar, High Ceilings, Exercise Room, Elevator, Ceiling Fan(s), Pantry
    • Flooring: Wood, Carpet, Ceramic Tile, Engineered Hardwood
    • Windows: LL Daylight Windows, Window Coverings
    • Basement: Daylight,Egress,Walk-Out Access,Finished
    • Number of fireplaces: 2
    • Fireplace features: Recreation Room, Living Room, Direct-Vent Gas Fire
    Interior area
    • Total structure area: 12,151
    • Total interior livable area: 12,151 sqft
    • Finished area above ground: 8,263
    • Finished area below ground: 3,888

    Property

    Parking
    • Total spaces: 7
    • Parking features: Heated Garage, Attached, Built-In, Garage, Garage Door Opener
    • Attached garage spaces: 7
    Features
    • Levels: One and One Half
    • Patio & porch: Porch, Patio, Covered Deck, Deck, Covered Patio
    • Exterior features: Sprinkler System, Lake Use
    • Has private pool: Yes
    • Pool features: In Ground
    • Has spa: Yes
    • Spa features: Hot Tub/Spa
    • Fencing: Full,Iron
    • On waterfront: Yes
    • Waterfront features: Lake Front
    Lot
    • Size: 0.59 Acres
    • Dimensions: 89.91 x 225 x 140 x 225
    • Features: Over 1/2 up to 1 Acre
    Details
    • Parcel number: 2524500334
    • Zoning: 18.08x15.04
    • Other equipment: Intercom, Sump Pump

    Construction

    Type & style
    • Home type: SingleFamily
    • Property subtype: Single Family Residence
    Materials
    • Stone, Masonite, Brick/Other
    • Foundation: Concrete Perimeter
    • Roof: Composition
    Condition
    • Not New and NOT a Model
    • New construction: No
    • Year built: 2014

    Utilities & green energy

    • Sewer: Public Sewer
    • Water: Public
    • Utilities for property: Electricity Available, Natural Gas Available, Water Available, Sewer Available

    Community & HOA

    Community
    • Security: Security System
    • Subdivision: West Shores
    HOA
    • Has HOA: Yes
    • Services included: Lake
    • HOA fee: $750 annually
    Location
    • Region: Waterloo

    Financial & listing details

    • Price per square foot: $270/sqft
    • Tax assessed value: $2,860,200
    • Annual tax amount: $39,162
    • Date on market: 6/16/2023
    • Listing terms: VA Loan,FHA,Conventional,Cash
    • Ownership: Fee Simple
    • Electric utility on property: Yes

    Price history

    DateEventPrice
    7/19/2023Sold$2,900,000-25.6%$239/sqft
    Source: GPRMLS #22313170 Report a problem
    7/12/2023Pending sale$3,900,000$321/sqft
    Source: GPRMLS #22313170 Report a problem
    6/16/2023Listed for sale$3,900,000+147.6%$321/sqft
    Source: GPRMLS #22313170 Report a problem
    9/20/2017Sold$1,575,000+826.5%$130/sqft
    Source: Public Record Report a problem
    11/26/2012Sold$170,000$14/sqft
    Source: GPRMLS #21211849 Report a problem

    Public tax history

    YearProperty taxesTax assessment
    2025$35,015 -1.8%$2,860,200
    2024$35,655 +1.3%$2,860,200 +31%
    2023$35,211 -10.1%$2,182,600
    2022$39,163 +8.1%$2,182,600 +11.5%
    2021$36,234 -2.5%$1,957,900
    2020$37,170 +42.1%$1,957,900 +55.9%
    2019$26,150 -0.7%$1,255,800
    2018$26,339 +26.1%$1,255,800 +23.1%
    2017$20,893 $1,020,400 +6.2%
    2016$20,893 +32.4%$960,700 -6%
    2015$15,786 $1,022,500 +45.6%
    2014-- $702,300 +543.1%
    2013-- $109,200 +62.5%
    2012-- $67,200
    2011-- $67,200
    2009$1,558 $67,200
    2008-- $67,200 +60%
    2005-- $42,000
    2004-- $42,000
    Find assessor info on the county website

    Neighborhood: 68069

    Nearby schools

    GreatSchools rating
    Schools provided by the listing agent
    • Elementary: Douglas County West
    • Middle: Douglas County West
    • High: Douglas County West
    • District: Douglas County West

    Source: GPRMLS. This data may not be complete. We recommend contacting the local school district to confirm school assignments for this home.

    Sell for more on Zillow
    Get a Zillow Showcase℠ listing at no additional cost and you could sell for .
    $3,276,700
    2% more
    +$65,534
    With Zillow Showcase(estimated)
    $3,342,234