Timeless elegance & unparalleled craftsmanship make this truly one of Omaha's most exceptional residences, blending Old World architecture w/modern luxury in the heart of Omaha & Westside schools. Extensively remodeled w/every detail elevated: dramatic kitchen w/vaulted ceiling, custom cabinetry, marble countertops/backsplash, top-of-the-line apps, hardwood floors & designer lighting. Primary suite w/ his-her closets, heated floors & steam shower in bath. Lg windows fill home w/natural light & a nature filled sunroom offers a breathtaking space to relax. Office filled w/shelving, whole-home automation system, & security system add to an effortless lifestyle. Cozy LL has wine room, rebuilt TV area w/fireplace & wet bar for entertaining. Improvements: new roof ('24), 2 HVAC systems ('25), RO system & water softener, & epoxy garage floor ('24). Stone wraps the exterior while the circular drive offers an impressive arrival. Mature trees/landscaping w/vast patio & firepit add to the charm.
For sale
$2,795,000
9101 Farnam St, Omaha, NE 68114
5beds
7,143sqft
Single Family Residence
Built in 2009
0.62 Acres Lot
$2,599,300 Zestimate®
$391/sqft
$-- HOA
What's special
Security systemHeated floorsWet bar for entertainingSteam shower in bathHardwood floorsDesigner lightingStone wraps the exterior
- 12 days
- 3,176
- 233
Zillow last checked:
Listing updated:
Listed by:
Deb Cizek 402-699-5223,
BHHS Ambassador Real Estate,
Pam Beardslee 402-850-5805,
BHHS Ambassador Real Estate
Source: GPRMLS,MLS#: 22628712
Facts & features
Interior
Bedrooms & bathrooms
- Bedrooms: 5
- Bathrooms: 7
- Full bathrooms: 1
- 3/4 bathrooms: 4
- 1/2 bathrooms: 2
- Main level bathrooms: 3
Primary bedroom
- Features: Wood Floor, Window Covering, Fireplace, 9'+ Ceiling, Walk-In Closet(s)
- Level: Main
- Area: 257.61
- Dimensions: 17.06 x 15.1
Bedroom 2
- Features: Wall/Wall Carpeting, Window Covering, Ceiling Fan(s)
- Level: Second
- Area: 143.44
- Dimensions: 13.04 x 11
Bedroom 3
- Features: Wall/Wall Carpeting, Window Covering, 9'+ Ceiling, Ceiling Fan(s), Walk-In Closet(s)
- Level: Second
- Area: 181.71
- Dimensions: 15.08 x 12.05
Bedroom 4
- Features: Wall/Wall Carpeting, Window Covering, 9'+ Ceiling, Ceiling Fan(s), Walk-In Closet(s)
- Level: Second
- Area: 166.78
- Dimensions: 15.08 x 11.06
Bedroom 5
- Features: 9'+ Ceiling, Ceiling Fan(s)
- Level: Basement
- Area: 266.28
- Dimensions: 19.02 x 14
Primary bathroom
- Features: 3/4, Double Sinks
Dining room
- Features: Wood Floor, Window Covering, Cath./Vaulted Ceiling
- Level: Main
- Area: 200.7
- Dimensions: 20.03 x 10.02
Great room
- Features: Wood Floor, Fireplace, Cath./Vaulted Ceiling, Wetbar
- Level: Main
Kitchen
- Features: Wood Floor, Window Covering, Cath./Vaulted Ceiling, Dining Area, Pantry
- Level: Main
- Area: 324.61
- Dimensions: 19.05 x 17.04
Basement
- Area: 3391
Office
- Features: Ceramic Tile Floor, Fireplace, 9'+ Ceiling, Wet Bar
- Level: Main
- Area: 261
- Dimensions: 20 x 13.05
Heating
- Natural Gas, Forced Air, Zoned
Cooling
- Central Air, Zoned
Appliances
- Included: Humidifier, Water Purifier, Range, Refrigerator, Water Softener, Freezer, Dishwasher, Disposal, Wine Refrigerator
- Laundry: Ceramic Tile Floor, Window Covering
Features
- Wet Bar, High Ceilings, Ceiling Fan(s), Formal Dining Room, Garage Floor Drain, Pantry, Zero Step Entry
- Flooring: Carpet, Ceramic Tile
- Doors: Sliding Doors
- Windows: Egress Window, LL Daylight Windows, Window Coverings
- Basement: Daylight,Egress,Walk-Up Access,Partially Finished
- Number of fireplaces: 5
- Fireplace features: Recreation Room, Office, Direct-Vent Gas Fire, Master Bedroom
Interior area
- Total structure area: 7,143
- Total interior livable area: 7,143 sqft
- Finished area above ground: 5,178
- Finished area below ground: 1,965
Property
Parking
- Total spaces: 4
- Parking features: Garage - Attached
- Attached garage spaces: 4
Features
- Levels: One and One Half
- Patio & porch: Porch, Patio, Covered Patio
- Exterior features: Sprinkler System, Lighting, Gas Grill
- Fencing: Wood,Full,Iron,Vinyl
Lot
- Size: 0.62 Acres
- Dimensions: 129.6 x 200.6 x 127 x 225.7
- Features: Over 1/2 up to 1 Acre, City Lot
Details
- Parcel number: 2432630000
- Other equipment: Sump Pump
Construction
Type & style
- Home type: SingleFamily
- Property subtype: Single Family Residence
Materials
- Stone, Stucco
- Foundation: Concrete Perimeter
- Roof: Wood Shingle
Condition
- Not New and NOT a Model
- New construction: No
- Year built: 2009
Utilities & green energy
- Sewer: Public Sewer
- Water: Public
- Utilities for property: Electricity Available, Natural Gas Available, Water Available, Sewer Available
Community & HOA
Community
- Security: Security System
- Subdivision: Westchester
HOA
- Has HOA: No
Location
- Region: Omaha
Financial & listing details
- Price per square foot: $391/sqft
- Tax assessed value: $1,283,400
- Annual tax amount: $21,141
- Date on market: 10/5/2026
- Listing terms: Conventional,Cash
- Ownership: Fee Simple
- Electric utility on property: Yes
Estimated market value
$2,599,300
$2.47M - $2.73M
$5,412/mo
Price history
| Date | Event | Price |
|---|---|---|
| 10/5/2026 | Listed for sale | $2,795,000+59.7%$391/sqft |
Source:  GPRMLS #22628712 Report a problem GPRMLS #22628712 Report a problem | ||
| 6/1/2015 | Sold | $1,750,000+302.3%$245/sqft |
Source: GPRMLS #21501319 Report a problem | ||
| 4/3/2007 | Sold | $435,000$61/sqft |
Source: GPRMLS #20623401 Report a problem | ||
Public tax history
| Year | Property taxes | Tax assessment |
|---|---|---|
| 2025 | $21,141 +0.7% | $1,283,400 +0.2% |
| 2024 | $21,002 -19.6% | $1,280,800 |
| 2023 | $26,122 +12.6% | $1,280,800 +20.8% |
| 2022 | $23,201 -1.3% | $1,060,000 |
| 2021 | $23,516 +2.8% | $1,060,000 +4.6% |
| 2020 | $22,880 -1.1% | $1,013,700 |
| 2019 | $23,143 +7.7% | $1,013,700 +8% |
| 2018 | $21,497 -0.4% | $938,700 |
| 2017 | $21,574 | $938,700 -3.2% |
| 2016 | $21,574 +21.8% | $969,300 +7% |
| 2015 | $17,709 | $905,900 +12.2% |
| 2014 | -- | $807,500 |
| 2013 | -- | $807,500 |
| 2012 | -- | $807,500 |
| 2011 | -- | $807,500 +84.4% |
| 2009 | $9,144 | $437,800 +223.6% |
| 2008 | -- | $135,300 -56.5% |
| 2005 | -- | $311,200 |
| 2004 | -- | $311,200 |
Find assessor info on the county website
Monthly payment
Est. payment
Payment breakdown
Explore the cost of this home by adjusting the details. Changes won't be saved.Climate risks
Neighborhood: 68114
Nearby schools
Schools provided by the listing agent
- Elementary: Swanson
- Middle: Westside
- High: Westside
- District: Westside
Source: GPRMLS. This data may not be complete. We recommend contacting the local school district to confirm school assignments for this home.

Similar homes
- $1,925,0006 bd5 ba6.2k sqft503 Ridgewood Ave, Omaha, NE 68114For Sale
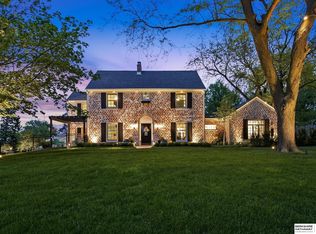
 MLS ID #22622946, Michael Burke, BHHS Ambassador Real Estate. GPRMLS
 - $2,450,0004 bd4 ba4.6k sqft9530 Davenport St, Omaha, NE 68114New Construction
 MLS ID #22532797, Rick Kanne, BHHS Ambassador Real Estate. GPRMLS
 - $2,999,9985 bd5 ba6.9k sqft1223 Lynnwood Ln, Omaha, NE 68152For Sale
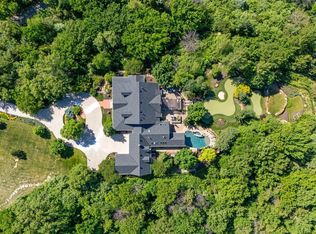 MLS ID #22614828, Teresa Elliott, NextHome Signature Real Estate. GPRMLS
 - $1,500,0005 bd7 ba7.9k sqft665 N 164th St, Omaha, NE 68118For Sale
 MLS ID #22628891, Carri Owens, Nebraska Realty. GPRMLS
 - $2,965,0006 bd7 ba8.9k sqft25016 Emile Cir, Waterloo, NE 68069For SaleMLS ID #22618732, Aimee Enger, Better Homes and Gardens R.E.. GPRMLS
- $1,455,0006 bd5 ba5.2k sqft1421 N 138th St, Omaha, NE 68154For SaleMLS ID #22628750, Jay Kunz, Nebraska Realty. GPRMLS
- $2,200,0005 bd5 ba7.7k sqft21025 Roundup Rd, Elkhorn, NE 68022For SaleMLS ID #22617571, Deb Cizek, BHHS Ambassador Real Estate. GPRMLS
- $1,399,0006 bd5 ba6.9k sqft520 N 38th St, Omaha, NE 68131For SaleMLS ID #22613356, Tim Reeder, Better Homes and Gardens R.E.. GPRMLS
- $2,900,0003 bd4 ba6.5k sqft620 S 249th Cir, Waterloo, NE 68069For SaleMLS ID #22617192, Michael Maley, BHHS Ambassador Real Estate. GPRMLS
- $2,850,0007 bd8 ba7.8k sqft12504 N 177th Cir, Bennington, NE 68007For SaleMLS ID #22608242, Kelly Kontz, BHHS Ambassador Real Estate. GPRMLS
- $2,499,0005 bd8 ba7.8k sqft740 Stonewood Pointe, Ashland, NE 68003For SaleMLS ID #22625641, Joel Johnson, BHHS Ambassador Real Estate. GPRMLS
- $3,450,0005 bd7 ba7.7k sqft23303 K Plz, Elkhorn, NE 68022For SaleMLS ID #22628945, Michael Maley, BHHS Ambassador Real Estate. GPRMLS
- $1,650,0005 bd4 ba4.5k sqft1223 S 11th St, Omaha, NE 68108For SaleMLS ID #22628008, Cristina Luckey, Real Broker NE, LLC. GPRMLS
- $3,200,0007 bd8 ba6.9k sqft14202 Pawnee Rd, Bennington, NE 68007For SaleMLS ID #22626574, Jen Haase, Nebraska Realty. GPRMLS
- $1,950,0003 bd4 ba4.2k sqft13506 N River Dr, Omaha, NE 68112For SaleMLS ID #22626242, Lyndsey Golden, BHHS Ambassador Real Estate. GPRMLS
- $2,990,0005 bd7 ba7.3k sqft29003 Mary St, Valley, NE 68064For SaleMLS ID #22625978, Trish Thompson, BHHS Ambassador Real Estate. GPRMLS
- $1,695,0007 bd7 ba6.3k sqft20709 Cedar Heights Cir, Springfield, NE 68059For SaleMLS ID #22624931, Dani Schram, BHHS Ambassador Real Estate. GPRMLS
- $2,250,0003 bd6 ba5.9k sqft3717 S 228th Terrace Cir, Elkhorn, NE 68022For SaleMLS ID #22618400, Jonathan Minerick, homecoin.com. GPRMLS
- $1,750,0008 bd8 ba5.9k sqft1520 Provencal Cir, Yutan, NE 68073For SaleMLS ID #22622172, Tony Terp, Milford Real Estate. GPRMLS
- $1,700,0005 bd4 ba4.8k sqft18424 Thayer St, Bennington, NE 68007For SaleMLS ID #22620644, Troy Benes, BHHS Ambassador Real Estate. GPRMLS
